
Search results for "Master development" in Home Design Ideas

 Portland Development Group Investments
Jason Walchli
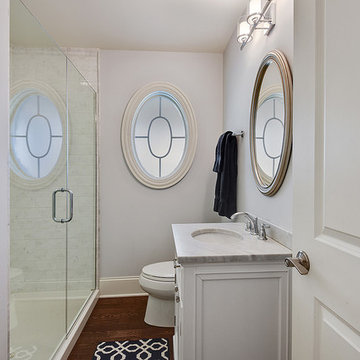
Alcove shower - small craftsman 3/4 gray tile porcelain tile alcove shower idea in Portland with an undermount sink, recessed-panel cabinets, white cabinets, marble countertops and green walls
Alcove shower - small craftsman 3/4 gray tile porcelain tile alcove shower idea in Portland with an undermount sink, recessed-panel cabinets, white cabinets, marble countertops and green walls



 Florida Design Works
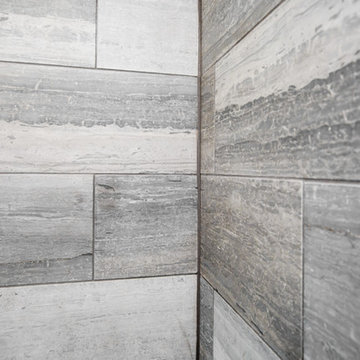
While the lighting of this bathroom is a bit aggressive in the photo, this Atlas Concorde Dune White 3D wave tiles gives a calming feeling while you enjoy your shower!
Find the right local pro for your project


 EKO Development
The master suite is a true self-sufficient oasis, with its own refrigeration and coffee bar.
Inspiration for a large transitional medium tone wood floor and brown floor bedroom remodel in New York with multicolored walls and no fireplace
Inspiration for a large transitional medium tone wood floor and brown floor bedroom remodel in New York with multicolored walls and no fireplace


Sponsored
Columbus, OH
We Design, Build and Renovate

CHC & Family Developments
Industry Leading General Contractors in Franklin County, Ohio

 FORMA
Modern looking room that was made possible by wood finished wall and slick edges with traditional modern white walls. Also custom made balcony/patio area, with seating and lighting. MATERIALS/ FLOOR: European White Oak; Width 7" length 6'-10'/ WALL: Level five plaster and European White Oak/ CEILING: Level five smooth/ OUTLETS AND LIGHT SWITCHES: Made by Trufig/ WINDOWS: Blomberg custom aluminum frame windows/ LIGHTS: Lucifer can lights/

 LDa Architecture & Interiors
TEAM
Architect and Interior Design: LDa Architecture & Interiors
Builder: Debono Brothers Builders & Developers, Inc.
Photographer: Sean Litchfield Photography

 L.A. Carpet & Tile Inc.
Home Builder Havana Homes
Inspiration for a mid-sized country carpeted l-shaped mixed material railing staircase remodel in Edmonton with carpeted risers
Inspiration for a mid-sized country carpeted l-shaped mixed material railing staircase remodel in Edmonton with carpeted risers


 Castle Walk Development
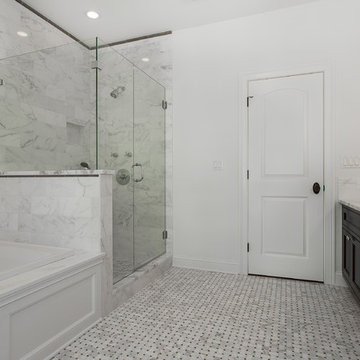
Master Bathroom with jacuzzi and shower stall, custom cabinets and marble tile.
Inspiration for a transitional bathroom remodel in New York
Inspiration for a transitional bathroom remodel in New York

Sponsored
Columbus, OH

Wannemacher Interiors
Customized Award-Winning Interior Design Solutions in Franklin Cnty OH


 Isla Homes
I built this on my property for my aging father who has some health issues. Handicap accessibility was a factor in design. His dream has always been to try retire to a cabin in the woods. This is what he got.
It is a 1 bedroom, 1 bath with a great room. It is 600 sqft of AC space. The footprint is 40' x 26' overall.
The site was the former home of our pig pen. I only had to take 1 tree to make this work and I planted 3 in its place. The axis is set from root ball to root ball. The rear center is aligned with mean sunset and is visible across a wetland.
The goal was to make the home feel like it was floating in the palms. The geometry had to simple and I didn't want it feeling heavy on the land so I cantilevered the structure beyond exposed foundation walls. My barn is nearby and it features old 1950's "S" corrugated metal panel walls. I used the same panel profile for my siding. I ran it vertical to match the barn, but also to balance the length of the structure and stretch the high point into the canopy, visually. The wood is all Southern Yellow Pine. This material came from clearing at the Babcock Ranch Development site. I ran it through the structure, end to end and horizontally, to create a seamless feel and to stretch the space. It worked. It feels MUCH bigger than it is.
I milled the material to specific sizes in specific areas to create precise alignments. Floor starters align with base. Wall tops adjoin ceiling starters to create the illusion of a seamless board. All light fixtures, HVAC supports, cabinets, switches, outlets, are set specifically to wood joints. The front and rear porch wood has three different milling profiles so the hypotenuse on the ceilings, align with the walls, and yield an aligned deck board below. Yes, I over did it. It is spectacular in its detailing. That's the benefit of small spaces.
Concrete counters and IKEA cabinets round out the conversation.
For those who cannot live tiny, I offer the Tiny-ish House.
Photos by Ryan Gamma
Staging by iStage Homes
Design Assistance Jimmy Thornton

 Milestone Studio
Smith Development & Construction Co. (916) 966-7325
Inspiration for a modern bedroom remodel in Sacramento
Inspiration for a modern bedroom remodel in Sacramento

Sponsored
Sunbury, OH

J.Holderby - Renovations
Franklin County's Leading General Contractors - 2X Best of Houzz!

 Chango
Interior Design, Custom Furniture Design & Art Curation by Chango & Co.
Construction by G. B. Construction and Development, Inc.
Photography by Jonathan Pilkington
204