
Search results for "Master development" in Home Design Ideas


 Monarch Development and Design
Example of a beach style white tile bathroom design in Orange County with an undermount sink, white cabinets and recessed-panel cabinets

 Cascade West Development
This Beautiful Multi-Story Modern Farmhouse Features a Master On The Main & A Split-Bedroom Layout • 5 Bedrooms • 4 Full Bathrooms • 1 Powder Room • 3 Car Garage • Vaulted Ceilings • Den • Large Bonus Room w/ Wet Bar • 2 Laundry Rooms • So Much More!
Find the right local pro for your project
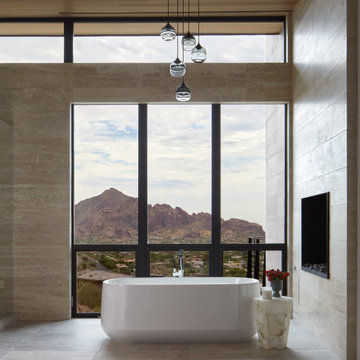
 Drewett Works
Indoors, a white lithocast bathtub takes center stage in this limestone-clad master bathroom while the mountain crest gets all the glory outdoors. A two-sided fireplace integrated into the wall connects to a luxurious master bedroom.
Project Details // Straight Edge
Phoenix, Arizona
Architecture: Drewett Works
Builder: Sonora West Development
Interior design: Laura Kehoe
Landscape architecture: Sonoran Landesign
Photographer: Laura Moss
Pendant: Hinkley's Lighting Factory
https://www.drewettworks.com/straight-edge/

 Gordon Tobey Developments
Master Ensuite
Freestanding bathtub - large craftsman master black tile and ceramic tile ceramic tile freestanding bathtub idea in Toronto with an undermount sink, shaker cabinets, gray cabinets, granite countertops, a two-piece toilet and beige walls
Freestanding bathtub - large craftsman master black tile and ceramic tile ceramic tile freestanding bathtub idea in Toronto with an undermount sink, shaker cabinets, gray cabinets, granite countertops, a two-piece toilet and beige walls

 Sound Harbor Development, LLC
I
Inspiration for a large transitional master white tile and stone slab marble floor freestanding bathtub remodel in New York with shaker cabinets, white cabinets, marble countertops, an undermount sink and blue walls
Inspiration for a large transitional master white tile and stone slab marble floor freestanding bathtub remodel in New York with shaker cabinets, white cabinets, marble countertops, an undermount sink and blue walls

 Stonehenge Building & Development
Custom Somerton Model
2583 sq. ft. home in Harvey Cedars
Hardwood Flooring; Fireplace; Elevator; 4 Bedrooms including Master Suite and Jr. Master Suite; 3 ½ Baths; Decks including Roof Decks.



 Southern Development Homes
The luxurious master bathroom features a separate vanity counter across from the double sink vanity. ‘Typhoon Bordeaux’ granite.
Alcove shower - large craftsman master beige tile and ceramic tile ceramic tile and beige floor alcove shower idea with raised-panel cabinets, white cabinets, a two-piece toilet, beige walls, an undermount sink, granite countertops, a hinged shower door and multicolored countertops
Alcove shower - large craftsman master beige tile and ceramic tile ceramic tile and beige floor alcove shower idea with raised-panel cabinets, white cabinets, a two-piece toilet, beige walls, an undermount sink, granite countertops, a hinged shower door and multicolored countertops

 Hamilton Developers
Inspiration for a mid-sized transitional master medium tone wood floor and brown floor bedroom remodel in Chicago with gray walls and no fireplace
 Cascade West Development
This Beautiful Multi-Story Modern Farmhouse Features a Master On The Main & A Split-Bedroom Layout • 5 Bedrooms • 4 Full Bathrooms • 1 Powder Room • 3 Car Garage • Vaulted Ceilings • Den • Large Bonus Room w/ Wet Bar • 2 Laundry Rooms • So Much More!

 Avenue B Development
Avenue D Master Bathroom featuring Restoration Hardware metal vanity and arabesque tile floors
Example of a mid-sized arts and crafts master gray tile and porcelain tile porcelain tile claw-foot bathtub design in Austin with shaker cabinets, white cabinets, a one-piece toilet, blue walls, an undermount sink and soapstone countertops
Example of a mid-sized arts and crafts master gray tile and porcelain tile porcelain tile claw-foot bathtub design in Austin with shaker cabinets, white cabinets, a one-piece toilet, blue walls, an undermount sink and soapstone countertops


 LifeStyle Development, Inc.
Jake Boyd Photo
Inspiration for a mid-sized craftsman master beige tile and stone slab travertine floor drop-in bathtub remodel with an undermount sink, flat-panel cabinets, white cabinets, granite countertops, a one-piece toilet and gray walls
Inspiration for a mid-sized craftsman master beige tile and stone slab travertine floor drop-in bathtub remodel with an undermount sink, flat-panel cabinets, white cabinets, granite countertops, a one-piece toilet and gray walls

Sponsored
Columbus, OH

Hope Restoration & General Contracting
Columbus Design-Build, Kitchen & Bath Remodeling, Historic Renovations
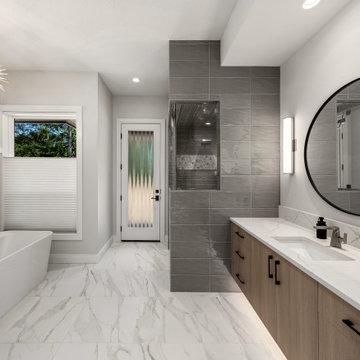
 Westlake Development Group, LLC
Huge trendy master ceramic tile ceramic tile freestanding bathtub photo in Portland with flat-panel cabinets, medium tone wood cabinets, white walls, an undermount sink, marble countertops, a hinged shower door and a floating vanity
 Cascade West Development
Paint by Sherwin Williams
Body Color - Agreeable Gray - SW 7029
Trim Color - Dover White - SW 6385
Media Room Wall Color - Accessible Beige - SW 7036
Floor & Wall Tile by Macadam Floor & Design
Tile Countertops & Tub Walls by Florida Tile
Tile Product Sequence in Breeze (in Drift on floor)
Shower Wall Accent & Niche Tile by Tierra Sol
Tile Product - Driftwood in Muretto Brown Mosaic
Sinks by Decolav
Sink Faucet by Delta Faucet
Windows by Milgard Windows & Doors
Window Product Style Line® Series
Window Supplier Troyco - Window & Door
Window Treatments by Budget Blinds
Lighting by Destination Lighting
Fixtures by Crystorama Lighting
Interior Design by Creative Interiors & Design
Custom Cabinetry & Storage by Northwood Cabinets
Customized & Built by Cascade West Development
Photography by ExposioHDR Portland
Original Plans by Alan Mascord Design Associates
 Stonehenge Building & Development
Custom Somerton Model
2583 sq. ft. home in Harvey Cedars
Hardwood Flooring; Fireplace; Elevator; 4 Bedrooms including Master Suite and Jr. Master Suite; 3 ½ Baths; Decks including Roof Decks.

 Upside Development
Toronto’s Upside Development completed this interior contemporary remodeling project. Nestled in Oakville’s tree lined ravine, a mid-century home was discovered by new owners returning from Europe. A modern Renovation with a Scandinavian flare unique to the area was envisioned and achieved.

Sponsored
Columbus, OH

Wannemacher Interiors
Customized Award-Winning Interior Design Solutions in Franklin Cnty OH

 Federow Development
This large master bath has it all! An over sized vanity with dual sinks, a large freestanding soaking tub, and a large tiled walk-in shower with a rain head. There is a separate toilet area and a large linen closet.
BDW Photography
BDW Photography
 Stonehenge Building & Development
Custom Somerton Model
2583 sq. ft. home in Harvey Cedars
Hardwood Flooring; Fireplace; Elevator; 4 Bedrooms including Master Suite and Jr. Master Suite; 3 ½ Baths; Decks including Roof Decks.

 Kon-strux Developments
Look at this generous space. Harnessing the long wall to bring fabulous light into the full length, this space is a sanctuary.
Designer: Nicole Muzechka
(Calgary Photos)
91