
Search results for "Master digital" in Home Design Ideas
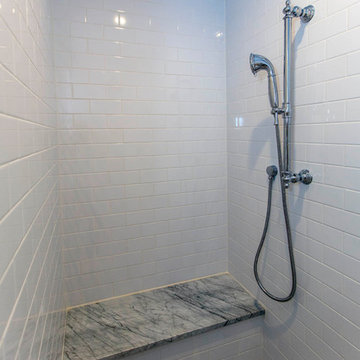
 Regal Homes Long Island
Photos: Richard Law Digital
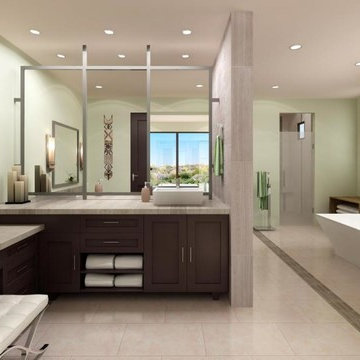
Example of a large trendy master porcelain tile bathroom design in New York with furniture-like cabinets, dark wood cabinets, a one-piece toilet, gray walls, an undermount sink and quartzite countertops
Example of a large trendy master porcelain tile bathroom design in New York with furniture-like cabinets, dark wood cabinets, a one-piece toilet, gray walls, an undermount sink and quartzite countertops

 Elite Empire Construction Inc.
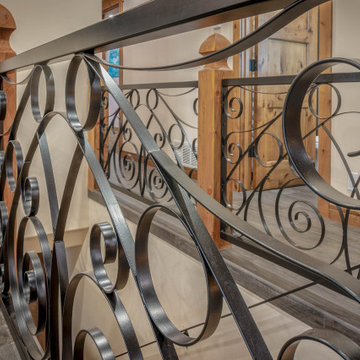
Artisan Ironwork Detail: The Statement Guardrail
When the details are this intentional, they become the focal point of the home. This close-up highlights the ornate wrought-iron scrollwork that serves as both a safety feature and a piece of functional art. The contrast between the heavy-gauge, dark metal and the warm, golden tones of the hand-finished wood newels creates a sophisticated, high-contrast aesthetic.
Design Highlights:
Custom Geometric Scrolls: A rhythmic pattern of overlapping circles and traditional "S" scrolls that adds movement and visual interest to the corridor.
Precision Joinery: The seamless integration of the iron panels into the substantial timber posts showcases the level of craftsmanship expected in estate-level custom homes.
Texture & Contrast: The matte finish of the metal beautifully offsets the natural grain and luster of the stained wood, grounding the space in a "modern rustic" luxury style.
Find the right local pro for your project
 Design 1 Kitchen & Bath
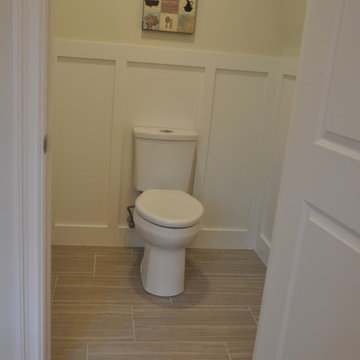
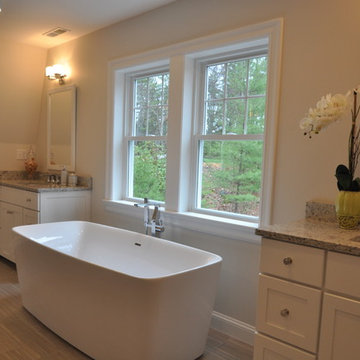
Example of a huge arts and crafts master gray tile and ceramic tile ceramic tile bathroom design in Boston with an undermount sink, shaker cabinets, white cabinets and granite countertops
 Design 1 Kitchen & Bath
Bathroom - huge modern master gray tile and ceramic tile ceramic tile bathroom idea in Boston with an undermount sink, shaker cabinets, white cabinets and granite countertops
 DIY Splashbacks

Art Deco Inspired Glass Bathroom.
Bold black glass, with a simple designer Bathroom suite.
Glass is the perfect alternative to tiles. Modern, easy clean and completely customisable it has many advantages. It is possible to choose any colour or design, creating something completely unique.
The versatility of glass means that it can be shaped around any obstacle, including bathroom fittings.
At DIY Splashbacks we can create bespoke glass products in any size, shape, colour, pattern or image. It's even possible for clients to provide their own image, and we can digitally print on to it. Whatever your inspiration is, we can make it.
Visit our website to discover more.
© glasssplashbacks.com
 Laqfoil Ltd.
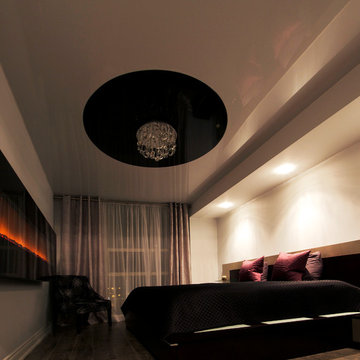
The issues that annoyed the family in this condo are common to new condo units: Low ceilings covered with a popcorn finish, small rooms, low light in the bedrooms and living room, and no ceiling light fixtures. Concrete ceilings are not only difficult to drill into to install fixtures, installing wiring behind them for such fixtures is impossible. There are often conduits for building services embedded in the concrete along with structural steel reinforcements, so drilling without x-raying first is dangerous.
Laqfoil stretch ceiling provided a solution to all of these issues for this condo unit. A high gloss finish was chosen, as the reflections visually double the height of the space. Installing a stretch ceiling also naturally conceals the popcorn ceiling behind it, but in this case, was also used to conceal the wiring necessary to add ceiling lights in every room. The wiring was simply attached to the existing popcorn ceiling. Laqfoil stretch ceiling is supported around the perimeter only, by tracks, or profiles which are only about 0.75" thick. The ceiling membrane itself is less than one millimetre thick.
We also added a small vector graphic, printed in each corner of the living room ceiling, for a unique aesthetic effect.
We constructed a suspended bulkhead above the island and covered it with red high gloss membrane, to visually separate the kitchen and living room while keeping the design's open concept. This also provided a supporting structure for 3 mini chandelier pendant lights.
A red rose depicted on a black and white textured ground was chosen for the kitchen ceiling and applied using digital wide format printing technology, to tie the red, black and white colour scheme with the kitchen cabinets' texture.

Sponsored
Columbus, OH
Free consultation for landscape design!

Peabody Landscape Group
Columbus' Reliable Landscape Design & Contracting
 Delphinium Design
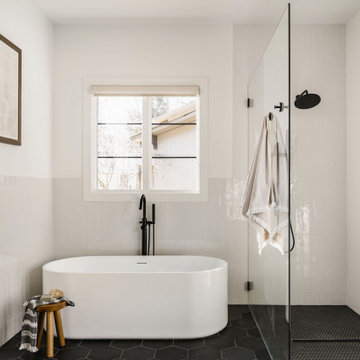
Primary bathroom from a new construction transitional modern home in Charlotte, NC including a white freestanding tub, ADA compliant curbless walk-in shower, black porcelain hexagon floor files, shower niches, white shower tile and wainscoting, black plumbing and wall-mounted digital control
 Southern Supply
Marvin Windows
Photo credit Daniel O'Connor Photography & Digital Media;
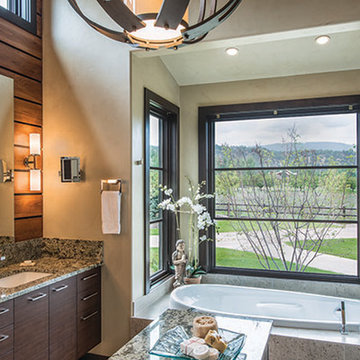
Drop-in bathtub - large contemporary master drop-in bathtub idea in Other with flat-panel cabinets, dark wood cabinets, beige walls, an undermount sink and granite countertops
Drop-in bathtub - large contemporary master drop-in bathtub idea in Other with flat-panel cabinets, dark wood cabinets, beige walls, an undermount sink and granite countertops
 Las Vegas Remodel & Construction
Photos by Wild Dog Digital

Bathroom - small traditional master brown tile and cement tile mosaic tile floor bathroom idea in Las Vegas with white cabinets and granite countertops
Bathroom - small traditional master brown tile and cement tile mosaic tile floor bathroom idea in Las Vegas with white cabinets and granite countertops
 Acoustic Architects
Room includes Lutron Electronics lighting and drapes, Samsung USA TV and Sonance speakers.
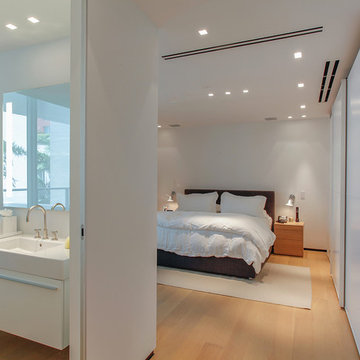
Example of a mid-sized trendy master light wood floor and beige floor bedroom design in Miami with white walls and no fireplace
Example of a mid-sized trendy master light wood floor and beige floor bedroom design in Miami with white walls and no fireplace
 Blue Hot Design, LLC
Blue Hot Design + Silver Birch Construction
Photo: James Meyer
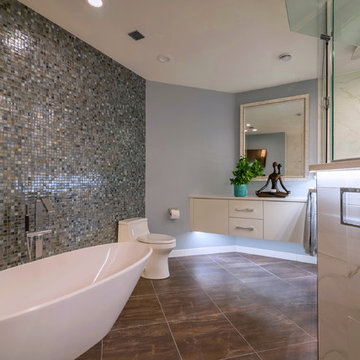
Bathroom - large contemporary master blue tile and ceramic tile porcelain tile bathroom idea in Milwaukee with flat-panel cabinets, white cabinets, a one-piece toilet, blue walls, an undermount sink and quartz countertops
Bathroom - large contemporary master blue tile and ceramic tile porcelain tile bathroom idea in Milwaukee with flat-panel cabinets, white cabinets, a one-piece toilet, blue walls, an undermount sink and quartz countertops
 Tim Englert Construction, Inc.
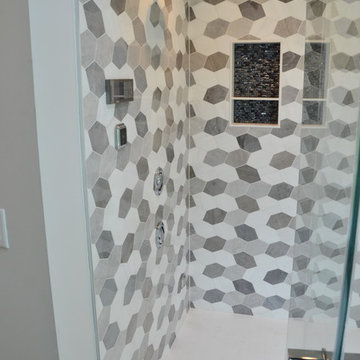
U by Moen Digital Smart Shower controls the shower experience in this steam shower
Inspiration for a large master black and white tile and marble tile porcelain tile and black floor bathroom remodel in Cleveland with raised-panel cabinets, white cabinets, an undermount sink, quartz countertops, a hinged shower door and white countertops
Inspiration for a large master black and white tile and marble tile porcelain tile and black floor bathroom remodel in Cleveland with raised-panel cabinets, white cabinets, an undermount sink, quartz countertops, a hinged shower door and white countertops

Sponsored
Sunbury, OH

J.Holderby - Renovations
Franklin County's Leading General Contractors - 2X Best of Houzz!
 Change Your Bathroom©
The detailed plans for this bathroom can be purchased here: https://www.changeyourbathroom.com/shop/sophisticated-spa-bathroom-plans/
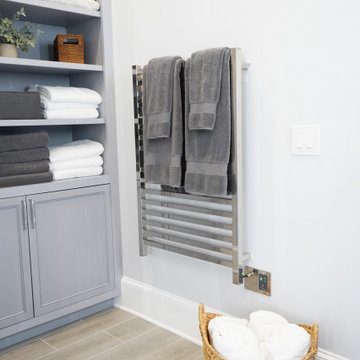
This bathroom features a steam shower, 6 body sprays, 2 wands and 2 rain heads controlled with a digital shower valve. Built in medicine cabinets, side towers and a make up area. Bidet toilet, towel warmer and accent lighting along with an additional storage cabinet give this bathroom a luxurious spa feel.
 Change Your Bathroom©
 https://www.changeyourbathroom.com/shop/pool-party-bathroom-plans/

Pool house bathroom with open, curbless shower, non-skid tile throughout, rain heads in ceiling, textured architectural wall tile, glass mosaic tile in vanity area, stacked stone in shower, bidet toilet, touchless faucets, in wall medicine cabinet, trough sink, freestanding vanity with drawers and doors, frosted frameless glass panel, heated towel warmer, custom pocket doors, digital shower valve and laundry room attached for ergonomic use.
 KSI Kitchen & Bath
This homeowner had previously completed a kitchen project with KSI and were so pleased with the results that they wanted to return to us – and even work with the same trusted contractor – when it was time to update their bathroom.
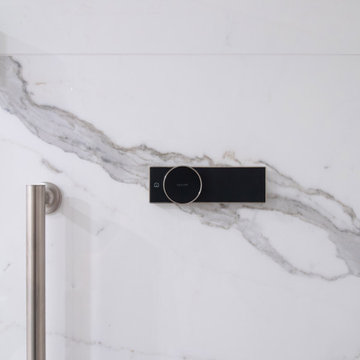
The homeowners’ vision for their bath remodel was inspired by a stay at Lodge Kohler, where they experienced the functionality and beauty of Kohler’s digital shower systems. They wanted that same upgraded, clean look in their home – marrying comfort, technology, and aging-in-place design so they could enjoy their space for many years to come.
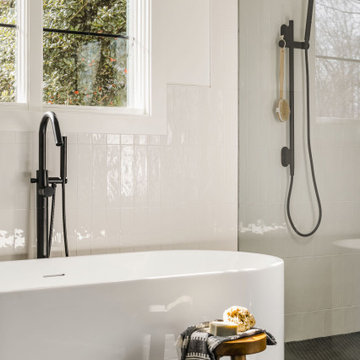 Delphinium Design
Primary bathroom from a new construction transitional modern home in Charlotte, NC including a white freestanding tub, ADA compliant curbless walk-in shower, black porcelain hexagon floor files, shower niches, white shower tile and wainscoting, black plumbing and wall-mounted digital control

Sponsored
Delaware, OH

Buckeye Basements, Inc.
Central Ohio's Basement Finishing ExpertsBest Of Houzz '13-'21
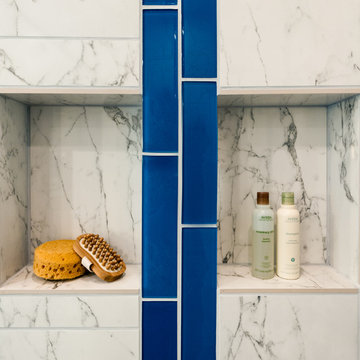
 Candace Nordquist Interiors
David W Cohen Photography
Inspiration for a large transitional home design remodel in Seattle
Inspiration for a large transitional home design remodel in Seattle
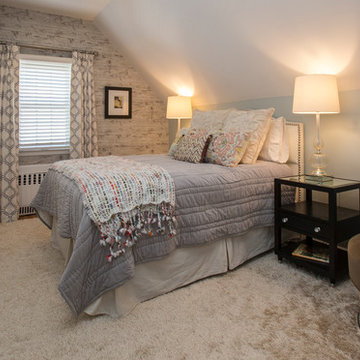
 Margali & Flynn Designs
Photos: Richard Law Digital
Inspiration for a large contemporary master carpeted and white floor bedroom remodel in New York with beige walls
Inspiration for a large contemporary master carpeted and white floor bedroom remodel in New York with beige walls
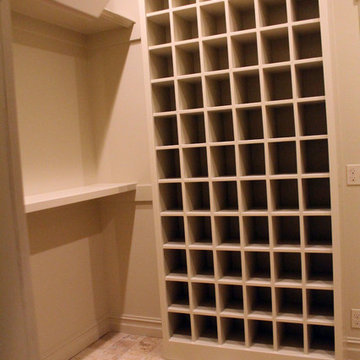
 CMI Construction
Cmi Construction recently completed a large scale remodel of this country estate. Our clients requested an update to most rooms in the home with an emphasis on the baths, kitchen and living area. Vintage fixtures combined with modern finishes and industrial style appliances create an inviting, as well as, functional home.
Digital Arts 1
56