
Search results for "Master direction" in Home Design Ideas
 Swanson Homes
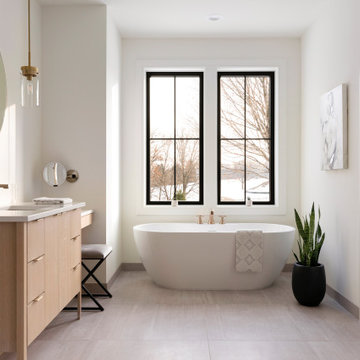
The owner’s bathroom features two vanities with Calico White Q-Quartz countertops, a large format porcelain tile walk-in shower, and a large free-standing tub. Our favorite feature in this bath is the heated floor tiles, a luxurious addition for those cold Minnesota winters!

 ODS Architecture
A 6,000 square foot 2-story new home complex in Milpitas was designed to facilitate the owners’ large business parties and gatherings, to have rooms for the kids to come back to upstairs, and a ground floor master suite with a huge walk-in closet. Several separate structures make up the dwelling: The main house, 3-car garage with carport for overflow parking, and a separate entertainment and recreation building separated by a courtyard from the main house.
The business activities include gatherings in the hundreds of people, so parking was maximized and guests can flow in through a separate gate to party in the courtyard and recreation building. Inside this structure is a wet bar, billiard room, workout gym and home theater. The main house ground floor has formal and informal living rooms, open kitchen and master suite with views and expansive windows in every direction. The house is sited on the crestline of a hill with views of the San Francisco Bay and private golf course below. The indoor-outdoor aspect of the house is further accentuated with outside living and dining areas.
High ceilings and expansive glass walls dissolve the sense of enclosure taking advantage of the site’s openness and privacy. The owner’s suite is downstairs in anticipation of aging-in-place, and upstairs there are three bedrooms and four bathrooms plus a sitting area lounge and casual TV loft area.
The house sits on one acre at the top of a low hill range overlooking Milpitas. The city was very cognizant of the importance of keeping a low profile at this crestline and required extensive story poles and photo evidence of the proper height and siting so as not to be seen from certain selected vantage points.
GENERAL CONTRACTOR: JCD Builders Inc.
LANDSCAPE DESIGN: Morf Chang Landscape Architecture / ODS Architecture
PHOTOGRAPHS: Paul Dyer Photography
 Kaminski Studio
Todd Kaminski, Maguire Photo

Inspiration for a contemporary master freestanding bathtub remodel in Cleveland with an undermount sink, flat-panel cabinets and dark wood cabinets
Inspiration for a contemporary master freestanding bathtub remodel in Cleveland with an undermount sink, flat-panel cabinets and dark wood cabinets
Find the right local pro for your project
 Direct Flooring Center
www.shawfloors.com
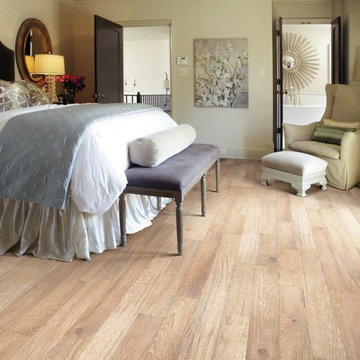
Bedroom - mid-sized transitional master light wood floor and beige floor bedroom idea in Other with beige walls and no fireplace
Bedroom - mid-sized transitional master light wood floor and beige floor bedroom idea in Other with beige walls and no fireplace
 Austin Granite Direct
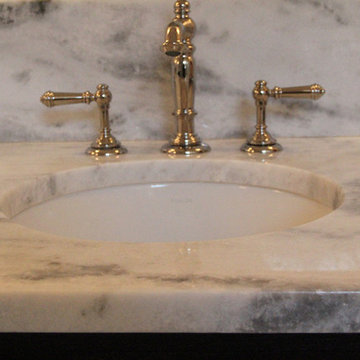
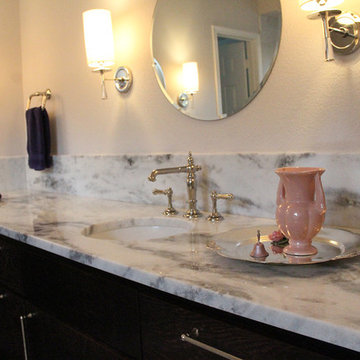
Inspiration for a mid-sized timeless master bathroom remodel in Austin with dark wood cabinets, an undermount sink, marble countertops and white countertops
 Austin Granite Direct
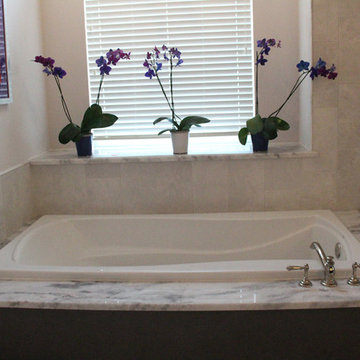
Mid-sized elegant master bathroom photo in Austin with dark wood cabinets, an undermount sink, marble countertops and white countertops
 Austin Granite Direct
Inspiration for a mid-sized timeless master bathroom remodel in Austin with dark wood cabinets, an undermount sink, marble countertops and white countertops

Sponsored
Sunbury, OH

J.Holderby - Renovations
Franklin County's Leading General Contractors - 2X Best of Houzz!
 Austin Granite Direct
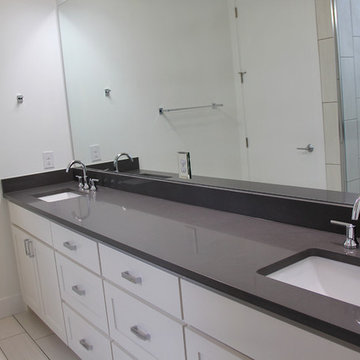
Mid-sized transitional master white tile and porcelain tile porcelain tile and white floor alcove shower photo in Austin with shaker cabinets, white cabinets, white walls, an undermount sink, quartz countertops, a hinged shower door and gray countertops
 Austin Granite Direct
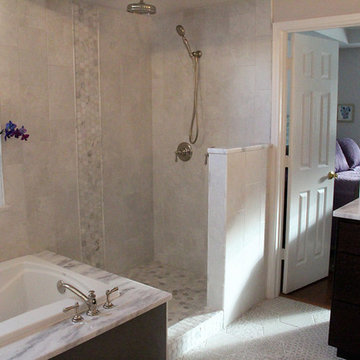
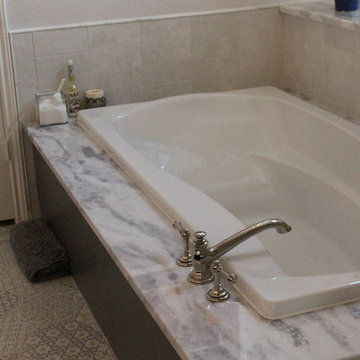
Example of a mid-sized classic master bathroom design in Austin with dark wood cabinets, an undermount sink, marble countertops and white countertops
 Austin Granite Direct
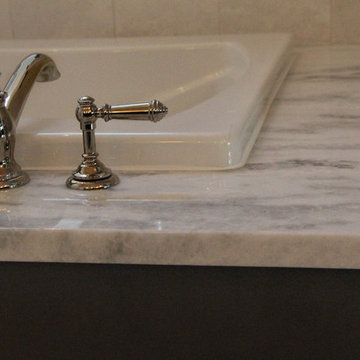
Example of a mid-sized classic master bathroom design in Austin with dark wood cabinets, an undermount sink, marble countertops and white countertops
 Austin Granite Direct

Mid-sized elegant master bathroom photo in Austin with dark wood cabinets, an undermount sink, marble countertops and white countertops
 Leneeva Homes
Tracii Wearne

Example of a large transitional master carpeted bedroom design in Melbourne with white walls and no fireplace
Example of a large transitional master carpeted bedroom design in Melbourne with white walls and no fireplace
 Bernbaum-Magadini Architects
Mid-sized trendy master drop-in bathtub photo in Dallas with a vessel sink, flat-panel cabinets, white cabinets and yellow walls

Sponsored
Columbus, OH
Free consultation for landscape design!

Peabody Landscape Group
Franklin County's Reliable Landscape Design & Contracting

 Drury Design
The homeowner was looking for a lot more space in a very small bathroom. In order to overcome the room’s lack of any kind of storage the oversized tub was replaced with a shower bench and multiple niches for shampoos.
Additional cabinetry storage was created by wrapping the vanity cabinets around a wall and creating tall linen cabinets in an area that had not been used before. Floating vanity under cabinet lights and a special wall lit mirror helped to open up the small space.
Large format Porcelenosa Ston-ker Ferroker floor tiles and field tiles in the color Aluminio were used on the floors and vanity wall. Special attention was paid to the geometric layout of the horizontal lines of the entire layout – walnut vertical grained cabinetry, wall and floor tiles to create visual space to the room. A Nu-heat heated floor added to the comfort of the room.

 O’Hara Interiors
Martha O'Hara Interiors, Interior Design & Photo Styling | Corey Gaffer Photography
Please Note: All “related,” “similar,” and “sponsored” products tagged or listed by Houzz are not actual products pictured. They have not been approved by Martha O’Hara Interiors nor any of the professionals credited. For information about our work, please contact design@oharainteriors.com.

 Steven Paul Whitsitt Photography
©StevenPaulWhitsitt_Photography
Bath Design by
Hampton Kitchens of Raleigh http://www.hamptonkitchens.com/default.htm
 Design Concepts/Interiors, LLC

Michelangelo Marble tops this stunning bamboo vanity with coordinating medicine cabinet and shelving above. The blue and white glass and stone mosaic adds some real interest!
Photo by Anastassios Mentis


 Design West
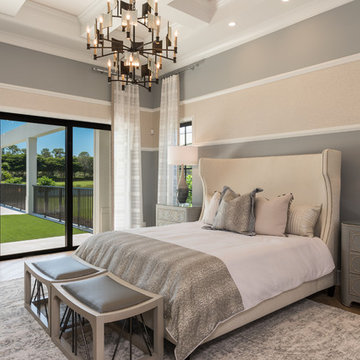
Inspiration for a huge transitional master medium tone wood floor bedroom remodel in Miami with gray walls
 David Lyles Decorative Painting

Bathing in this great room would be like experiencing an Impressionist painting! We imitated the cabinets of the Paris Ritz Carlton for the vanity with marbled panels and gilded cartouches, and delicately colorwashed the walls and ceiling for an affirming atmosphere of romance & beauty! Photo by the great Dan Piassick!
 Cipriani Remodeling Solutions
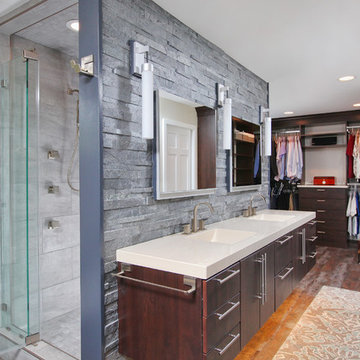
Alcove shower - contemporary gray tile alcove shower idea in Philadelphia with an integrated sink, flat-panel cabinets and dark wood cabinets
31