
Search results for "Master direction" in Home Design Ideas

 Studio KZ- Architecture
This remodel took this 1950s Arcadia neighborhood bungalow back to its mid-century modern roots while providing the owners with a brand new modern kitchen and spacious great room. By using insulated horizontal metal siding, and large expanses of glass this low slung desert home stays both cool and bright.
In this image, the low modern bed is set in an alcove of floor to ceiling windows, with the lower three-quarters frosted for privacy and the top windows allowing the stunning Camelback Mountain views to shine through.
Photography by Dayvid Lemmon

 dB Atlanta | Direct Build of Atlanta

This boundary-free, walk in shower features a wet room concept with freestanding pedestal tub and an open air entry. Pebble mosaic tile flooring accents provides warmth against the white shiplap and subway tile backdrop. A clean integration of the materials with subtle contrast and soft colors provides a feeling of ultimate relaxation.
Find the right local pro for your project

Example of a large tuscan master ceramic tile and beige floor bedroom design in Miami with beige walls and no fireplace

 Klopf Architecture
Klopf Architecture, Arterra Landscape Architects and Henry Calvert of Calvert Ventures Designed and built a new warm, modern, Eichler-inspired, open, indoor-outdoor home on a deeper-than-usual San Mateo Highlands property where an original Eichler house had burned to the ground.
The owners wanted multi-generational living and larger spaces than the original home offered, but all parties agreed that the house should respect the neighborhood and blend in stylistically with the other Eichlers. At first the Klopf team considered re-using what little was left of the original home and expanding on it. But after discussions with the owner and builder, all parties agreed that the last few remaining elements of the house were not practical to re-use, so Klopf Architecture designed a new home that pushes the Eichler approach in new directions.
One disadvantage of Eichler production homes is that the house designs were not optimized for each specific lot. A new custom home offered the team a chance to start over. In this case, a longer house that opens up sideways to the south fit the lot better than the original square-ish house that used to open to the rear (west). Accordingly, the Klopf team designed an L-shaped “bar” house with a large glass wall with large sliding glass doors that faces sideways instead of to the rear like a typical Eichler. This glass wall opens to a pool and landscaped yard designed by Arterra Landscape Architects.
Driving by the house, one might assume at first glance it is an Eichler because of the horizontality, the overhanging flat roof eaves, the dark gray vertical siding, and orange solid panel front door, but the house is designed for the 21st Century and is not meant to be a “Likeler.” You won't see any posts and beams in this home. Instead, the ceiling decking is a western red cedar that covers over all the beams. Like Eichlers, this cedar runs continuously from inside to out, enhancing the indoor / outdoor feeling of the house, but unlike Eichlers it conceals a cavity for lighting, wiring, and insulation. Ceilings are higher, rooms are larger and more open, the master bathroom is light-filled and more generous, with a separate tub and shower and a separate toilet compartment, and there is plenty of storage. The garage even easily fits two of today's vehicles with room to spare.
A massive 49-foot by 12-foot wall of glass and the continuity of materials from inside to outside enhance the inside-outside living concept, so the owners and their guests can flow freely from house to pool deck to BBQ to pool and back.
During construction in the rough framing stage, Klopf thought the front of the house appeared too tall even though the house had looked right in the design renderings (probably because the house is uphill from the street). So Klopf Architecture paid the framer to change the roofline from how we had designed it to be lower along the front, allowing the home to blend in better with the neighborhood. One project goal was for people driving up the street to pass the home without immediately noticing there is an "imposter" on this lot, and making that change was essential to achieve that goal.
This 2,606 square foot, 3 bedroom, 3 bathroom Eichler-inspired new house is located in San Mateo in the heart of the Silicon Valley.
Klopf Architecture Project Team: John Klopf, AIA, Klara Kevane
Landscape Architect: Arterra Landscape Architects
Contractor: Henry Calvert of Calvert Ventures
Photography ©2016 Mariko Reed
Location: San Mateo, CA
Year completed: 2016

 Northside Design Collective
Interior Designer: Allard & Roberts, Architect: Retro + Fit Design, Builder: Osada Construction, Photographer: Shonie Kuykendall
Bedroom - large contemporary master light wood floor bedroom idea in Other with gray walls and a stone fireplace
Bedroom - large contemporary master light wood floor bedroom idea in Other with gray walls and a stone fireplace
 User
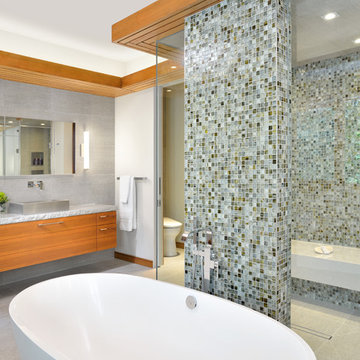
UserThis luxurious master en-suite bathroom design is directly influenced by Frank Lloyd Wright’s ‘Falling Water’ residence. The Douglas Fir tray ceiling, along with the grooming counter and its falling transition to the bench seat, are inspired by the flow of cascading water.
Arnal Photography

Sponsored
Delaware, OH

Buckeye Basements, Inc.
Central Ohio's Basement Finishing ExpertsBest Of Houzz '13-'21
 Southern Development Homes
The master bath features plantation shutters on the triple window wall. Wall color is SW6253 Olympus White, and flooring is 7-1/2 Inch Quick Step Envique Laminate in Chateau Oak.

 Brad Ramsey Interiors
Well-Traveled Alys Beach Home
Photo: Jack Gardner

Inspiration for a mid-sized coastal master beige floor bedroom remodel with white walls
Inspiration for a mid-sized coastal master beige floor bedroom remodel with white walls
 Bella Vista Company
Shoot2Sell

Example of a mid-sized transitional master medium tone wood floor bedroom design in Dallas with gray walls and no fireplace
Example of a mid-sized transitional master medium tone wood floor bedroom design in Dallas with gray walls and no fireplace


 Wood-Mode Fine Custom Cabinetry
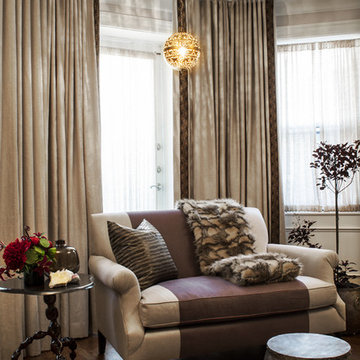
Bathroom cabinets are about more than storage. In the hands of a Wood-Mode trained designer, they set the mood for your own personal space. Custom vanities, tub surrounds and linen cabinets are only the beginning. See how Wood-Mode bathroom designs turn cabinets into functional art.
 Foxcraft Design Group

Example of a transitional master gray tile beige floor bathroom design in DC Metro with shaker cabinets, dark wood cabinets, gray walls, an undermount sink and a hinged shower door

Sponsored
Delaware, OH
Buckeye Basements, Inc.
Central Ohio's Basement Finishing ExpertsBest Of Houzz '13-'21

 Advance Design Studio, Ltd.
A cramped and compartmentalized master bath was turned into a lavish spa bath retreat in this Northwest Suburban home. Removing a tight walk in closet and opening up the master bath to the adjacent no longer needed children’s bedroom allowed for the new master closet to flow effortlessly out of the now expansive master bath.
A corner angled shower allows ample space for showering with a convenient bench seat that extends directly into the whirlpool tub deck. Herringbone tumbled marble tile underfoot creates a beautiful pattern that is repeated in the heated bathroom floor.
The toilet becomes unobtrusive as it hides behind a half wall behind the door to the master bedroom, and a slight niche takes its place to hold a decorative accent.
The sink wall becomes a work of art with a furniture-looking vanity graced with a functional decorative inset center cabinet and two striking marble vessel bowls with wall mounted faucets and decorative light fixtures. A delicate water fall edge on the marble counter top completes the artistic detailing.
A new doorway between rooms opens up the master bath to a new His and Hers walk-in closet, complete with an island, a makeup table, a full length mirror and even a window seat.

 Alpentile
Photography: www.michaelwoodall.com
Styling: Amy Denny, Alpentile
Inspiration for a contemporary blue tile bathroom remodel in Phoenix with tile countertops and blue countertops
Inspiration for a contemporary blue tile bathroom remodel in Phoenix with tile countertops and blue countertops

 Rosen Kelly Conway Architecture & Design
Rosen Kelly Conway Architecture & Design,
Photographer: Peter Rymwid Architectural Photography
Inspiration for a mid-sized transitional master light wood floor bedroom remodel in New York with purple walls and no fireplace
Inspiration for a mid-sized transitional master light wood floor bedroom remodel in New York with purple walls and no fireplace
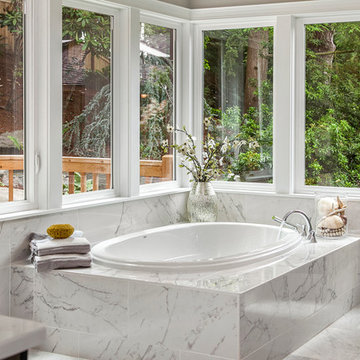
 Seattle Staged to Sell and Design LLC
MVB.
Drop-in bathtub - large transitional master white tile marble floor drop-in bathtub idea in Seattle with beige walls
Drop-in bathtub - large transitional master white tile marble floor drop-in bathtub idea in Seattle with beige walls


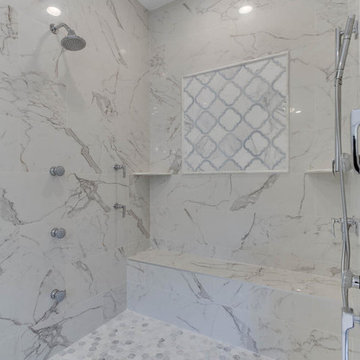
 MK Development & Investment LLC
Example of a large trendy master white tile and stone tile mosaic tile floor bathroom design in DC Metro with dark wood cabinets, white walls, an undermount sink, granite countertops and shaker cabinets
 Sett Studio
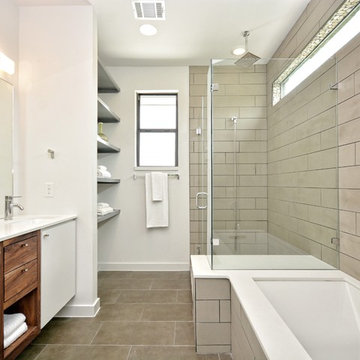
Bathroom shower view
Inspiration for a mid-sized contemporary master bathroom remodel in Austin with a hinged shower door
Inspiration for a mid-sized contemporary master bathroom remodel in Austin with a hinged shower door

 Custom Kitchens by John Wilkins, Inc.
The layout of this bathroom was reconfigured by locating the new tub on the rear wall, and putting the toilet on the left of the vanity.
The wall on the left of the existing vanity was taken out.
33