
Search results for "Master direction" in Home Design Ideas
 Andrew Flesher Interiors
Photography by Susan Gillmore

Large trendy master dark wood floor bedroom photo in Minneapolis with gray walls
Large trendy master dark wood floor bedroom photo in Minneapolis with gray walls

 Lexie Saine Design
Transitional white tile gray floor, double-sink and vaulted ceiling bathroom photo in San Francisco with shaker cabinets, light wood cabinets, an undermount sink, a hinged shower door, white countertops and a floating vanity
 GM Construction, Inc.
Ethan Tweedie Photography

Island style master gray tile and stone tile bathroom photo in Hawaii with beige walls
Island style master gray tile and stone tile bathroom photo in Hawaii with beige walls
Find the right local pro for your project

 d.schmunk interior design services
design by d. schmunk ids; general contractor, High Street Design, Simsbury, CT; cabinets supplied by CT Ktichen and Bath Studio, Avon, CT; photo by e. barry of rehabitat

 kimberly peck architect
This brownstone, located in Harlem, consists of five stories which had been duplexed to create a two story rental unit and a 3 story home for the owners. The owner hired us to do a modern renovation of their home and rear garden. The garden was under utilized, barely visible from the interior and could only be accessed via a small steel stair at the rear of the second floor. We enlarged the owner’s home to include the rear third of the floor below which had walk out access to the garden. The additional square footage became a new family room connected to the living room and kitchen on the floor above via a double height space and a new sculptural stair. The rear facade was completely restructured to allow us to install a wall to wall two story window and door system within the new double height space creating a connection not only between the two floors but with the outside. The garden itself was terraced into two levels, the bottom level of which is directly accessed from the new family room space, the upper level accessed via a few stone clad steps. The upper level of the garden features a playful interplay of stone pavers with wood decking adjacent to a large seating area and a new planting bed. Wet bar cabinetry at the family room level is mirrored by an outside cabinetry/grill configuration as another way to visually tie inside to out. The second floor features the dining room, kitchen and living room in a large open space. Wall to wall builtins from the front to the rear transition from storage to dining display to kitchen; ending at an open shelf display with a fireplace feature in the base. The third floor serves as the children’s floor with two bedrooms and two ensuite baths. The fourth floor is a master suite with a large bedroom and a large bathroom bridged by a walnut clad hall that conceals a closet system and features a built in desk. The master bath consists of a tiled partition wall dividing the space to create a large walkthrough shower for two on one side and showcasing a free standing tub on the other. The house is full of custom modern details such as the recessed, lit handrail at the house’s main stair, floor to ceiling glass partitions separating the halls from the stairs and a whimsical builtin bench in the entry.

Example of a trendy master gray tile porcelain tile bathroom design in Toronto with a trough sink, flat-panel cabinets, white cabinets and gray countertops
 Capital Kitchen & Bath

Example of a large trendy master dark wood floor and brown floor bedroom design in Other with purple walls and no fireplace



 Dillon Kyle Architects (DKA)
Peter Molick Photography
Inspiration for a mid-sized timeless master white tile, gray tile and stone tile mosaic tile floor and white floor bathroom remodel in Houston with light wood cabinets, an undermount sink, quartzite countertops and a hinged shower door
Inspiration for a mid-sized timeless master white tile, gray tile and stone tile mosaic tile floor and white floor bathroom remodel in Houston with light wood cabinets, an undermount sink, quartzite countertops and a hinged shower door

 studiovert environmental + interior design
Example of a small trendy master medium tone wood floor bedroom design in Denver with red walls and no fireplace

 Stofft Cooney Architects
Lori Hamilton
Bathroom - large tropical master blue tile bathroom idea in Miami with an undermount sink, shaker cabinets, blue cabinets and white walls
Bathroom - large tropical master blue tile bathroom idea in Miami with an undermount sink, shaker cabinets, blue cabinets and white walls
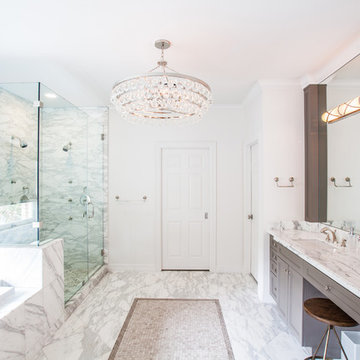
 Laura U Design Collective
Julie Soefer
Example of a transitional master white tile marble floor drop-in bathtub design in Houston with gray cabinets, white walls, an undermount sink, recessed-panel cabinets and marble countertops
Example of a transitional master white tile marble floor drop-in bathtub design in Houston with gray cabinets, white walls, an undermount sink, recessed-panel cabinets and marble countertops
 Manou Design Group
Jeremy Fukunaga

Bathroom - contemporary master white tile and glass tile ceramic tile bathroom idea in San Francisco with a drop-in sink, flat-panel cabinets, white walls and medium tone wood cabinets
Bathroom - contemporary master white tile and glass tile ceramic tile bathroom idea in San Francisco with a drop-in sink, flat-panel cabinets, white walls and medium tone wood cabinets
 Maggetti Construction Inc.
Mert Carpenter
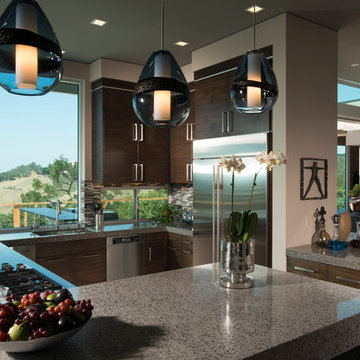
Inspiration for a large modern u-shaped eat-in kitchen remodel in San Francisco with flat-panel cabinets, gray backsplash, stainless steel appliances, a drop-in sink, dark wood cabinets, solid surface countertops, stone slab backsplash and an island
Inspiration for a large modern u-shaped eat-in kitchen remodel in San Francisco with flat-panel cabinets, gray backsplash, stainless steel appliances, a drop-in sink, dark wood cabinets, solid surface countertops, stone slab backsplash and an island


 Bakamis Design Group
David Duncan Livingston

Inspiration for a large transitional carpeted bedroom remodel in San Francisco with multicolored walls and no fireplace
Inspiration for a large transitional carpeted bedroom remodel in San Francisco with multicolored walls and no fireplace
 Troy Dean Interiors
John Stillman

Example of a trendy master white floor bedroom design in Miami with black walls and no fireplace
Example of a trendy master white floor bedroom design in Miami with black walls and no fireplace

 Miller-Roodell Architects Ltd
Juxtaposing a Southern Colorado setting with a Moorish feel, North Star Ranch explores a distinctive Mediterranean architectural style in the foothills of the Sangre de Cristo Mountains. The owner raises cutting horses, but has spent much of her free time traveling the world. She has brought art and artifacts from those journeys into her home, and they work in combination to establish an uncommon mood. The stone floor, stucco and plaster walls, troweled stucco exterior, and heavy beam and trussed ceilings welcome guests as they enter the home. Open spaces for socializing, both outdoor and in, are what those guests experience but to ensure the owner's privacy, certain spaces such as the master suite and office can be essentially 'locked off' from the rest of the home. Even in the context of the region's extraordinary rock formations, North Star Ranch conveys a strong sense of personality.
 Northbrook Design
Aaron Leitz
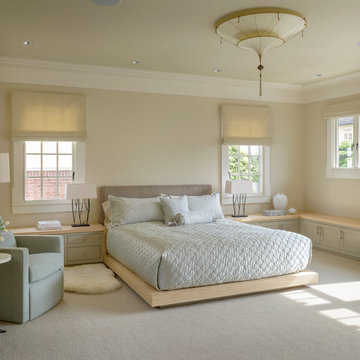
Inspiration for a transitional master bedroom remodel in San Francisco with beige walls
Inspiration for a transitional master bedroom remodel in San Francisco with beige walls

Sponsored
Delaware, OH

Buckeye Basements, Inc.
Central Ohio's Basement Finishing ExpertsBest Of Houzz '13-'21
 Wheeler Kearns Architects
Bathroom
Interiors: Britt Taner Design
Photography: Tony Soluri Photography
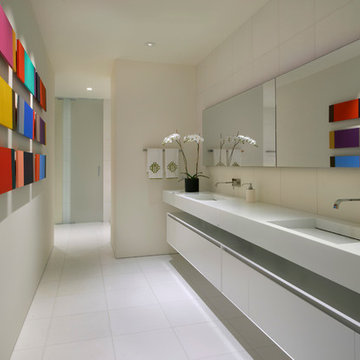
Trendy master bathroom photo in Chicago with an integrated sink, flat-panel cabinets and white cabinets
Trendy master bathroom photo in Chicago with an integrated sink, flat-panel cabinets and white cabinets
 Weisshouse
Weisshouse

Bedroom - mid-sized contemporary master carpeted bedroom idea in Other with white walls and no fireplace
Bedroom - mid-sized contemporary master carpeted bedroom idea in Other with white walls and no fireplace
 Bennett Frank McCarthy Architects, Inc.

Urban medium tone wood floor bedroom photo in DC Metro with white walls and no fireplace
40