
Search results for "Master direction" in Home Design Ideas
 Amy Carman Design
This modern home is artfully tucked into a wooded hillside, and much of the home's beauty rests in its direct connection to the outdoors. Floor-to-ceiling glass panels slide open to connect the interior with the expansive deck outside, nearly doubling the living space during the warmer months of the year. A palette of exposed concrete, glass, black steel, and wood create a simple but strong mix of materials that are repeated throughout the residence. That balance of texture and color is echoed in the choice of interior materials, from the flooring and millwork to the furnishings, artwork and textiles.

 Nest Architecture Inc.
Trendy master ceramic tile and gray floor freestanding bathtub photo in Los Angeles with gray walls and a hinged shower door

 Drawing Room Architecture
Photography by Dan Fuge

Bathroom - small contemporary master white tile and ceramic tile porcelain tile and gray floor bathroom idea in Melbourne with flat-panel cabinets, light wood cabinets, white walls, a vessel sink, wood countertops and brown countertops
Bathroom - small contemporary master white tile and ceramic tile porcelain tile and gray floor bathroom idea in Melbourne with flat-panel cabinets, light wood cabinets, white walls, a vessel sink, wood countertops and brown countertops
Find the right local pro for your project
 User
UserEmily Minton Redfield

Bathroom - huge rustic master white tile and porcelain tile bathroom idea in Denver with a vessel sink, flat-panel cabinets and medium tone wood cabinets
Bathroom - huge rustic master white tile and porcelain tile bathroom idea in Denver with a vessel sink, flat-panel cabinets and medium tone wood cabinets
 Andrea Schumacher Interiors
Emily Redfield
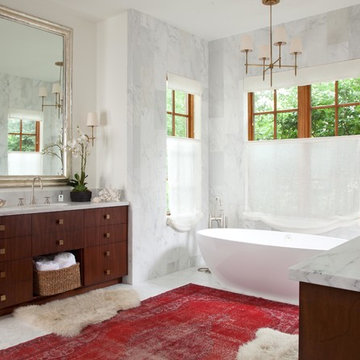
Transitional master freestanding bathtub photo in Denver with dark wood cabinets
Transitional master freestanding bathtub photo in Denver with dark wood cabinets
 Robert Thomas Homes
Spacecrafting

Inspiration for a transitional master carpeted and gray floor bedroom remodel in Minneapolis with white walls
Inspiration for a transitional master carpeted and gray floor bedroom remodel in Minneapolis with white walls

 Visbeen Architects
This cozy lake cottage skillfully incorporates a number of features that would normally be restricted to a larger home design. A glance of the exterior reveals a simple story and a half gable running the length of the home, enveloping the majority of the interior spaces. To the rear, a pair of gables with copper roofing flanks a covered dining area that connects to a screened porch. Inside, a linear foyer reveals a generous staircase with cascading landing. Further back, a centrally placed kitchen is connected to all of the other main level entertaining spaces through expansive cased openings. A private study serves as the perfect buffer between the homes master suite and living room. Despite its small footprint, the master suite manages to incorporate several closets, built-ins, and adjacent master bath complete with a soaker tub flanked by separate enclosures for shower and water closet. Upstairs, a generous double vanity bathroom is shared by a bunkroom, exercise space, and private bedroom. The bunkroom is configured to provide sleeping accommodations for up to 4 people. The rear facing exercise has great views of the rear yard through a set of windows that overlook the copper roof of the screened porch below.
Builder: DeVries & Onderlinde Builders
Interior Designer: Vision Interiors by Visbeen
Photographer: Ashley Avila Photography


 Lauren Nicole Designs
D Randolph Foulds Photography

Inspiration for a timeless master light wood floor bedroom remodel in Charlotte with beige walls
Inspiration for a timeless master light wood floor bedroom remodel in Charlotte with beige walls
 Living Stone Design + Build
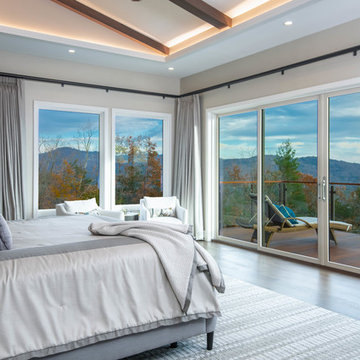
Midcentury Modern Bedroom, Custom Home Builder, Asheville Custom Home Builder, Sustainable Home Construction, Luxury Mountain Homes, Energy-Efficient Homes, Award-Winning Home Builder, Eco-Friendly Home Builder, Modern Bedroom Design, Universal Design Homes
 Allison Burke Interior Design

White linear tiles from Ann Sacks, a uniquely carved skylight, and white solid surface brighten the tub area. The plush rug and tufted bench offer comfort in the fully tiled bathroom.
Interior by Allison Burke Interior Design
Architecture by A Parallel
Paul Finkel Photography

 Michael Nash Design, Build & Homes
Greg Hadley
Inspiration for a timeless dark wood floor and brown floor freestanding bathtub remodel in DC Metro with an undermount sink, shaker cabinets, white cabinets and white walls
Inspiration for a timeless dark wood floor and brown floor freestanding bathtub remodel in DC Metro with an undermount sink, shaker cabinets, white cabinets and white walls
 Kasten Builders
Paul Dyer

Large trendy bathroom photo in San Francisco with flat-panel cabinets, dark wood cabinets, an undermount sink and a hinged shower door
Large trendy bathroom photo in San Francisco with flat-panel cabinets, dark wood cabinets, an undermount sink and a hinged shower door

 WERK | Building Modern
Powder Room furnished imply with floating white vanity, modern pendants, and white oak mirror wall with horizontal mirror - Architecture/Interiors/Renderings/Photography: HAUS | Architecture For Modern Lifestyles - Construction Manager: WERK | Building Modern

Sponsored
Delaware, OH

Buckeye Basements, Inc.
Central Ohio's Basement Finishing ExpertsBest Of Houzz '13-'21
 Elise Som
Thomas Loof

Inspiration for a mid-sized transitional master dark wood floor bedroom remodel in New York with white walls and no fireplace
Inspiration for a mid-sized transitional master dark wood floor bedroom remodel in New York with white walls and no fireplace
 Laura U Design Collective
View more of our luxury residential porfolio at www.laurau.com!
Photographer: Julie Soefer
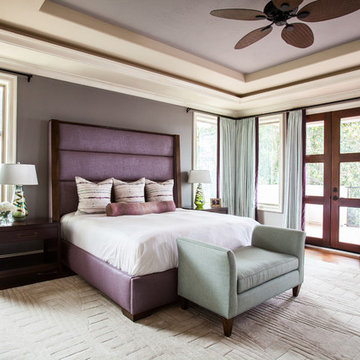
Bedroom - large transitional master dark wood floor bedroom idea in Houston with gray walls
Bedroom - large transitional master dark wood floor bedroom idea in Houston with gray walls

Transitional master medium tone wood floor bedroom photo in Los Angeles with gray walls and a corner fireplace
 Ludington Construction Inc.

Freestanding bathtub - contemporary master freestanding bathtub idea in Los Angeles with open cabinets, dark wood cabinets and blue walls


 Mackey Builders, Inc.
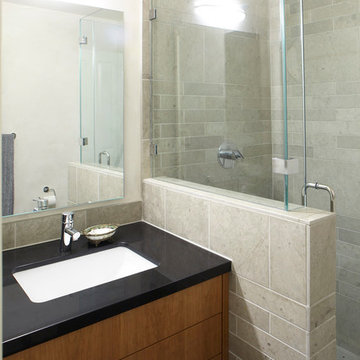
Inspiration for a mid-sized contemporary master porcelain tile and gray floor alcove shower remodel in San Francisco with flat-panel cabinets, dark wood cabinets, a one-piece toilet, beige walls, an undermount sink and a hinged shower door
 ASID San Diego Chapter
1st Place
Residential Space Over 3,500 square feet
Kellie McCormick, ASID
McCormick and Wright
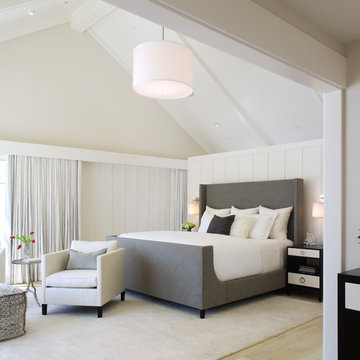
Bedroom - transitional light wood floor bedroom idea in San Diego with white walls
Bedroom - transitional light wood floor bedroom idea in San Diego with white walls
 Visbeen Architects
As a cottage, the Ridgecrest was designed to take full advantage of a property rich in natural beauty. Each of the main houses three bedrooms, and all of the entertaining spaces, have large rear facing windows with thick craftsman style casing. A glance at the front motor court reveals a guesthouse above a three-stall garage. Complete with separate entrance, the guesthouse features its own bathroom, kitchen, laundry, living room and bedroom. The columned entry porch of the main house is centered on the floor plan, but is tucked under the left side of the homes large transverse gable. Centered under this gable is a grand staircase connecting the foyer to the lower level corridor. Directly to the rear of the foyer is the living room. With tall windows and a vaulted ceiling. The living rooms stone fireplace has flanking cabinets that anchor an axis that runs through the living and dinning room, ending at the side patio. A large island anchors the open concept kitchen and dining space. On the opposite side of the main level is a private master suite, complete with spacious dressing room and double vanity master bathroom. Buffering the living room from the master bedroom, with a large built-in feature wall, is a private study. Downstairs, rooms are organized off of a linear corridor with one end being terminated by a shared bathroom for the two lower bedrooms and large entertainment spaces.
Photographer: Ashley Avila Photography
Builder: Douglas Sumner Builder, Inc.
Interior Design: Vision Interiors by Visbeen
43