
Search results for "Master direction" in Home Design Ideas

 Casework Inter Design
When the homeowners first purchased the 1925 house, it was compartmentalized, outdated, and completely unfunctional for their growing family. Casework designed the owner's previous kitchen and family room and was brought in to lead up the creative direction for the project. Casework teamed up with architect Paul Crowther and brother sister team Ainslie Davis on the addition and remodel of the Colonial.
The existing kitchen and powder bath were demoed and walls expanded to create a new footprint for the home. This created a much larger, more open kitchen and breakfast nook with mudroom, pantry and more private half bath. In the spacious kitchen, a large walnut island perfectly compliments the homes existing oak floors without feeling too heavy. Paired with brass accents, Calcutta Carrera marble countertops, and clean white cabinets and tile, the kitchen feels bright and open - the perfect spot for a glass of wine with friends or dinner with the whole family.
There was no official master prior to the renovations. The existing four bedrooms and one separate bathroom became two smaller bedrooms perfectly suited for the client’s two daughters, while the third became the true master complete with walk-in closet and master bath. There are future plans for a second story addition that would transform the current master into a guest suite and build out a master bedroom and bath complete with walk in shower and free standing tub.
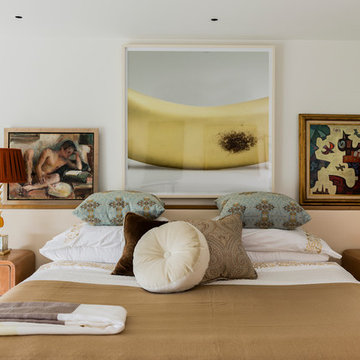
Overall, a light, neutral palette was incorporated to draw attention to the existing colonial details of the home, like coved ceilings and leaded glass windows, that the homeowners fell in love with. Modern furnishings and art were mixed in to make this space an eclectic haven.

 Raywal Cabinets
Cabinets:
Forest Hill, MDF, Cloud White with Grey Brushstroke
Hardware: #114
Example of a large transitional master beige tile ceramic tile bathroom design in Toronto with raised-panel cabinets, white cabinets and brown walls
Example of a large transitional master beige tile ceramic tile bathroom design in Toronto with raised-panel cabinets, white cabinets and brown walls
 Trugard Direct

Finished Product of Trugard Waterproof Membrane Shower Tile Installation. Trugard Provided the tile shower bonded polyethylene waterproof membrane that makes this shower completely waterproof for a lifetime. Protect your shower with Trugard.
Find the right local pro for your project
 Casework Inter Design
When the homeowners first purchased the 1925 house, it was compartmentalized, outdated, and completely unfunctional for their growing family. Casework designed the owner's previous kitchen and family room and was brought in to lead up the creative direction for the project. Casework teamed up with architect Paul Crowther and brother sister team Ainslie Davis on the addition and remodel of the Colonial.
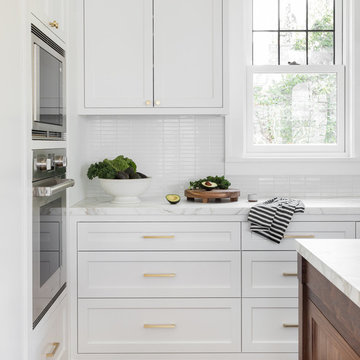
The existing kitchen and powder bath were demoed and walls expanded to create a new footprint for the home. This created a much larger, more open kitchen and breakfast nook with mudroom, pantry and more private half bath. In the spacious kitchen, a large walnut island perfectly compliments the homes existing oak floors without feeling too heavy. Paired with brass accents, Calcutta Carrera marble countertops, and clean white cabinets and tile, the kitchen feels bright and open - the perfect spot for a glass of wine with friends or dinner with the whole family.
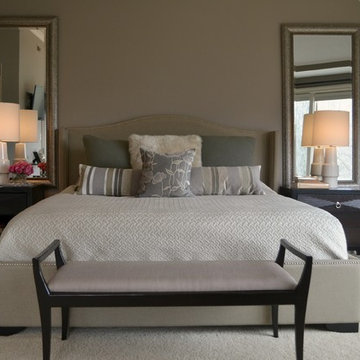
There was no official master prior to the renovations. The existing four bedrooms and one separate bathroom became two smaller bedrooms perfectly suited for the client’s two daughters, while the third became the true master complete with walk-in closet and master bath. There are future plans for a second story addition that would transform the current master into a guest suite and build out a master bedroom and bath complete with walk in shower and free standing tub.
Overall, a light, neutral palette was incorporated to draw attention to the existing colonial details of the home, like coved ceilings and leaded glass windows, that the homeowners fell in love with. Modern furnishings and art were mixed in to make this space an eclectic haven.
 Finnleo Sauna
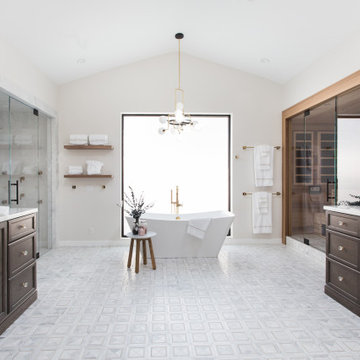
The beautifully designed master bathroom, includes a Finnleo custom infrared sauna, soaking tub and steam shower. The infrared sauna pairs nicely with the marble, gold fixtures and crystal hardware found throughout the master bath design.
-Finnleo Dealer: Gordon & Grant Hot Tubs
-Interior Design: Designology
-Photography: Lindsey Drewes Photography
 Fernando Diaz & Associates

Linen closet was relocated to make room for large pullman. Arch above the mirrors was added to mimic existing arch. Floor features large medallion.
Inspiration for a huge mediterranean master brown tile and mosaic tile travertine floor corner bathtub remodel in Los Angeles with raised-panel cabinets, medium tone wood cabinets, granite countertops, yellow walls and a drop-in sink
Inspiration for a huge mediterranean master brown tile and mosaic tile travertine floor corner bathtub remodel in Los Angeles with raised-panel cabinets, medium tone wood cabinets, granite countertops, yellow walls and a drop-in sink

Sponsored
Delaware, OH

Buckeye Basements, Inc.
Central Ohio's Basement Finishing ExpertsBest Of Houzz '13-'21

 Gardner Homes
Treat yourself to a luxury spa-like master bathroom with all of the amenities in your own home! From complete tiled wall at the vanity, to upscale vessel sinks, to the gorgeous industrial lighting, this bathroom will wash all your cares away.

 WERK | Building Modern
Remodeled Master Suite includes new Master Spa opening directly into Bedroom via reclaimed wood barn doors with borrowed light from adjacent newly sky-lit corridor. Interior Architecture: HAUS | Architecture + BRUSFO - Construction Management: WERK - Photo: HAUS | Architecture For Modern Lifestyles
 Interior Directions by Susan Prestia, Allied ASID
#Interior Directions by Susan Prestia,Allied ASID #James Maidhof,Photo
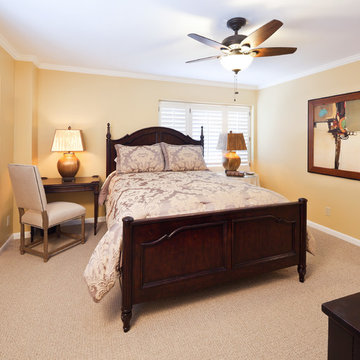
Example of a mid-sized classic master carpeted and beige floor bedroom design in Kansas City with yellow walls and no fireplace
Example of a mid-sized classic master carpeted and beige floor bedroom design in Kansas City with yellow walls and no fireplace
 Design Directives, LLC

This large guest bath offers a double vanity and a large glass shower. the slab marble countertop has interesting design details and the cabinets are lacewood. The backsplash wall is a multi-color glass mosaic.
Photo - Mark Boisclair.
Interior Design- Susan Hersker and Elaine Ryckman.
Project designed by Susie Hersker’s Scottsdale interior design firm Design Directives. Design Directives is active in Phoenix, Paradise Valley, Cave Creek, Carefree, Sedona, and beyond.
For more about Design Directives, click here: https://susanherskerasid.com/
To learn more about this project, click here: https://susanherskerasid.com/desert-contemporary/
 Design Directions
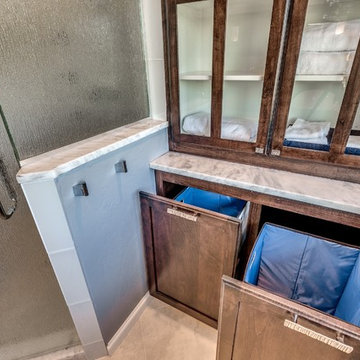
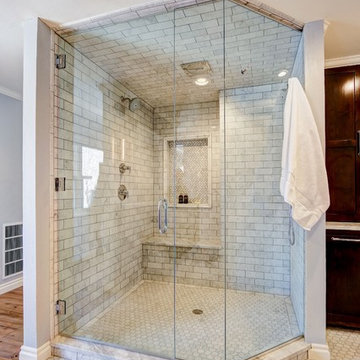
Bathroom - large transitional master gray tile and stone tile marble floor bathroom idea in Oklahoma City with an undermount sink, a two-piece toilet, gray walls, flat-panel cabinets, dark wood cabinets and marble countertops


Sponsored
Sunbury, OH

J.Holderby - Renovations
Franklin County's Leading General Contractors - 2X Best of Houzz!
 Design Directions
Inspiration for a large transitional master subway tile mosaic tile floor alcove shower remodel in Oklahoma City with shaker cabinets, dark wood cabinets, gray walls and an undermount sink
 Jessica Koltun Home

Luxury bachelor pad in the heart of Highland Park overlooking the Dallas Country Club. The mid century modern Oblesby was designed and built by architect James Wiley and turn-key furnished by Jessica Koltun Design. Eclectic with a mix of classic furniture with rustic, masculine elements. More photos and information at www.jkoltun.com Photography by Shawn Jolly Photography
 dB Atlanta | Direct Build of Atlanta
Heather Fritz
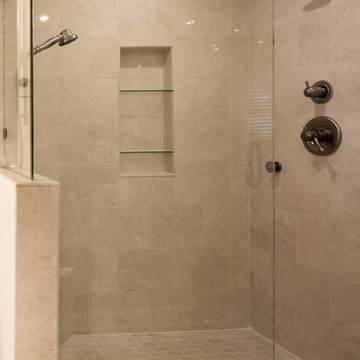
Example of a mid-sized minimalist master beige tile and porcelain tile porcelain tile doorless shower design in Atlanta with an undermount sink, shaker cabinets, white cabinets, quartz countertops, a two-piece toilet and beige walls
Example of a mid-sized minimalist master beige tile and porcelain tile porcelain tile doorless shower design in Atlanta with an undermount sink, shaker cabinets, white cabinets, quartz countertops, a two-piece toilet and beige walls



 Ferrarini & Co. Kitchens & Interiors
Kim Sokoloff

Small eclectic master black tile and subway tile porcelain tile bathroom photo in Philadelphia with an undermount sink, furniture-like cabinets, black cabinets, marble countertops, a one-piece toilet and gray walls
Small eclectic master black tile and subway tile porcelain tile bathroom photo in Philadelphia with an undermount sink, furniture-like cabinets, black cabinets, marble countertops, a one-piece toilet and gray walls

 Custom Surface Solutions
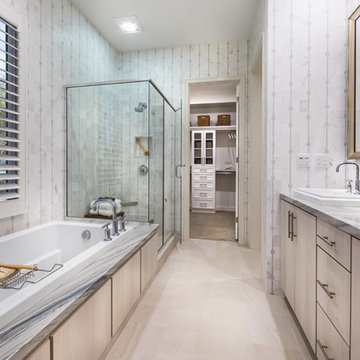
Custom Surface Solutions (www.css-tile.com) - Owner Craig Thompson (512) 430-1215. This project shows a master bathroom remodel with porcelain 12 x 24 white and gray veined marble on walls and floors, custom multi-shelf shower niche with marble shelves. and gray hexagon penny tile shower floor.
 New Old, LLC

Country master light wood floor double shower photo in Charlotte with furniture-like cabinets, white walls and wood countertops
55