
Search results for "Master direction" in Home Design Ideas

 Janine Dowling Design Inc.
Janine Dowling Design, Inc.
www.janinedowling.com
Michael J. Lee Photography
Bathroom Design by Jodi L. Swartz
Inspiration for a mid-sized timeless master white tile and stone tile marble floor walk-in shower remodel in Boston with an undermount sink, recessed-panel cabinets, gray cabinets, marble countertops, a one-piece toilet and gray walls
Inspiration for a mid-sized timeless master white tile and stone tile marble floor walk-in shower remodel in Boston with an undermount sink, recessed-panel cabinets, gray cabinets, marble countertops, a one-piece toilet and gray walls
 Wendy O'Brien Interior Planning & Design

Custom master bathroom with large open shower and free standing concrete bathtub, vanity and dual sink areas.
Shower: Custom designed multi-use shower, beautiful marble tile design in quilted patterns as a nod to the farmhouse era. Custom built industrial metal and glass panel. Shower drying area with direct pass though to master closet.
Vanity and dual sink areas: Custom designed modified shaker cabinetry with subtle beveled edges in a beautiful subtle grey/beige paint color, Quartz counter tops with waterfall edge. Custom designed marble back splashes match the shower design, and acrylic hardware add a bit of bling. Beautiful farmhouse themed mirrors and eclectic lighting.
Flooring: Under-flooring temperature control for both heating and cooling, connected through WiFi to weather service. Flooring is beautiful porcelain tiles in wood grain finish.
For more photos of this project visit our website: https://wendyobrienid.com.

 Signature Designs Kitchen | Bath | Interiors
This remodel went from a tiny corner bathroom, to a charming full master bathroom with a large walk in closet. The Master Bathroom was over sized so we took space from the bedroom and closets to create a double vanity space with herringbone glass tile backsplash.
We were able to fit in a linen cabinet with the new master shower layout for plenty of built-in storage. The bathroom are tiled with hex marble tile on the floor and herringbone marble tiles in the shower. Paired with the brass plumbing fixtures and hardware this master bathroom is a show stopper and will be cherished for years to come.
Space Plans & Design, Interior Finishes by Signature Designs Kitchen Bath.
Photography Gail Owens
Find the right local pro for your project
 Novale Renovations

Mid-sized beach style master pink tile gray floor and double-sink bathroom photo in Central Coast with medium tone wood cabinets, a one-piece toilet, white walls, a vessel sink, a hinged shower door, white countertops, a niche, a floating vanity and flat-panel cabinets

 Alexandra Rae Design
Master closet, her area. Marble topped island holds jewelry and accessories. Designed by Los Angeles interior designer Alexandra Rae
Example of a mid-sized classic women's carpeted and beige floor dressing room design in Los Angeles with shaker cabinets and green cabinets
Example of a mid-sized classic women's carpeted and beige floor dressing room design in Los Angeles with shaker cabinets and green cabinets
 Jim Schmid Photography
Jim Schmid Photography

Kitchen - traditional kitchen idea in Charlotte with an undermount sink, shaker cabinets, beige cabinets, multicolored backsplash, mosaic tile backsplash, stainless steel appliances and an island
Kitchen - traditional kitchen idea in Charlotte with an undermount sink, shaker cabinets, beige cabinets, multicolored backsplash, mosaic tile backsplash, stainless steel appliances and an island



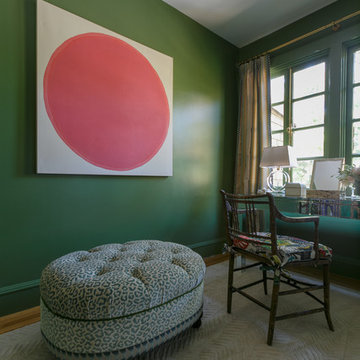
 Ann Lowengart Interiors
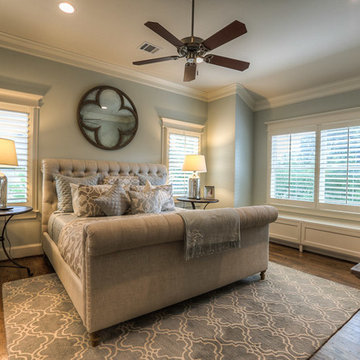
Designed for the 2013 Traditional Home Magazine Napa Valley Showhouse, this sophisticated master bedroom suite highlights a mix of antique and modern pieces for a transitional look that can withstand the test of time. A navy and green master bedroom evokes the organic elegance of Napa’s lush vineyards. For the master bath, we selected marble-topped vanities and a freestanding tub for a sense of luxurious serenity.
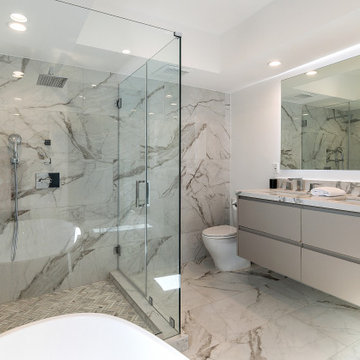
 Oasis Renovation & New Construction
Full home remodel @ Point Loma. we added a modern touch to a nice floor plan.
Stunning Result!
(c) Oasis Renovation & New Construction
Example of a large trendy master gray tile and white tile gray floor alcove shower design in San Diego with flat-panel cabinets, gray cabinets, a two-piece toilet, white walls, an undermount sink, a hinged shower door and gray countertops
Example of a large trendy master gray tile and white tile gray floor alcove shower design in San Diego with flat-panel cabinets, gray cabinets, a two-piece toilet, white walls, an undermount sink, a hinged shower door and gray countertops

 Design Directions
CaryJohn.com
Bedroom - small coastal master dark wood floor bedroom idea in Tampa with gray walls and no fireplace
Bedroom - small coastal master dark wood floor bedroom idea in Tampa with gray walls and no fireplace
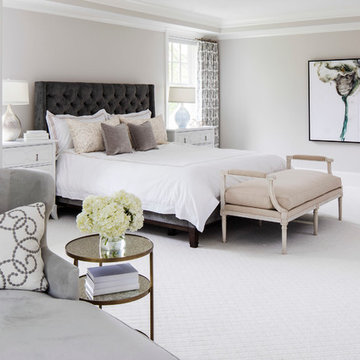
 O’Hara Interiors
Martha O'Hara Interiors, Interior Design & Photo Styling | Troy Thies, Photography
Please Note: All “related,” “similar,” and “sponsored” products tagged or listed by Houzz are not actual products pictured. They have not been approved by Martha O’Hara Interiors nor any of the professionals credited. For information about our work, please contact design@oharainteriors.com.
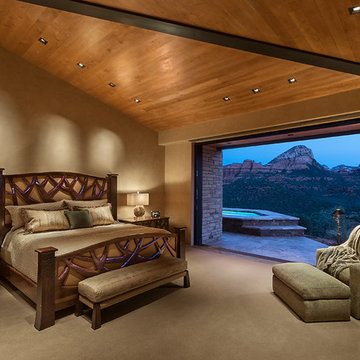
 Design Directives, LLC
Photography: Mark Boisclair.
Interior Design: Susie Hersker and Elaine Ryckman.
Architect: Kilbane Architecture.
Builder: Detar Construction.
Bed and Nightstands: Martin Pierce.
Project designed by Susie Hersker’s Scottsdale interior design firm Design Directives. Design Directives is active in Phoenix, Paradise Valley, Cave Creek, Carefree, Sedona, and beyond.
For more about Design Directives, click here: https://susanherskerasid.com/
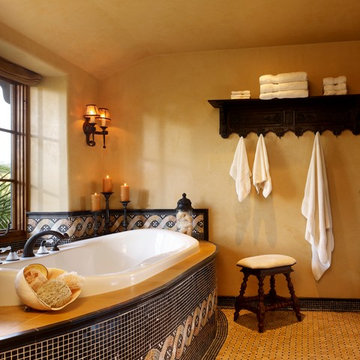 Design Directives, LLC
This lovely home began as a complete remodel to a 1960 era ranch home. Warm, sunny colors and traditional details fill every space. The colorful gazebo overlooks the boccii court and a golf course. Shaded by stately palms, the dining patio is surrounded by a wrought iron railing. Hand plastered walls are etched and styled to reflect historical architectural details. The wine room is located in the basement where a cistern had been.
Project designed by Susie Hersker’s Scottsdale interior design firm Design Directives. Design Directives is active in Phoenix, Paradise Valley, Cave Creek, Carefree, Sedona, and beyond.
For more about Design Directives, click here: https://susanherskerasid.com/

Sponsored
Sunbury, OH

J.Holderby - Renovations
Franklin County's Leading General Contractors - 2X Best of Houzz!
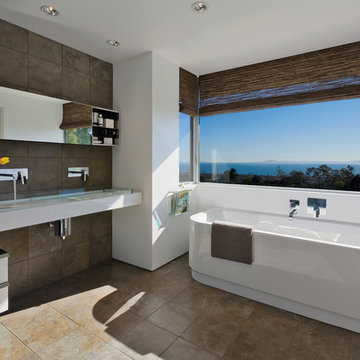
Freestanding bathtub - contemporary master brown tile freestanding bathtub idea in Los Angeles with a trough sink, flat-panel cabinets, white cabinets and white walls

 Northside Design Collective
Interior Designer: Allard & Roberts Interior Design, Inc.
Builder: Glennwood Custom Builders
Architect: Con Dameron
Photographer: Kevin Meechan
Doors: Sun Mountain
Cabinetry: Advance Custom Cabinetry
Countertops & Fireplaces: Mountain Marble & Granite
Window Treatments: Blinds & Designs, Fletcher NC
 Yellowstone Traditions
MillerRoodell Architects // Benjamin Benschneider Photography

Inspiration for a mid-sized rustic wood railing balcony remodel in Other with a roof extension
Inspiration for a mid-sized rustic wood railing balcony remodel in Other with a roof extension
 Direct Source MT
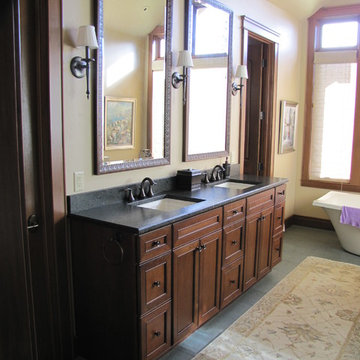

Freestanding bathtub - mid-sized transitional master freestanding bathtub idea in Other with recessed-panel cabinets

Sponsored
Sunbury, OH
J.Holderby - Renovations
Franklin County's Leading General Contractors - 2X Best of Houzz!
 Direct Source MT
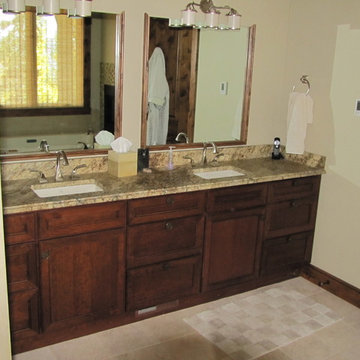
Mid-sized elegant master beige tile and ceramic tile ceramic tile bathroom photo in Other with an undermount sink, dark wood cabinets, granite countertops, beige walls and beaded inset cabinets
 Austin Granite Direct
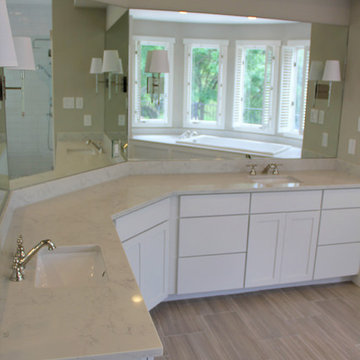
Inspiration for a large timeless master porcelain tile and beige floor bathroom remodel in Austin with shaker cabinets, white cabinets, gray walls, an undermount sink, quartz countertops and white countertops
 Countertops Direct
Example of a large trendy master concrete floor and beige floor bathroom design in Detroit with raised-panel cabinets, white cabinets, beige walls, an undermount sink and granite countertops
58