
Search results for "Master direction" in Home Design Ideas
 User
UserJeff Herr
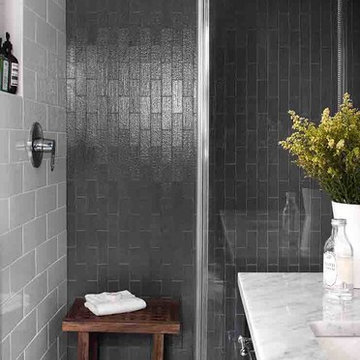
Inspiration for a mid-sized transitional master gray tile and glass tile white floor bathroom remodel in Atlanta with flat-panel cabinets, black cabinets, an undermount sink and marble countertops
Inspiration for a mid-sized transitional master gray tile and glass tile white floor bathroom remodel in Atlanta with flat-panel cabinets, black cabinets, an undermount sink and marble countertops

 Prime Realty
Unique opportunity to live your best life in this architectural home. Ideally nestled at the end of a serene cul-de-sac and perfectly situated at the top of a knoll with sweeping mountain, treetop, and sunset views- some of the best in all of Westlake Village! Enter through the sleek mahogany glass door and feel the awe of the grand two story great room with wood-clad vaulted ceilings, dual-sided gas fireplace, custom windows w/motorized blinds, and gleaming hardwood floors. Enjoy luxurious amenities inside this organic flowing floorplan boasting a cozy den, dream kitchen, comfortable dining area, and a masterpiece entertainers yard. Lounge around in the high-end professionally designed outdoor spaces featuring: quality craftsmanship wood fencing, drought tolerant lush landscape and artificial grass, sleek modern hardscape with strategic landscape lighting, built in BBQ island w/ plenty of bar seating and Lynx Pro-Sear Rotisserie Grill, refrigerator, and custom storage, custom designed stone gas firepit, attached post & beam pergola ready for stargazing, cafe lights, and various calming water features—All working together to create a harmoniously serene outdoor living space while simultaneously enjoying 180' views! Lush grassy side yard w/ privacy hedges, playground space and room for a farm to table garden! Open concept luxe kitchen w/SS appliances incl Thermador gas cooktop/hood, Bosch dual ovens, Bosch dishwasher, built in smart microwave, garden casement window, customized maple cabinetry, updated Taj Mahal quartzite island with breakfast bar, and the quintessential built-in coffee/bar station with appliance storage! One bedroom and full bath downstairs with stone flooring and counter. Three upstairs bedrooms, an office/gym, and massive bonus room (with potential for separate living quarters). The two generously sized bedrooms with ample storage and views have access to a fully upgraded sumptuous designer bathroom! The gym/office boasts glass French doors, wood-clad vaulted ceiling + treetop views. The permitted bonus room is a rare unique find and has potential for possible separate living quarters. Bonus Room has a separate entrance with a private staircase, awe-inspiring picture windows, wood-clad ceilings, surround-sound speakers, ceiling fans, wet bar w/fridge, granite counters, under-counter lights, and a built in window seat w/storage. Oversized master suite boasts gorgeous natural light, endless views, lounge area, his/hers walk-in closets, and a rustic spa-like master bath featuring a walk-in shower w/dual heads, frameless glass door + slate flooring. Maple dual sink vanity w/black granite, modern brushed nickel fixtures, sleek lighting, W/C! Ultra efficient laundry room with laundry shoot connecting from upstairs, SS sink, waterfall quartz counters, and built in desk for hobby or work + a picturesque casement window looking out to a private grassy area. Stay organized with the tastefully handcrafted mudroom bench, hooks, shelving and ample storage just off the direct 2 car garage! Nearby the Village Homes clubhouse, tennis & pickle ball courts, ample poolside lounge chairs, tables, and umbrellas, full-sized pool for free swimming and laps, an oversized children's pool perfect for entertaining the kids and guests, complete with lifeguards on duty and a wonderful place to meet your Village Homes neighbors. Nearby parks, schools, shops, hiking, lake, beaches, and more. Live an intentionally inspired life at 2228 Knollcrest — a sprawling architectural gem!
 O’Hara Interiors

Martha O'Hara Interiors, Interior Design & Photo Styling | Roberts Wygal, Builder | Troy Thies, Photography | Please Note: All “related,” “similar,” and “sponsored” products tagged or listed by Houzz are not actual products pictured. They have not been approved by Martha O’Hara Interiors nor any of the professionals credited. For info about our work: design@oharainteriors.com
Find the right local pro for your project
 BC&J Architecture

The Winslow House is a play of solid and void in the context of a modern farmhouse. The daytime pavilion houses the kitchen and home office that spreads into the living and dining spaces. The nocturnal wing of the house features a master bedroom downstairs with two junior master bedrooms upstairs.
Designed by BC&J Architecture.
 Wendy O'Brien Interior Planning & Design

Custom master bathroom with large open shower and free standing concrete bathtub, vanity and dual sink areas.
Shower: Custom designed multi-use shower, beautiful marble tile design in quilted patterns as a nod to the farmhouse era. Custom built industrial metal and glass panel. Shower drying area with direct pass though to master closet.
Vanity and dual sink areas: Custom designed modified shaker cabinetry with subtle beveled edges in a beautiful subtle grey/beige paint color, Quartz counter tops with waterfall edge. Custom designed marble back splashes match the shower design, and acrylic hardware add a bit of bling. Beautiful farmhouse themed mirrors and eclectic lighting.
Flooring: Under-flooring temperature control for both heating and cooling, connected through WiFi to weather service. Flooring is beautiful porcelain tiles in wood grain finish.
For more photos of this project visit our website: https://wendyobrienid.com.
 Bliss Home & Design
Faith Elder

Bathroom - coastal bathroom idea in Orange County with light wood cabinets and recessed-panel cabinets
Bathroom - coastal bathroom idea in Orange County with light wood cabinets and recessed-panel cabinets
 Hull Forest Products - Wide Plank Floors

Wide plank hickory flooring warms up a white kitchen. Floors sawn in the USA and available mill-direct from Hull Forest Products, 1-800-928-9602. Nationwide shipping. www.hullforest.com.
Photo by Matt Delphenich Architectural Photography

Sponsored
Sunbury, OH

J.Holderby - Renovations
Franklin County's Leading General Contractors - 2X Best of Houzz!
 StyleHaus Design
Tatiana Moreira
StyleHaus Design
Photo by: Emilio Collavino

Mid-sized minimalist master ceramic tile bedroom photo in Miami with white walls and no fireplace
Mid-sized minimalist master ceramic tile bedroom photo in Miami with white walls and no fireplace


 Jim Schmid Photography
Jim Schmid Photography

Example of a classic dark wood floor living room design in Charlotte with white walls, a standard fireplace and no tv
Example of a classic dark wood floor living room design in Charlotte with white walls, a standard fireplace and no tv
 AMI Build
Interior Designer Kelly Lord in Nashville requested to work with AMI Build to remodel this home. It was outdated dark home. Relaid out master bedroom and master bathroom to change a small bathroom to a spa looking bathroom.
 Arcadea Architecture
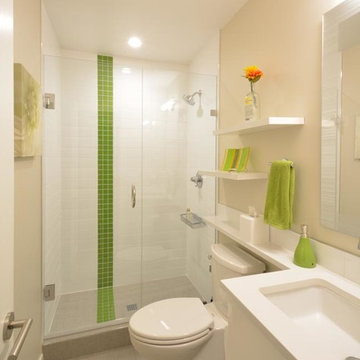
Example of a mid-sized trendy master white tile and porcelain tile porcelain tile and gray floor alcove shower design in Denver with marble countertops, a one-piece toilet, beige walls, a trough sink, flat-panel cabinets, white cabinets and a hinged shower door
 Birmingham Kitchens & Baths
Carrie Acosta

Example of a huge trendy master beige tile, brown tile, gray tile, multicolored tile and stone slab marble floor bathroom design in Detroit with flat-panel cabinets, dark wood cabinets, a two-piece toilet, gray walls, a vessel sink and granite countertops
Example of a huge trendy master beige tile, brown tile, gray tile, multicolored tile and stone slab marble floor bathroom design in Detroit with flat-panel cabinets, dark wood cabinets, a two-piece toilet, gray walls, a vessel sink and granite countertops

Sponsored
Columbus, OH

Hope Restoration & General Contracting
Columbus Design-Build, Kitchen & Bath Remodeling, Historic Renovations
 Richard's Paint Manufacturing
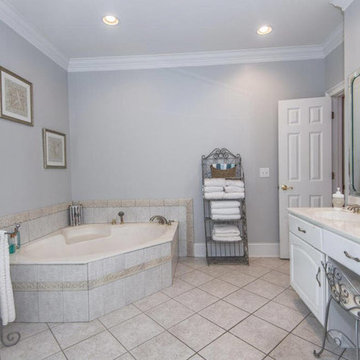
Inspiration for a large contemporary master beige tile and ceramic tile ceramic tile and beige floor corner bathtub remodel in Orlando with raised-panel cabinets, white cabinets, gray walls, an integrated sink and quartz countertops
 LuxWest Interiors
Eric Moore
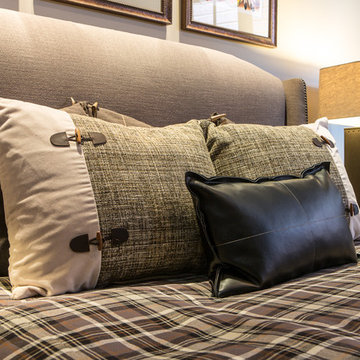
Bedroom - mid-sized transitional master carpeted bedroom idea in Denver with beige walls and no fireplace
Bedroom - mid-sized transitional master carpeted bedroom idea in Denver with beige walls and no fireplace
 Design Studio West
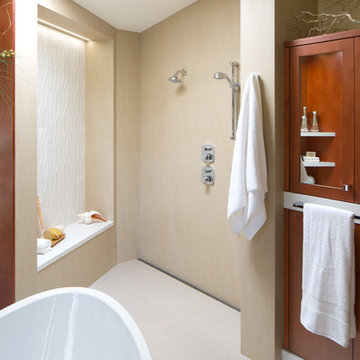
An open shower concept was a driving factor around the design. Keeping in mind that my clients wanted to be able to use this bathroom as they age, we
raised the floor and removed the sunken shower. The floor is covered with a 12”x24” textured
porcelain tile that runs seamlessly from the vanity space into the open shower area. A slight
slope in the floor keeps the water in the shower area and directs it towards a linear drain
system along the back wall.The bench seat is
accented with a sculpted porcelain tile at its back, which comes alive with highlights and
shadows when lit from recessed channels above the panel. These LED lights create a soft
glow throughout the room that the clients use as a night light. A large format porcelain slab
called Neolith finishes off the shower walls. The panels run from floor to ceiling with minimal
seams and the absence of grout joints makes maintenance very easy.
Designed by Karl Utzman
Photography by: James Brady
 First Choice Construction, LLC
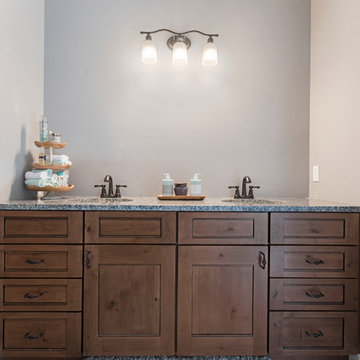
Mid-sized farmhouse master bathroom photo in Other with shaker cabinets, medium tone wood cabinets, gray walls, an undermount sink and granite countertops


 Balber Architecture, Inc.
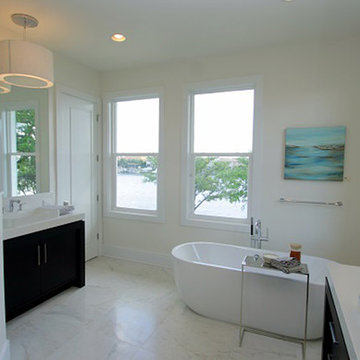
Very cool freestanding tub with the plumbing coming directly from the floor.
Example of a large minimalist master marble floor and white floor bathroom design in Tampa with a vessel sink, dark wood cabinets, white walls and quartzite countertops
Example of a large minimalist master marble floor and white floor bathroom design in Tampa with a vessel sink, dark wood cabinets, white walls and quartzite countertops
 Pineapple House Interior Design
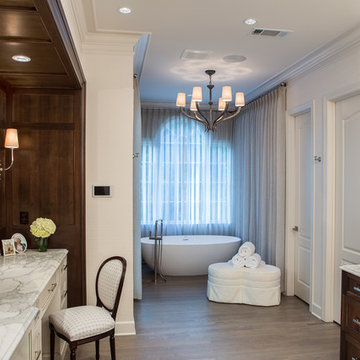
Pineapple House draped the walls surrounding the soaking tub to bring a spa-like experience to the master bath. A large walk-in master shower is located to the left of the tub, and closets are behind both doors to the right. The ladies vanity on the left is framed by two walls and a ceiling that are paneled in mahogany. The gentleman's cabinet base on the opposite wall is made out of mahogany to balance the surround.
Scott Moore Photography
 Wesley-Wayne Interiors, LLC

This bedroom is masculine as well as cozy. Different shades of gold and brown give the space a layered feeling.
Design: Wesley-Wayne Interiors
Photo: Dan Piassick
69