
Search results for "Master directly" in Home Design Ideas
 Judge + Associates

Bedroom - large rustic master bedroom idea in Denver with brown walls, a standard fireplace and a tile fireplace
 Design Directions

Example of a large transitional master carpeted bedroom design in Oklahoma City with blue walls, a standard fireplace and a wood fireplace surround

 catlin stothers design
The option to downsize was not an option for the empty nesters who have lived in this home for over twenty-five years. Situated in TMR, the sprawling home has been the venue for many social events, dinner parties and family celebrations. With grown children living abroad, and grand children on the way, it was important that the new kitchen be highly functional and conducive to hosting informal, yet large family gatherings.
The kitchen had been relocated to the garage in the late eighties during a large renovation and was looking tired. Eight foot concrete ceilings meant the new materials and design had to create the illusion of height and light. White lacquered doors and integrated fridge panels extend to the ceiling and cast a bright reflection into the room. The teak dining table and chairs were the only elements to preserve from the old kitchen, and influenced the direction of materials to be incorporated into the new design. The island and selected lower cabinetry are made of butternut and oiled in a matte finish that relates to the teak dining set. Oversized tiles on the heated floors resemble soft concrete.
The mandate for the second floor included the overhaul of the master ensuite, to create his and hers closets, and a library. Walls were relocated and the floor plan reconfigured to create a luxurious ensuite of dramatic proportions. A walk-in shower, partitioned toilet area, and 18’ vanity are among many details that add visual interest and comfort.
Minimal white oak panels wrap around from the bedroom into the ensuite, and integrate two full-height pocket doors in the same material.
Find the right local pro for your project
 Hamilton Park Interiors
Photography by Meredith Carlson
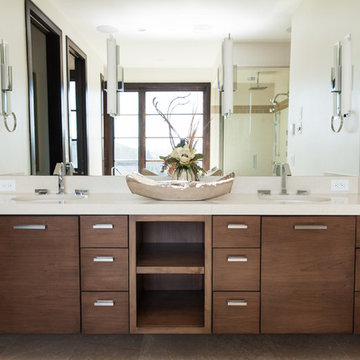
Mid-sized transitional master brown tile and ceramic tile ceramic tile and brown floor bathroom photo in Salt Lake City with a drop-in sink, flat-panel cabinets, medium tone wood cabinets, granite countertops, a one-piece toilet, white walls and a hinged shower door
Mid-sized transitional master brown tile and ceramic tile ceramic tile and brown floor bathroom photo in Salt Lake City with a drop-in sink, flat-panel cabinets, medium tone wood cabinets, granite countertops, a one-piece toilet, white walls and a hinged shower door
 Granoff Architects

Example of a classic master carpeted bedroom design in New York with beige walls, a standard fireplace and a stone fireplace
 Advance Design Studio, Ltd.

A cramped and compartmentalized master bath was turned into a lavish spa bath retreat in this Northwest Suburban home. Removing a tight walk in closet and opening up the master bath to the adjacent no longer needed children’s bedroom allowed for the new master closet to flow effortlessly out of the now expansive master bath.
A corner angled shower allows ample space for showering with a convenient bench seat that extends directly into the whirlpool tub deck. Herringbone tumbled marble tile underfoot creates a beautiful pattern that is repeated in the heated bathroom floor.
The toilet becomes unobtrusive as it hides behind a half wall behind the door to the master bedroom, and a slight niche takes its place to hold a decorative accent.
The sink wall becomes a work of art with a furniture-looking vanity graced with a functional decorative inset center cabinet and two striking marble vessel bowls with wall mounted faucets and decorative light fixtures. A delicate water fall edge on the marble counter top completes the artistic detailing.
A new doorway between rooms opens up the master bath to a new His and Hers walk-in closet, complete with an island, a makeup table, a full length mirror and even a window seat.

 Vision Interiors
This cozy lake cottage skillfully incorporates a number of features that would normally be restricted to a larger home design. A glance of the exterior reveals a simple story and a half gable running the length of the home, enveloping the majority of the interior spaces. To the rear, a pair of gables with copper roofing flanks a covered dining area and screened porch. Inside, a linear foyer reveals a generous staircase with cascading landing.
Further back, a centrally placed kitchen is connected to all of the other main level entertaining spaces through expansive cased openings. A private study serves as the perfect buffer between the homes master suite and living room. Despite its small footprint, the master suite manages to incorporate several closets, built-ins, and adjacent master bath complete with a soaker tub flanked by separate enclosures for a shower and water closet.
Upstairs, a generous double vanity bathroom is shared by a bunkroom, exercise space, and private bedroom. The bunkroom is configured to provide sleeping accommodations for up to 4 people. The rear-facing exercise has great views of the lake through a set of windows that overlook the copper roof of the screened porch below.

Sponsored
Sunbury, OH

J.Holderby - Renovations
Franklin County's Leading General Contractors - 2X Best of Houzz!
 User
UserMartin Vecchio Photography

Inspiration for a large coastal master white tile and subway tile porcelain tile and brown floor bathroom remodel in Detroit with recessed-panel cabinets, white cabinets, a one-piece toilet, gray walls, a drop-in sink, marble countertops, a hinged shower door and white countertops
Inspiration for a large coastal master white tile and subway tile porcelain tile and brown floor bathroom remodel in Detroit with recessed-panel cabinets, white cabinets, a one-piece toilet, gray walls, a drop-in sink, marble countertops, a hinged shower door and white countertops
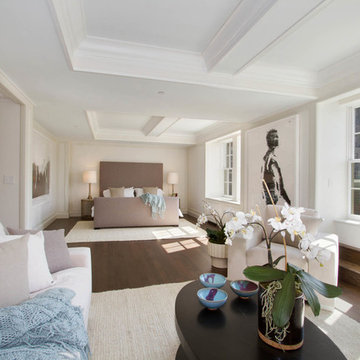
Example of a large transitional master dark wood floor bedroom design in New York with white walls and no fireplace
 Rebecca McAlpin Photography
photos by Rebecca McAlpin
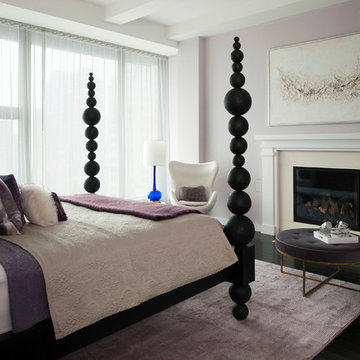
Inspiration for a contemporary master bedroom remodel in New York with purple walls and a standard fireplace
Inspiration for a contemporary master bedroom remodel in New York with purple walls and a standard fireplace

 Hulburd Design
This San Francisco pied-a-tier was a complete redesign and remodel in a prestigious Nob Hill hi-rise overlooking Huntington Park. With stunning views of the bay and a more impressive art collection taking center stage, the architecture takes a minimalist approach, with gallery-white walls receding to the background. The mix of custom-designed built-in furniture and furnishings selected by Hulburd Design read themselves as pieces of art against parquet wood flooring.
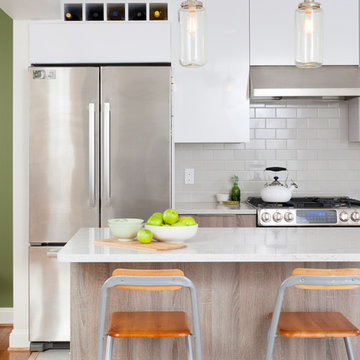
 Case Architects & Remodelers
Project Developer April Case Underwood http://www.houzz.com/pro/awood21/april-case-underwood
Designer Elena Eskandari http://www.houzz.com/pro/eeskandari/elena-eskandari-case-design-remodeling-inc
Project Manager James Wood
Photography: Stacy Zarin Goldberg
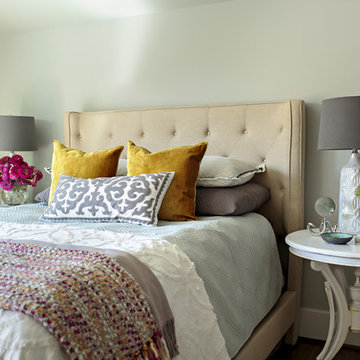
 Jamie House Design
Jamie House Design brings timeless charm to new construction with this award-winning home in the heart of the Houston Heights. Designed to blend seamlessly with the neighborhood’s historic architecture, this stunning Craftsman home features reclaimed hardwood floors, intricate millwork, and high ceilings, embodying the warmth and character of a true historic interior. The thoughtfully designed floor plan includes a spacious kitchen with a butler’s pantry, a flexible first-floor room, and attached guest quarters, all tailored for modern living while honoring classic design principles. Recognized with a Community Improvement Award from the Houston Heights Association, this home exemplifies Jamie House Design’s expertise in creating new historic homes that celebrate architectural heritage.


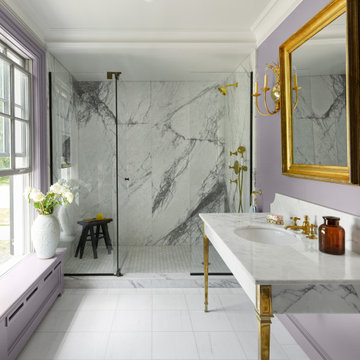

 Suk Design Group LLP
Photographer: Evan Joseph
Broker: Raphael Deniro, Douglas Elliman
Design: Bryan Eure

Example of a large trendy master gray tile marble floor and gray floor bathroom design in New York with light wood cabinets, a wall-mount toilet, gray walls, onyx countertops, a hinged shower door and gray countertops
Example of a large trendy master gray tile marble floor and gray floor bathroom design in New York with light wood cabinets, a wall-mount toilet, gray walls, onyx countertops, a hinged shower door and gray countertops
 The Callicrate Company
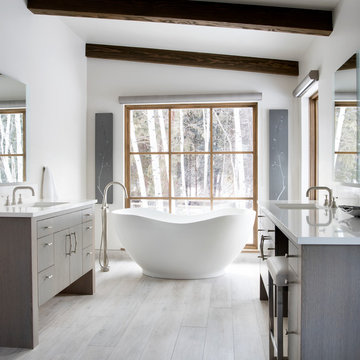
Example of a mountain style master beige floor freestanding bathtub design in Denver with flat-panel cabinets, gray cabinets, white walls, an undermount sink and white countertops

 Casework Inter Design
When the homeowners first purchased the 1925 house, it was compartmentalized, outdated, and completely unfunctional for their growing family. Casework designed the owner's previous kitchen and family room and was brought in to lead up the creative direction for the project. Casework teamed up with architect Paul Crowther and brother sister team Ainslie Davis on the addition and remodel of the Colonial.
The existing kitchen and powder bath were demoed and walls expanded to create a new footprint for the home. This created a much larger, more open kitchen and breakfast nook with mudroom, pantry and more private half bath. In the spacious kitchen, a large walnut island perfectly compliments the homes existing oak floors without feeling too heavy. Paired with brass accents, Calcutta Carrera marble countertops, and clean white cabinets and tile, the kitchen feels bright and open - the perfect spot for a glass of wine with friends or dinner with the whole family.
There was no official master prior to the renovations. The existing four bedrooms and one separate bathroom became two smaller bedrooms perfectly suited for the client’s two daughters, while the third became the true master complete with walk-in closet and master bath. There are future plans for a second story addition that would transform the current master into a guest suite and build out a master bedroom and bath complete with walk in shower and free standing tub.
Overall, a light, neutral palette was incorporated to draw attention to the existing colonial details of the home, like coved ceilings and leaded glass windows, that the homeowners fell in love with. Modern furnishings and art were mixed in to make this space an eclectic haven.

Sponsored
Fredericksburg, OH

High Point Cabinets
Columbus' Experienced Custom Cabinet Builder | 4x Best of Houzz Winner
 Wiseman & Gale Interiors
Private residence by Wiseman & Gale Interiors

Inspiration for a mediterranean bedroom remodel in Phoenix with white walls
Inspiration for a mediterranean bedroom remodel in Phoenix with white walls
 Design Directions

Walk-in closet - large transitional gender-neutral carpeted walk-in closet idea in Oklahoma City with open cabinets and white cabinets
 Design Directives, LLC

The large master bathroom is complete with a double sink vanity, limestone countertops, Robern mirror, dark wood cabinets, and bathroom storage.
Homes located in Scottsdale, Arizona. Designed by Design Directives, LLC. who also serves Phoenix, Paradise Valley, Cave Creek, Carefree, and Sedona.
For more about Design Directives, click here: https://susanherskerasid.com/
To learn more about this project, click here: https://susanherskerasid.com/scottsdale-modern-remodel/
49