
Search results for "Master distinct" in Home Design Ideas
 Distinctive Interior Designs

Bedroom - large traditional master dark wood floor, brown floor and tray ceiling bedroom idea in Philadelphia with beige walls
 Distinctive Interiors

Large elegant master porcelain tile and gray floor bathroom photo in Boston with recessed-panel cabinets, gray cabinets, white walls, an undermount sink, quartz countertops, a hinged shower door and white countertops
 Distinctive Interior Designs
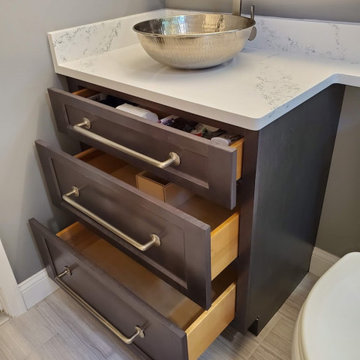
Our team modified a three drawer kitchen cabinet by reducing the depth and cutting a chute for plumbing in the back of the top and middle drawers to all for pipes. By using a vessel sink almost the entire top drawer became extra 'found space'. This is one of many great storage solutions/ tricks we used to more than triple the storage in this small master bathroom.
Find the right local pro for your project
 Distinctive Interior Designs
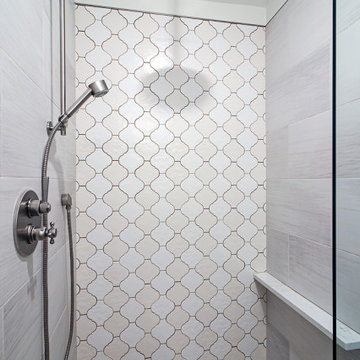
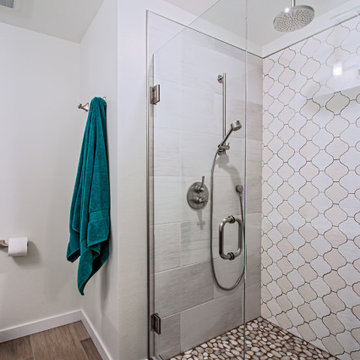
We took this 1970’s master bathroom from drab to fabulous. The updated bathroom has a custom vanity in a rich stained cherry finish, countertop is is Pental Quartz in polished Statuario, and a rectangle undermount sink gives it a nice modern touch. A large beveled glass mirror helps this space feel larger and a new brushed nickel light fixture brightens up the space. A matching wall cabinet was added above toilet to create extra storage for the homeowner. The brand new shower features a unique two toned arabesque tile accent wall, and wall mount and overhead rain shower faucet all in brushed nickel. A clear glass shower enclosure was used to showcase all the beautiful tile work. The floors are a porcelain 12x24 laid staggered, and all the walls are painted a soft white (Pearl by Clark & Kensington). This beautiful bathroom has such a soothing spa-like feel. Photo Credit: Jeff Krewson
 Distinctive Interior Designs
We took this 1970’s master bathroom from drab to fabulous. The updated bathroom has a custom vanity in a rich stained cherry finish, countertop is is Pental Quartz in polished Statuario, and a rectangle undermount sink gives it a nice modern touch. A large beveled glass mirror helps this space feel larger and a new brushed nickel light fixture brightens up the space. A matching wall cabinet was added above toilet to create extra storage for the homeowner. The brand new shower features a unique two toned arabesque tile accent wall, and wall mount and overhead rain shower faucet all in brushed nickel. A clear glass shower enclosure was used to showcase all the beautiful tile work. The floors are a porcelain 12x24 laid staggered, and all the walls are painted a soft white (Pearl by Clark & Kensington). This beautiful bathroom has such a soothing spa-like feel. Photo Credit: Jeff Krewson
 Distinctive Design + Build + Remodel
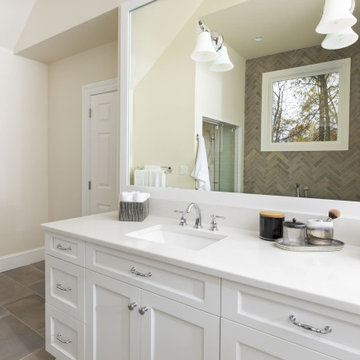
Calico White quartz counter tops and back splash with rectangular under mount sinks coordinate with the 12 X 24 floor tile. Rectangular vanity sinks are a modern alternative to the ubiquitous oval sinks that dominated for decades.
 Distinctive Designs By Janelle
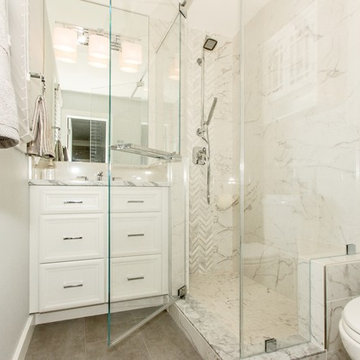
Bathroom - small transitional master ceramic tile and brown floor bathroom idea in DC Metro with raised-panel cabinets, white cabinets, gray walls and gray countertops

Sponsored
Columbus, OH

Hope Restoration & General Contracting
Columbus Design-Build, Kitchen & Bath Remodeling, Historic Renovations
 Christopher's Kitchen & Bath
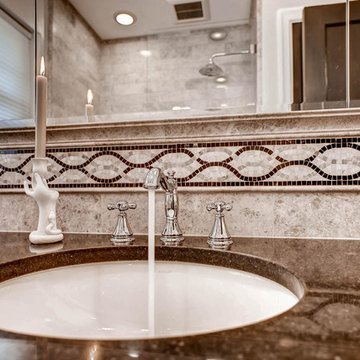
Dramatic contrast with finishes and colors were used to create a distinctive master bath in an oblong space. The custom vanity incorporated dramatic vintage chrome legs mounted to an undermount porcelain sink and custom stone top. The top spans the length of the room to add some storage but conserve the space. The custom tub shower features a frameless glass enclosure and custom tile niches. The mosaic deco tile spans the entire space.
 Distinctive Domain
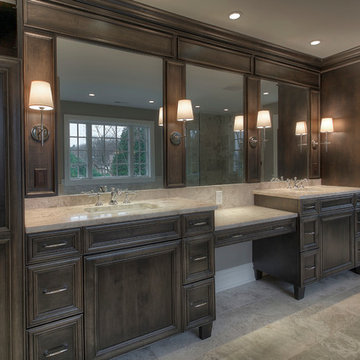
Huge transitional master beige tile and stone slab marble floor bathroom photo in New York with recessed-panel cabinets, dark wood cabinets, a one-piece toilet, beige walls, an undermount sink and marble countertops
 Distinctive Design + Build + Remodel
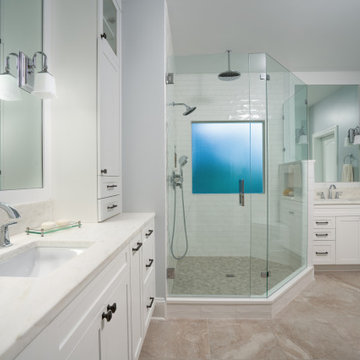
This was a builder-grade primary bathroom and closet with dated finishes, an awkward layout and annoying doors that swung into the walkways. It was time to give these spaces a complete overhaul to create a retreat that was both functional and luxurious.
Our clients wanted to improve traffic flow, storage space and eliminate the tub they knew they’d never use. This is the second home for our clients who live in California. They bought this house to have a place to stay when visiting their grandchildren.
As the design process started, Covid-19 shutdowns threatened to derail the entire project. We quickly pivoted to a virtual design process to keep the project moving forward toward completion.
 Distinctive Design + Build + Remodel
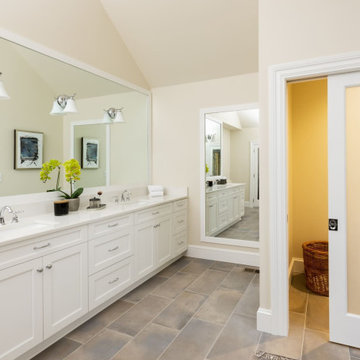
This double vanity provides plenty of room for husband and wife to get ready at the same time in the morning. Calico White quartz counter tops are paired with under mount sinks for seamless cleanup. Shaker cabinets doors on the vanity and mirror frames to match create a cohesive space. The 12 X 24 floor tile is a pleasing mix of grey and beige and the walls are painted Benjamin Moore OC-9 "Ballet White." The pocket door to the water closet has soft-close hardware.
 Christopher's Kitchen & Bath
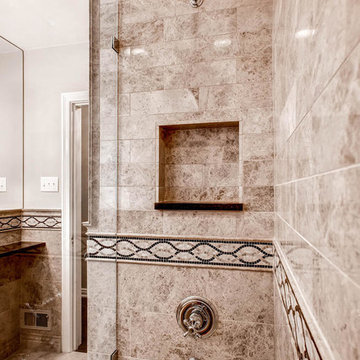
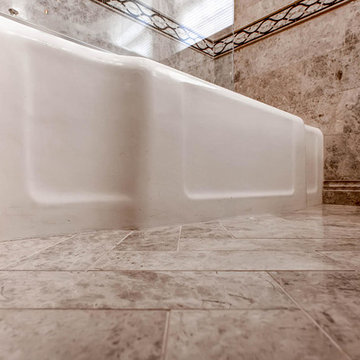
Dramatic contrast with finishes and colors were used to create a distinctive master bath in an oblong space. The custom vanity incorporated dramatic vintage chrome legs mounted to an undermount porcelain sink and custom stone top. The top spans the length of the room to add some storage but conserve the space. The custom tub shower features a frameless glass enclosure and custom tile niches. The mosaic deco tile spans the entire space.
 Christopher's Kitchen & Bath
Dramatic contrast with finishes and colors were used to create a distinctive master bath in an oblong space. The custom vanity incorporated dramatic vintage chrome legs mounted to an undermount porcelain sink and custom stone top. The top spans the length of the room to add some storage but conserve the space. The custom tub shower features a frameless glass enclosure and custom tile niches. The mosaic deco tile spans the entire space.

Sponsored
Fredericksburg, OH

High Point Cabinets
Columbus' Experienced Custom Cabinet Builder | 4x Best of Houzz Winner
 Distinctively Mollie Interior Design and Staging

We maximized the space in this modest master with calming greys and browns, simple shaker style cabinet fronts, and a barn door twist to the glass shower doors.
 Distinctive Interior Designs

This 1950’s bathroom was in dire need of a renovation. Now, this beautiful updated space features a custom vanity in horizontal white oak complimented with an brushed gold wall mounted faucet. The countertop is a very clean looking Pental Quartz in Statuario. To complete the vanity area, a modern oval mirror and gold pendants were used. In keeping with the Mid Century Modern look, we used a 6x6 3-D decorative tiles in a rich cape cod blue. The shower door is a clear glass to highlight all the beautiful tile work. Flooring is an 8x40 porcelain plank tile laid staggered. To finish out the room, a soft white paint (Sherwin Williams in Alpaca) is used on all the walls. Photo Credit: Jeff Krewson
 Distinctive Interiors
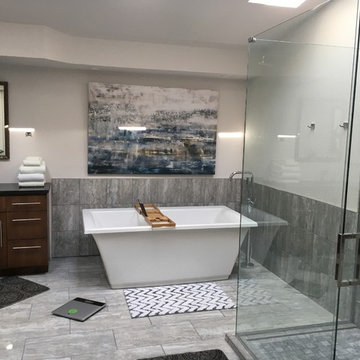
Modern timeless Master with Mingle dry stream tile set on the offset. Cool mingle listello design and freestanding tub with faucet
Bathroom - large transitional master white tile and porcelain tile bathroom idea in Boise with flat-panel cabinets, dark wood cabinets, granite countertops and a hinged shower door
Bathroom - large transitional master white tile and porcelain tile bathroom idea in Boise with flat-panel cabinets, dark wood cabinets, granite countertops and a hinged shower door
 Distinctive Design + Build + Remodel
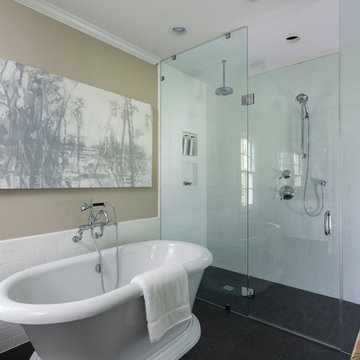
This master bathroom doubled in size. We took over an adjacent closet to make room for the large, curbless shower. The free-standing tub is a beautiful focal point with wall-mounted tub filler and a custom piece of artwork displayed above it.

Sponsored
Sunbury, OH

J.Holderby - Renovations
Franklin County's Leading General Contractors - 2X Best of Houzz!
 Christopher's Kitchen & Bath
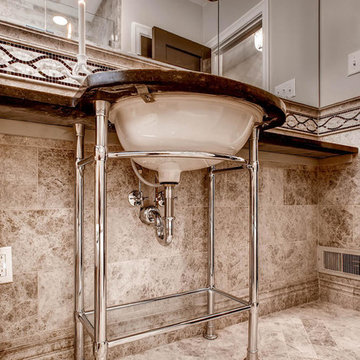
Dramatic contrast with finishes and colors were used to create a distinctive master bath in an oblong space. The custom vanity incorporated dramatic vintage chrome legs mounted to an undermount porcelain sink and custom stone top. The top spans the length of the room to add some storage but conserve the space. The custom tub shower features a frameless glass enclosure and custom tile niches. The mosaic deco tile spans the entire space.
 Distinctive Design + Build + Remodel
Jim Schmid Photography
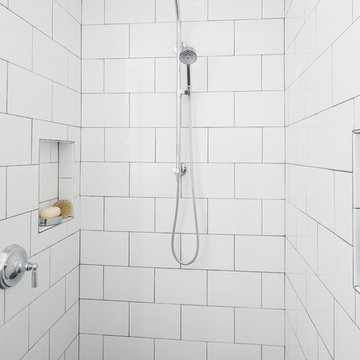
Inspiration for a large transitional master white tile and ceramic tile ceramic tile and gray floor walk-in shower remodel in Charlotte with recessed-panel cabinets, dark wood cabinets, a two-piece toilet, gray walls, an undermount sink, marble countertops and a hinged shower door
Inspiration for a large transitional master white tile and ceramic tile ceramic tile and gray floor walk-in shower remodel in Charlotte with recessed-panel cabinets, dark wood cabinets, a two-piece toilet, gray walls, an undermount sink, marble countertops and a hinged shower door
 Distinctive Design + Build + Remodel

Full overlay cabinet doors have a simple flat panel on the vanity. The mirror frames were fabricated to match the cabinets to create a cohesive space. The 12 X 24 floor tile is a pleasing mix of grey and beige and the walls are painted Benjamin Moore OC-9 "Ballet White." Plumbing and cabinet hardware are a traditional element in this transitional space.
23