
Search results for "Master distinct" in Home Design Ideas
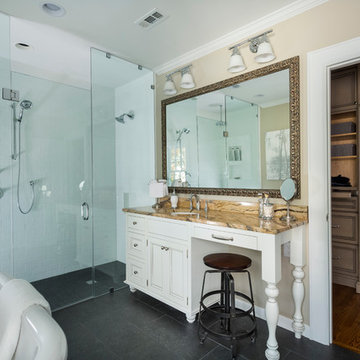
 Distinctive Design + Build + Remodel

This master bathroom doubled in size. We took over an adjacent closet to make room for the large, curbless shower. The free-standing tub is a beautiful focal point with wall-mounted tub filler and a custom piece of artwork displayed above it.

 Visbeen Architects
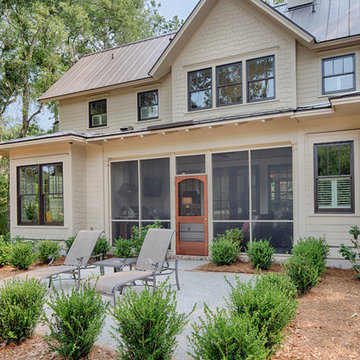
The best of past and present architectural styles combine in this welcoming, farmhouse-inspired design. Clad in low-maintenance siding, the distinctive exterior has plenty of street appeal, with its columned porch, multiple gables, shutters and interesting roof lines. Other exterior highlights included trusses over the garage doors, horizontal lap siding and brick and stone accents. The interior is equally impressive, with an open floor plan that accommodates today’s family and modern lifestyles. An eight-foot covered porch leads into a large foyer and a powder room. Beyond, the spacious first floor includes more than 2,000 square feet, with one side dominated by public spaces that include a large open living room, centrally located kitchen with a large island that seats six and a u-shaped counter plan, formal dining area that seats eight for holidays and special occasions and a convenient laundry and mud room. The left side of the floor plan contains the serene master suite, with an oversized master bath, large walk-in closet and 16 by 18-foot master bedroom that includes a large picture window that lets in maximum light and is perfect for capturing nearby views. Relax with a cup of morning coffee or an evening cocktail on the nearby covered patio, which can be accessed from both the living room and the master bedroom. Upstairs, an additional 900 square feet includes two 11 by 14-foot upper bedrooms with bath and closet and a an approximately 700 square foot guest suite over the garage that includes a relaxing sitting area, galley kitchen and bath, perfect for guests or in-laws.
 Visbeen Architects
The best of past and present architectural styles combine in this welcoming, farmhouse-inspired design. Clad in low-maintenance siding, the distinctive exterior has plenty of street appeal, with its columned porch, multiple gables, shutters and interesting roof lines. Other exterior highlights included trusses over the garage doors, horizontal lap siding and brick and stone accents. The interior is equally impressive, with an open floor plan that accommodates today’s family and modern lifestyles. An eight-foot covered porch leads into a large foyer and a powder room. Beyond, the spacious first floor includes more than 2,000 square feet, with one side dominated by public spaces that include a large open living room, centrally located kitchen with a large island that seats six and a u-shaped counter plan, formal dining area that seats eight for holidays and special occasions and a convenient laundry and mud room. The left side of the floor plan contains the serene master suite, with an oversized master bath, large walk-in closet and 16 by 18-foot master bedroom that includes a large picture window that lets in maximum light and is perfect for capturing nearby views. Relax with a cup of morning coffee or an evening cocktail on the nearby covered patio, which can be accessed from both the living room and the master bedroom. Upstairs, an additional 900 square feet includes two 11 by 14-foot upper bedrooms with bath and closet and a an approximately 700 square foot guest suite over the garage that includes a relaxing sitting area, galley kitchen and bath, perfect for guests or in-laws.
Find the right local pro for your project
 DEANE Inc | Distinctive Design & Cabinetry

The spacious shower is flanked on either side by his and her vanities. With custom cabinetry, the use of tile throughout the space is accented by glamorous brass hardware and fixtures.

 Distinctive Bathrooms and Kitchens
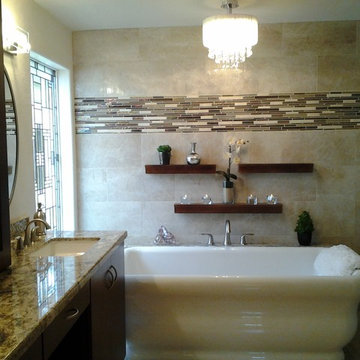
Tub Special Room, Basic design, Low end Bathroom, Good value for the money: Bathroom Display at our 2035 Lanthier Showroom, Ottawa, Ontario, Canada. Designed by Susan Mitchell, and Dominic Manzo @ Distinctive Bathrooms and Kitchens. You can come view our 30+ bathroom displays.

 Visbeen Architects
Builder: J. Peterson Homes
Interior Designer: Francesca Owens
Photographers: Ashley Avila Photography, Bill Hebert, & FulView
Capped by a picturesque double chimney and distinguished by its distinctive roof lines and patterned brick, stone and siding, Rookwood draws inspiration from Tudor and Shingle styles, two of the world’s most enduring architectural forms. Popular from about 1890 through 1940, Tudor is characterized by steeply pitched roofs, massive chimneys, tall narrow casement windows and decorative half-timbering. Shingle’s hallmarks include shingled walls, an asymmetrical façade, intersecting cross gables and extensive porches. A masterpiece of wood and stone, there is nothing ordinary about Rookwood, which combines the best of both worlds.
Once inside the foyer, the 3,500-square foot main level opens with a 27-foot central living room with natural fireplace. Nearby is a large kitchen featuring an extended island, hearth room and butler’s pantry with an adjacent formal dining space near the front of the house. Also featured is a sun room and spacious study, both perfect for relaxing, as well as two nearby garages that add up to almost 1,500 square foot of space. A large master suite with bath and walk-in closet which dominates the 2,700-square foot second level which also includes three additional family bedrooms, a convenient laundry and a flexible 580-square-foot bonus space. Downstairs, the lower level boasts approximately 1,000 more square feet of finished space, including a recreation room, guest suite and additional storage.

Sponsored
Columbus, OH

Hope Restoration & General Contracting
Columbus Design-Build, Kitchen & Bath Remodeling, Historic Renovations
 Distinctive Interior Designs
This is one of our favorite bathroom remodels we’ve done. This is a client we’ve worked with before and we love working with her. She also brings a lot of ideas to the project. This was a 1990’s bathroom and a complete redo.
Notice the tile plank flooring flows seamlessly into the shower. The linear drain is almost invisible. Custom shower “barn door” and subway tile throughout the shower. Bronze hardware adds some depth, and draws your eye back to the floor. Accent tile in the shower niche is also repeated in the vanity area.
Beautiful tub, floor mount tub filler and chandelier make this a dreamy area. We had new windows installed, but were able to re-use the clients beautiful shutters.
Custom cabinetry with Pental Onixaa Polished Quartz, and beautiful accent tile.
We added a barn door to the walk in closet, and wainscoting with trim throughout.
Photo credit: Jeff Krewson
 Starr Homes
James Maidhof Photography
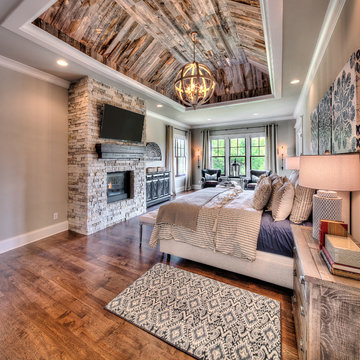
Bedroom - huge master dark wood floor bedroom idea in Kansas City with beige walls, a standard fireplace and a stone fireplace
Bedroom - huge master dark wood floor bedroom idea in Kansas City with beige walls, a standard fireplace and a stone fireplace

 Donald A. Gardner Architects
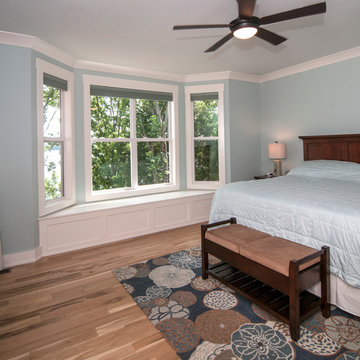
Unexpected angles add interest to the open floor plan, where interior columns and special ceiling treatments create definition and distinction.
A tray ceiling refines the master suite, which features a bay window, twin walk-ins and an impressive bath with dual vanities, garden tub and oversized shower. A generous recreation room and guest suite comprise the lower level, and a large bonus room provides ample space for future use.
 Design Distinctions
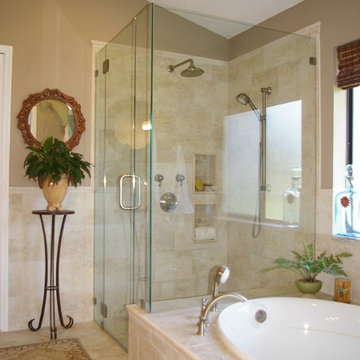
This "His" and "Hers" master bathroom is the perfect mix of masculine and feminine. The Glam comes in through the sparkling glass framed mirrors, silver jewelry-like pulls and the luxury of double shower heads and bath with hand-shower. What makes Him happy is the use of natural materials such as travertine and driftwood, clean lines and the ample, easy-to-access storage. What makes Her happy, here is no more clutter on the counter with everything within easy reach. Another great thing about this bathroom is the neutral finishes would be equally beautiful with peaceful blue-green walls or fiery burnt orange ones.
 Distinctive Interior Designs
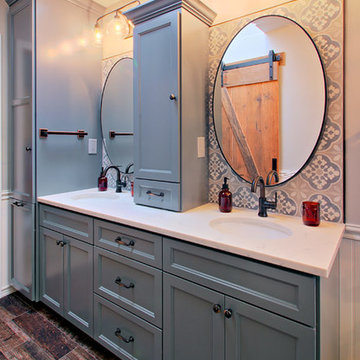
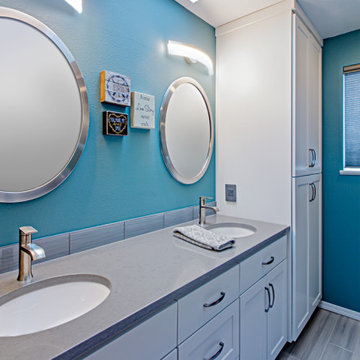
We took this dated master bathroom and brought it to it’s beautiful current contemporary status. This bathroom features a custom maple dual vanity with grey quartz countertops and all brushed nickel hardware. Modern oval mirrors and light fixtures compliment the restful accent wall color ( Sherwin Williams, Moody Blue). Shower features 12x24 wall tiles placed vertically staggered to maximize height, while shower floor is a clever 4 mix blend of pebbles. The clear shower glass, barn door style, is a wonderful way to see all the beautiful tile design and hardware. Floors are a lighter grey 6x36 porcelain tile laid staggered. A heating element was added underneath tile for those chilly winter mornings. Photo Credit: Jeff Krewson


 Distinctive Interior Designs
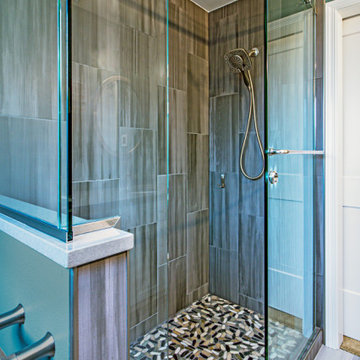
We took this dated master bathroom and brought it to it’s beautiful current contemporary status. This bathroom features a custom maple dual vanity with grey quartz countertops and all brushed nickel hardware. Modern oval mirrors and light fixtures compliment the restful accent wall color ( Sherwin Williams, Moody Blue). Shower features 12x24 wall tiles placed vertically staggered to maximize height, while shower floor is a clever 4 mix blend of pebbles. The clear shower glass, barn door style, is a wonderful way to see all the beautiful tile design and hardware. Floors are a lighter grey 6x36 porcelain tile laid staggered. A heating element was added underneath tile for those chilly winter mornings. Photo Credit: Jeff Krewson
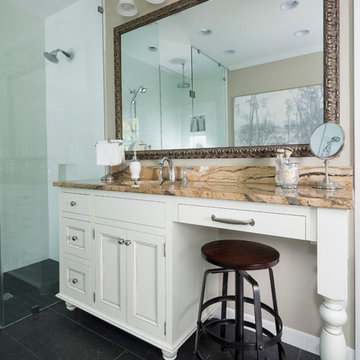 Distinctive Design + Build + Remodel
This master bathroom doubled in size. We took over an adjacent closet to make room for the large, curbless shower. The free-standing tub is a beautiful focal point with wall-mounted tub filler and a custom piece of artwork displayed above it.

 Janice Peters, Distinctive Decor
This lovely Thousand Oaks Master Bathroom features Athens Silver Cream tile used in different shapes and sizes to create interest. Marble slab installed on the vanity wall creates high impact with the clean lined medicine cabinets and unique wall sconces.
Distinctive Decor 2016. All Rights Reserved.
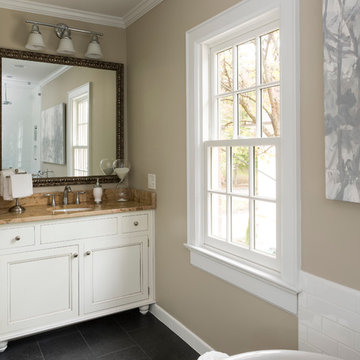 Distinctive Design + Build + Remodel
This master bathroom doubled in size. We took over an adjacent closet to make room for the large, curbless shower. The free-standing tub is a beautiful focal point with wall-mounted tub filler and a custom piece of artwork displayed above it.

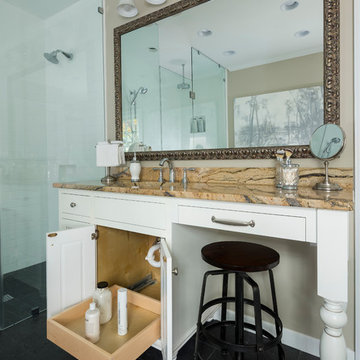 Distinctive Design + Build + Remodel
This master bathroom doubled in size. We took over an adjacent closet to make room for the large, curbless shower. The free-standing tub is a beautiful focal point with wall-mounted tub filler and a custom piece of artwork displayed above it.
 Distinctive Interior Designs
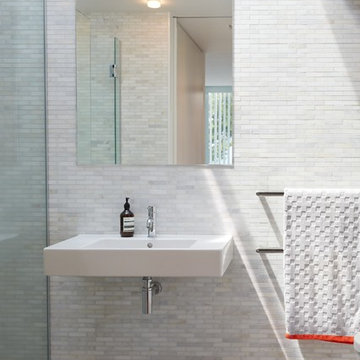
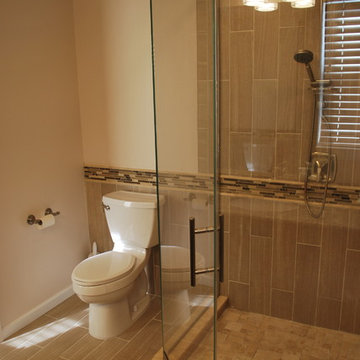
Distinctive Interior Designs helped this client take their 8'x9' master bath from cramped (small shower, single vanity...huge tub), to spacious. Double vanity with lots of storage, granite counters, ribbon mosaic, and subtle subway tile.
 Distinctive Millworks
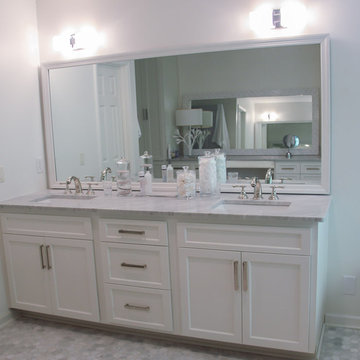
We replaced the bathroom sink cabinets and built the vanity area to match.
Example of a large minimalist master gray tile and stone tile marble floor bathroom design in Raleigh with shaker cabinets, white cabinets, white walls, an undermount sink and marble countertops
Example of a large minimalist master gray tile and stone tile marble floor bathroom design in Raleigh with shaker cabinets, white cabinets, white walls, an undermount sink and marble countertops
20