
Search results for "Master distinct" in Home Design Ideas
 Janice Peters, Distinctive Decor
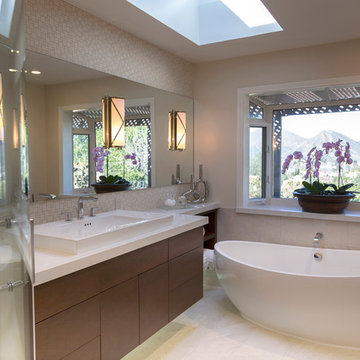
This spa inspired master bathroom features limestone, porcelain and chrome finishes. The custom cabinetry has push/pull latches so the slab front design is uninterrupted of any hardware.
Photographer. Jackie Rosenthal
 Christopher's Kitchen & Bath
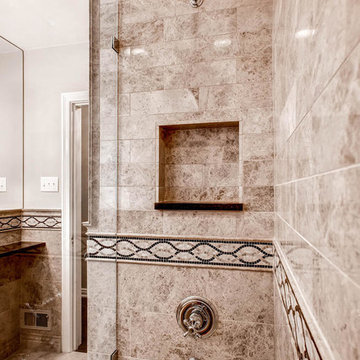
Dramatic contrast with finishes and colors were used to create a distinctive master bath in an oblong space. The custom vanity incorporated dramatic vintage chrome legs mounted to an undermount porcelain sink and custom stone top. The top spans the length of the room to add some storage but conserve the space. The custom tub shower features a frameless glass enclosure and custom tile niches. The mosaic deco tile spans the entire space.
 Distinctive Design + Build + Remodel
Jim Schmid Photography
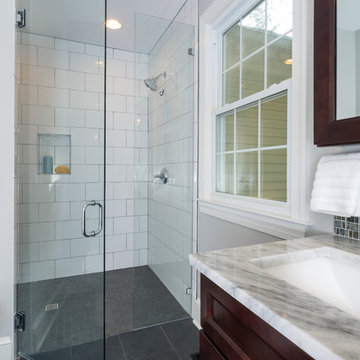
Inspiration for a large transitional master white tile and ceramic tile ceramic tile and gray floor walk-in shower remodel in Charlotte with recessed-panel cabinets, dark wood cabinets, a two-piece toilet, gray walls, an undermount sink, marble countertops and a hinged shower door
Inspiration for a large transitional master white tile and ceramic tile ceramic tile and gray floor walk-in shower remodel in Charlotte with recessed-panel cabinets, dark wood cabinets, a two-piece toilet, gray walls, an undermount sink, marble countertops and a hinged shower door
Find the right local pro for your project
 Distinctive Design + Build + Remodel
Jim Schmid Photography
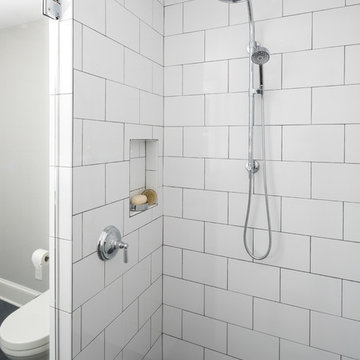
Inspiration for a large transitional master white tile and ceramic tile ceramic tile and gray floor walk-in shower remodel in Charlotte with recessed-panel cabinets, dark wood cabinets, a two-piece toilet, gray walls, an undermount sink, marble countertops and a hinged shower door
Inspiration for a large transitional master white tile and ceramic tile ceramic tile and gray floor walk-in shower remodel in Charlotte with recessed-panel cabinets, dark wood cabinets, a two-piece toilet, gray walls, an undermount sink, marble countertops and a hinged shower door
 Distinctive Interior Designs

This 1950’s bathroom was in dire need of a renovation. Now, this beautiful updated space features a custom vanity in horizontal white oak complimented with an brushed gold wall mounted faucet. The countertop is a very clean looking Pental Quartz in Statuario. To complete the vanity area, a modern oval mirror and gold pendants were used. In keeping with the Mid Century Modern look, we used a 6x6 3-D decorative tiles in a rich cape cod blue. The shower door is a clear glass to highlight all the beautiful tile work. Flooring is an 8x40 porcelain plank tile laid staggered. To finish out the room, a soft white paint (Sherwin Williams in Alpaca) is used on all the walls. Photo Credit: Jeff Krewson
 Christopher's Kitchen & Bath
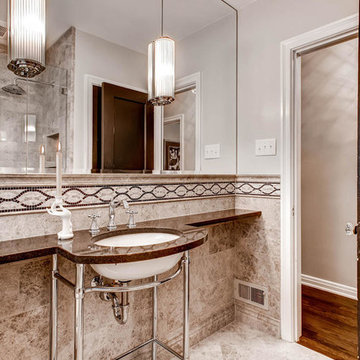
Dramatic contrast with finishes and colors were used to create a distinctive master bath in an oblong space. The custom vanity incorporated dramatic vintage chrome legs mounted to an undermount porcelain sink and custom stone top. The top spans the length of the room to add some storage but conserve the space. The custom tub shower features a frameless glass enclosure and custom tile niches. The mosaic deco tile spans the entire space.
 Distinctive Design + Build + Remodel
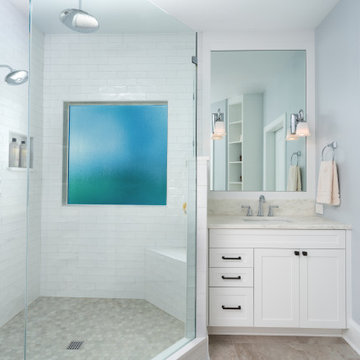
This was a builder-grade primary bathroom and closet with dated finishes, an awkward layout and annoying doors that swung into the walkways. It was time to give these spaces a complete overhaul to create a retreat that was both functional and luxurious.
Our clients wanted to improve traffic flow, storage space and eliminate the tub they knew they’d never use. This is the second home for our clients who live in California. They bought this house to have a place to stay when visiting their grandchildren.
As the design process started, Covid-19 shutdowns threatened to derail the entire project. We quickly pivoted to a virtual design process to keep the project moving forward toward completion.

Sponsored
Delaware, OH

Buckeye Basements, Inc.
Central Ohio's Basement Finishing ExpertsBest Of Houzz '13-'21
 Distinctive Design + Build + Remodel
Jim Schmid Photography
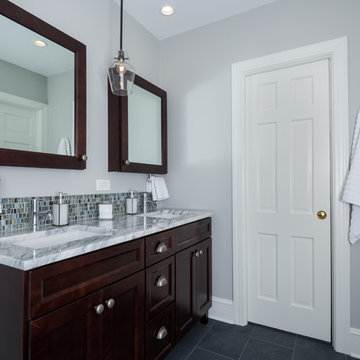
Inspiration for a large transitional master white tile and ceramic tile ceramic tile and gray floor walk-in shower remodel in Charlotte with recessed-panel cabinets, dark wood cabinets, a two-piece toilet, gray walls, an undermount sink, marble countertops and a hinged shower door
Inspiration for a large transitional master white tile and ceramic tile ceramic tile and gray floor walk-in shower remodel in Charlotte with recessed-panel cabinets, dark wood cabinets, a two-piece toilet, gray walls, an undermount sink, marble countertops and a hinged shower door
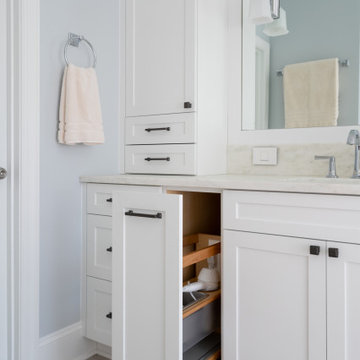 Distinctive Design + Build + Remodel
This was a builder-grade primary bathroom and closet with dated finishes, an awkward layout and annoying doors that swung into the walkways. It was time to give these spaces a complete overhaul to create a retreat that was both functional and luxurious.
Our clients wanted to improve traffic flow, storage space and eliminate the tub they knew they’d never use. This is the second home for our clients who live in California. They bought this house to have a place to stay when visiting their grandchildren.
As the design process started, Covid-19 shutdowns threatened to derail the entire project. We quickly pivoted to a virtual design process to keep the project moving forward toward completion.

 Distinctive Domain
Huge elegant master dark wood floor bedroom photo in New York with gray walls, no fireplace and a brick fireplace
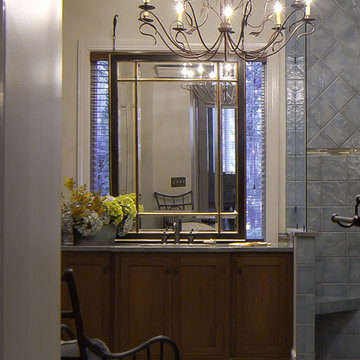
 Distinctive Designs in Cabinetry, LLC
The new second vanity cabinet is the focal point when entering the master bath now with the beautiful chandelier center stage.
Sebastian Polanski
Example of a large transitional master blue tile and ceramic tile ceramic tile walk-in shower design in Charleston with an undermount sink, shaker cabinets, dark wood cabinets and beige walls
Example of a large transitional master blue tile and ceramic tile ceramic tile walk-in shower design in Charleston with an undermount sink, shaker cabinets, dark wood cabinets and beige walls
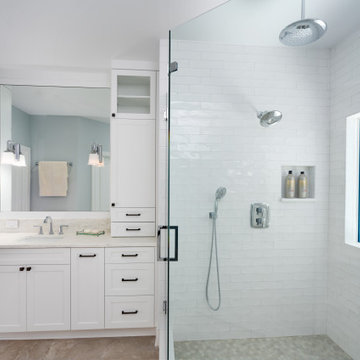 Distinctive Design + Build + Remodel
This was a builder-grade primary bathroom and closet with dated finishes, an awkward layout and annoying doors that swung into the walkways. It was time to give these spaces a complete overhaul to create a retreat that was both functional and luxurious.
Our clients wanted to improve traffic flow, storage space and eliminate the tub they knew they’d never use. This is the second home for our clients who live in California. They bought this house to have a place to stay when visiting their grandchildren.
As the design process started, Covid-19 shutdowns threatened to derail the entire project. We quickly pivoted to a virtual design process to keep the project moving forward toward completion.
 Distinctive Design + Build + Remodel
Jim Schmid Photography
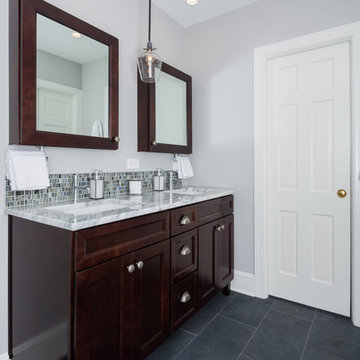
Example of a large transitional master white tile and ceramic tile ceramic tile and gray floor walk-in shower design in Charlotte with recessed-panel cabinets, dark wood cabinets, a two-piece toilet, gray walls, an undermount sink, marble countertops and a hinged shower door
Example of a large transitional master white tile and ceramic tile ceramic tile and gray floor walk-in shower design in Charlotte with recessed-panel cabinets, dark wood cabinets, a two-piece toilet, gray walls, an undermount sink, marble countertops and a hinged shower door


 Distinctive Design + Build + Remodel
Jim Schmid Photography
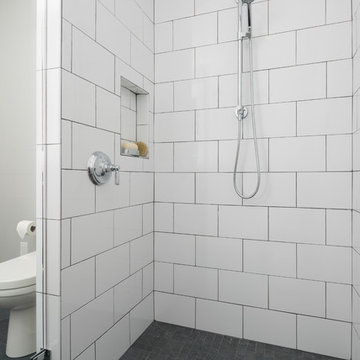
Inspiration for a large transitional master white tile and ceramic tile ceramic tile and gray floor walk-in shower remodel in Charlotte with recessed-panel cabinets, dark wood cabinets, a two-piece toilet, gray walls, an undermount sink, marble countertops and a hinged shower door
Inspiration for a large transitional master white tile and ceramic tile ceramic tile and gray floor walk-in shower remodel in Charlotte with recessed-panel cabinets, dark wood cabinets, a two-piece toilet, gray walls, an undermount sink, marble countertops and a hinged shower door
 Distinctive Design + Build + Remodel
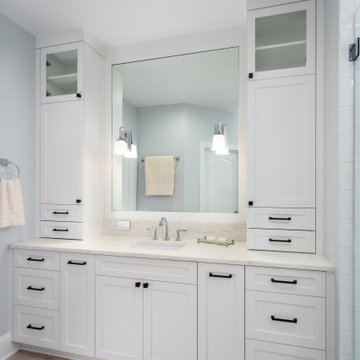
This was a builder-grade primary bathroom and closet with dated finishes, an awkward layout and annoying doors that swung into the walkways. It was time to give these spaces a complete overhaul to create a retreat that was both functional and luxurious.
Our clients wanted to improve traffic flow, storage space and eliminate the tub they knew they’d never use. This is the second home for our clients who live in California. They bought this house to have a place to stay when visiting their grandchildren.
As the design process started, Covid-19 shutdowns threatened to derail the entire project. We quickly pivoted to a virtual design process to keep the project moving forward toward completion.
 Distinctive Design + Build + Remodel
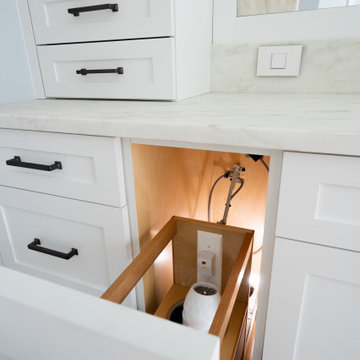
This was a builder-grade primary bathroom and closet with dated finishes, an awkward layout and annoying doors that swung into the walkways. It was time to give these spaces a complete overhaul to create a retreat that was both functional and luxurious.
Our clients wanted to improve traffic flow, storage space and eliminate the tub they knew they’d never use. This is the second home for our clients who live in California. They bought this house to have a place to stay when visiting their grandchildren.
As the design process started, Covid-19 shutdowns threatened to derail the entire project. We quickly pivoted to a virtual design process to keep the project moving forward toward completion.
 Distinctive Design + Build + Remodel
Jim Schmid Photography
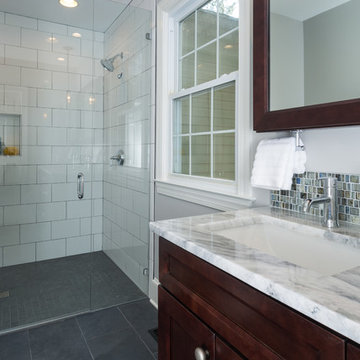
Inspiration for a large transitional master white tile and ceramic tile ceramic tile and gray floor walk-in shower remodel in Charlotte with recessed-panel cabinets, dark wood cabinets, a two-piece toilet, gray walls, an undermount sink, marble countertops and a hinged shower door
Inspiration for a large transitional master white tile and ceramic tile ceramic tile and gray floor walk-in shower remodel in Charlotte with recessed-panel cabinets, dark wood cabinets, a two-piece toilet, gray walls, an undermount sink, marble countertops and a hinged shower door


 Distinctive Design + Build + Remodel
Jim Schmid Photography
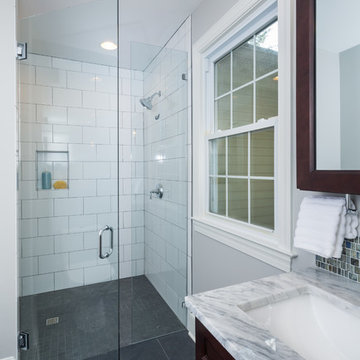
Large transitional master white tile and ceramic tile ceramic tile and gray floor walk-in shower photo in Charlotte with recessed-panel cabinets, dark wood cabinets, a two-piece toilet, gray walls, an undermount sink, marble countertops and a hinged shower door
Large transitional master white tile and ceramic tile ceramic tile and gray floor walk-in shower photo in Charlotte with recessed-panel cabinets, dark wood cabinets, a two-piece toilet, gray walls, an undermount sink, marble countertops and a hinged shower door
 Christopher's Kitchen & Bath
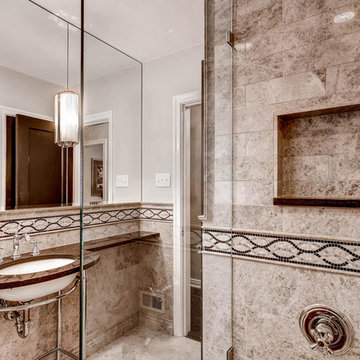
Dramatic contrast with finishes and colors were used to create a distinctive master bath in an oblong space. The custom vanity incorporated dramatic vintage chrome legs mounted to an undermount porcelain sink and custom stone top. The top spans the length of the room to add some storage but conserve the space. The custom tub shower features a frameless glass enclosure and custom tile niches. The mosaic deco tile spans the entire space.
 Distinctive Design + Build + Remodel
Jim Schmid Photography
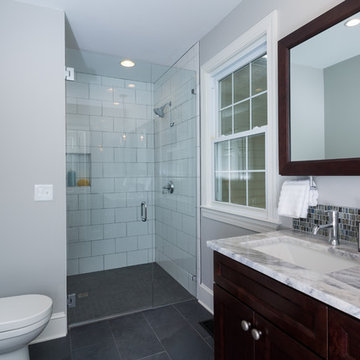
Walk-in shower - large transitional master white tile and ceramic tile ceramic tile and gray floor walk-in shower idea in Charlotte with recessed-panel cabinets, dark wood cabinets, a two-piece toilet, gray walls, an undermount sink, marble countertops and a hinged shower door
Walk-in shower - large transitional master white tile and ceramic tile ceramic tile and gray floor walk-in shower idea in Charlotte with recessed-panel cabinets, dark wood cabinets, a two-piece toilet, gray walls, an undermount sink, marble countertops and a hinged shower door
24