
Search results for "Master distinct" in Home Design Ideas
 Distinctive Design + Build + Remodel
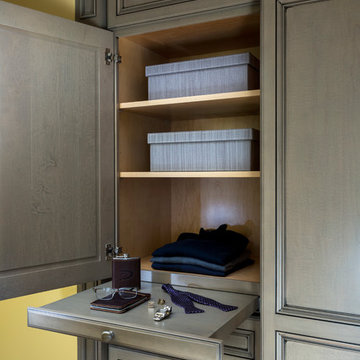
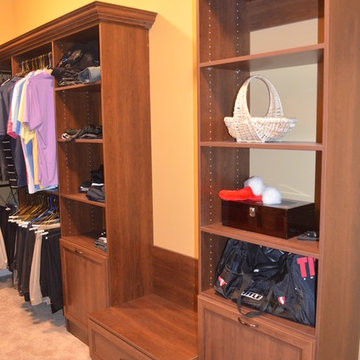
This built-in wardrobe provides the man of the house with organized storage for all his clothes. We took over his old closet to make room for a large shower in the master bath and this wardrobe is how we kept him happy!
 Highland Builders LLC

Trey ceiling painted the same Network Grey color of the walls is accented by the white painted crown and millwork. The Lights of Distinction chandelair and painted wood fireplace mantel adds the romance to this Master Bedroom.
Full patio door allows walk out onto outdoor deck and the sun to shine in. (Ryan Hainey)
Find the right local pro for your project
 w.b. builders
Photo by Seth Hannula
Inspiration for a mid-sized mediterranean master white tile and ceramic tile ceramic tile bathroom remodel in Minneapolis with an undermount sink, shaker cabinets, dark wood cabinets, marble countertops, a two-piece toilet and white walls
Inspiration for a mid-sized mediterranean master white tile and ceramic tile ceramic tile bathroom remodel in Minneapolis with an undermount sink, shaker cabinets, dark wood cabinets, marble countertops, a two-piece toilet and white walls
 Distinctive Cabinetry

Example of a mid-sized minimalist 3/4 brown tile and ceramic tile ceramic tile corner shower design in San Francisco with an undermount sink, flat-panel cabinets, light wood cabinets, a one-piece toilet and beige walls
 Vision Interiors
As a conceptual urban infill project, the Wexley is designed for a narrow lot in the center of a city block. The 26’x48’ floor plan is divided into thirds from front to back and from left to right. In plan, the left third is reserved for circulation spaces and is reflected in elevation by a monolithic block wall in three shades of gray. Punching through this block wall, in three distinct parts, are the main levels windows for the stair tower, bathroom, and patio. The right two-thirds of the main level are reserved for the living room, kitchen, and dining room. At 16’ long, front to back, these three rooms align perfectly with the three-part block wall façade. It’s this interplay between plan and elevation that creates cohesion between each façade, no matter where it’s viewed. Given that this project would have neighbors on either side, great care was taken in crafting desirable vistas for the living, dining, and master bedroom. Upstairs, with a view to the street, the master bedroom has a pair of closets and a skillfully planned bathroom complete with soaker tub and separate tiled shower. Main level cabinetry and built-ins serve as dividing elements between rooms and framing elements for views outside.
Architect: Visbeen Architects
Builder: J. Peterson Homes
Photographer: Ashley Avila Photography
 Morgan Design Studio

Inspiration for a mid-sized scandinavian master white tile and ceramic tile terrazzo floor and double-sink walk-in shower remodel in Salt Lake City with shaker cabinets, light wood cabinets, white walls, a drop-in sink, quartzite countertops, a hinged shower door, white countertops and a freestanding vanity

Sponsored
Sunbury, OH

J.Holderby - Renovations
Franklin County's Leading General Contractors - 2X Best of Houzz!
 Distinctive Bathrooms and Kitchens
Distinctive Bathrooms and Kitchens
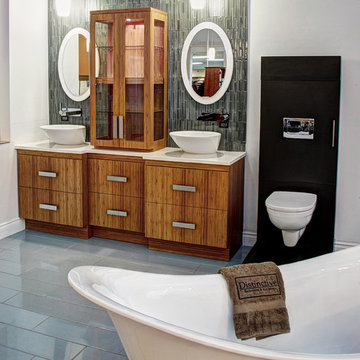
Small beach style master blue tile and glass tile ceramic tile freestanding bathtub photo in Ottawa with a vessel sink, flat-panel cabinets, light wood cabinets, quartz countertops, a wall-mount toilet and blue walls
Small beach style master blue tile and glass tile ceramic tile freestanding bathtub photo in Ottawa with a vessel sink, flat-panel cabinets, light wood cabinets, quartz countertops, a wall-mount toilet and blue walls
 Michelle's Interiors
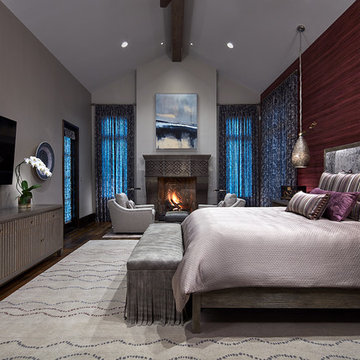
To balance this asymmetrical space, I designed two unified but distinct sleeping and sitting areas in the master bedroom. My goal was to create a soothing, comfortable private space conducive to starting or ending the day.
Photo by Brian Gassel
 DISTINCTIVE APPLICATIONS Kimberly Wohlfarth,Artist
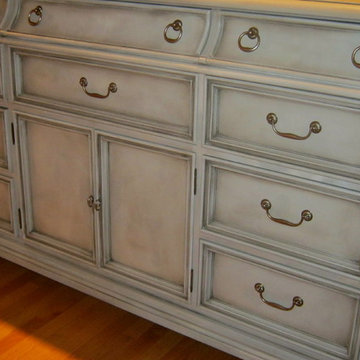
Hand Painted Bedroom Set
Example of a classic bedroom design in Chicago
Example of a classic bedroom design in Chicago
 EURO Design Build
Wellborn Distinctive Closets

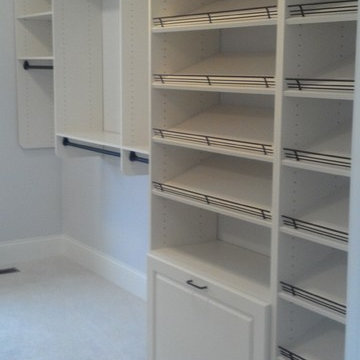
Closet organization with shoe storage, shelves for accessories, pullout baskets, and ample hanging storage.
Photography by Ken Vaughan
 Janice Peters, Distinctive Decor
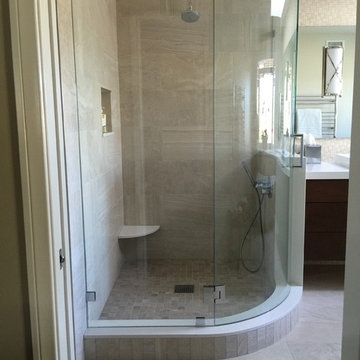
This spa inspired master bathroom features limestone, porcelain and chrome finishes. The custom cabinetry has push/pull latches so the slab front design is uninterrupted of any hardware.
Photographer. Jackie Rosenthal
 Distinctive Closets
Premier Coco finish master closet
Example of a minimalist closet design in Cincinnati
Example of a minimalist closet design in Cincinnati

Sponsored
Fredericksburg, OH

High Point Cabinets
Columbus' Experienced Custom Cabinet Builder | 4x Best of Houzz Winner
 Distinctive Closets
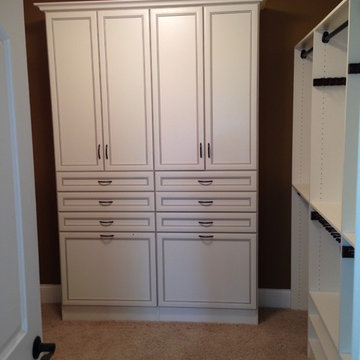
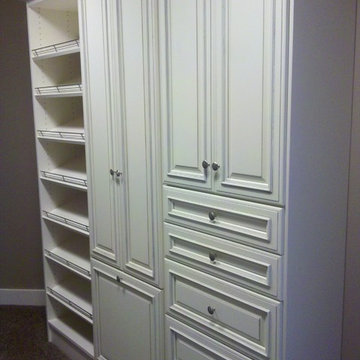
Premier Antique White finish master closet
Inspiration for a modern closet remodel in Cincinnati
Inspiration for a modern closet remodel in Cincinnati
 Design Distinctions
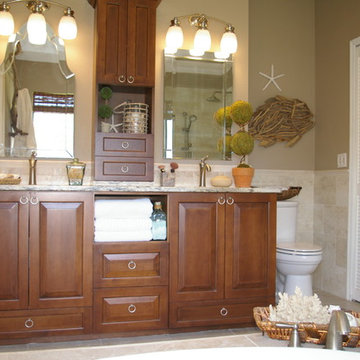
This "His" and "Hers" master bathroom is the perfect mix of masculine and feminine. The Glam comes in through the sparkling glass framed mirrors, silver jewelry-like pulls and the luxury of double shower heads and bath with hand-shower. What makes Him happy is the use of natural materials such as travertine and driftwood, clean lines and the ample, easy-to-access storage. What makes Her happy, here is no more clutter on the counter with everything within easy reach. Another great thing about this bathroom is the neutral finishes would be equally beautiful with peaceful blue-green walls or fiery burnt orange ones.



32