
Search results for "Master distinct" in Home Design Ideas

 Distinctive Finishes, LLC
Lynn Damon Photography
Lynne McKee Interior Design
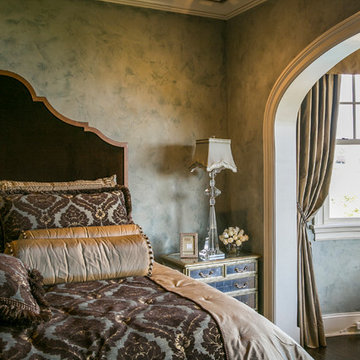
Plaster wall finish and painted ceiling by Sandy McRae of Distinctive Finishes LLC
Inspiration for a transitional bedroom remodel in Bridgeport
Inspiration for a transitional bedroom remodel in Bridgeport
Find the right local pro for your project
 Janice Peters, Distinctive Decor
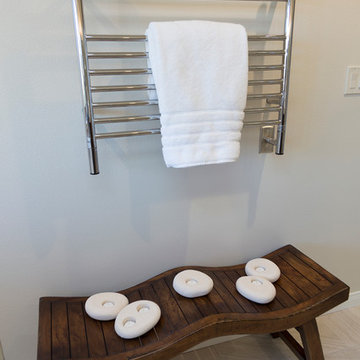
This spa inspired master bathroom features limestone, porcelain and chrome finishes. The custom cabinetry has push/pull latches so the slab front design is uninterrupted of any hardware.
Photographer. Jackie Rosenthal

 Distinctive Contracting Services
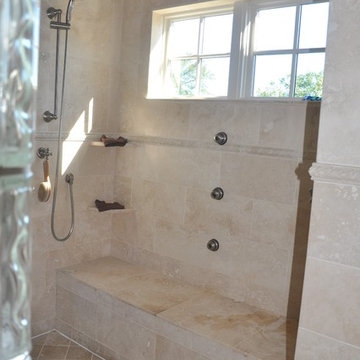
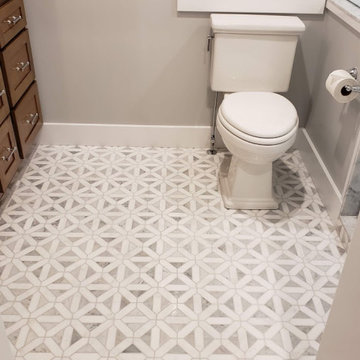
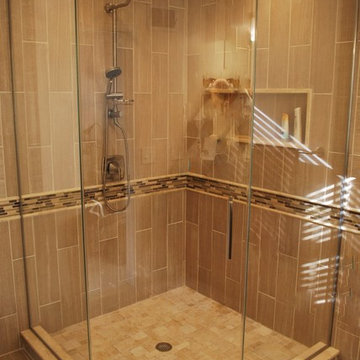
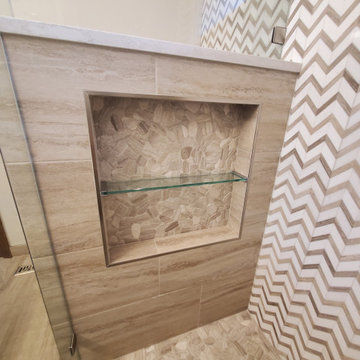
Awesome Master Shower with huge accent niche, shelf. Trimmed with Moen Fixtures and Frameless Shower door. Perfectly executed floor and shower tile.

Sponsored
Sunbury, OH

J.Holderby - Renovations
Franklin County's Leading General Contractors - 2X Best of Houzz!
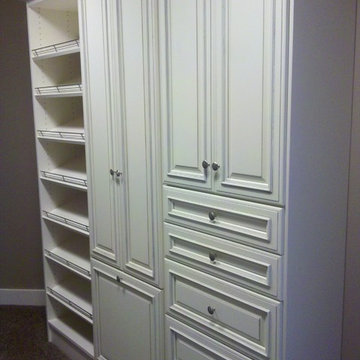
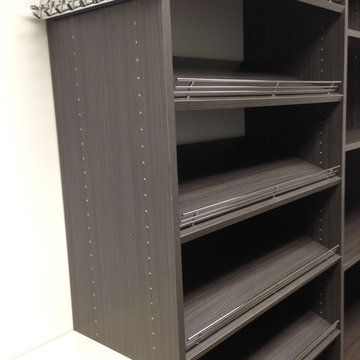
 Distinctive Closets
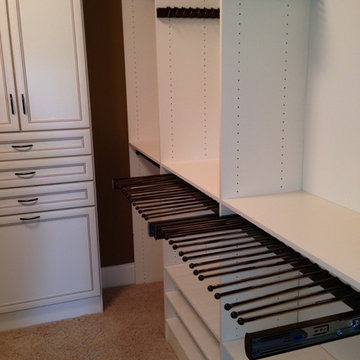
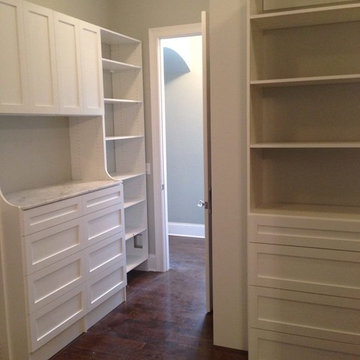
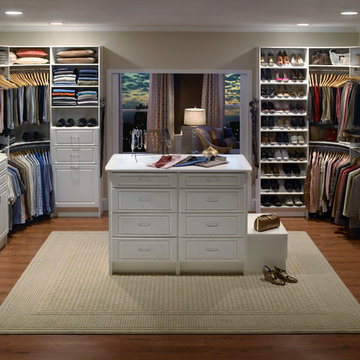
Shaker fronts and White finish master closet
Example of a minimalist closet design in Cincinnati
Example of a minimalist closet design in Cincinnati
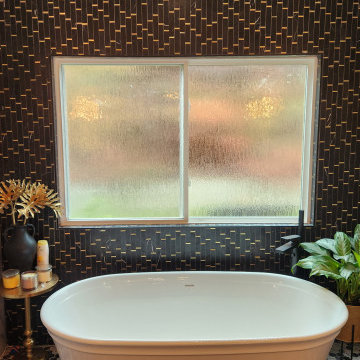
 Distinctive Cabinetry
Distinctive Cabinetry's very own custom cabinetry designer, Craig Lutz, worked with this Danville/Blackhawk, CA homeowner to bring their vision and bathroom preferences to life.
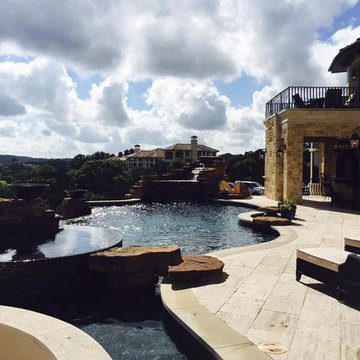

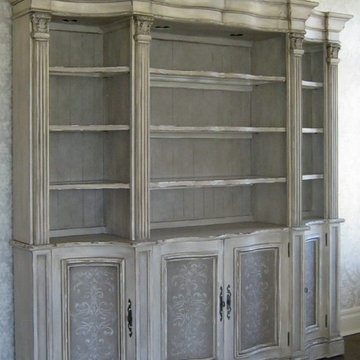
 DISTINCTIVE APPLICATIONS Kimberly Wohlfarth,Artist
Inspiration for a timeless bedroom remodel in Chicago

Sponsored
Columbus, OH

Wannemacher Interiors
Customized Award-Winning Interior Design Solutions in Franklin Cnty OH
 Distinctive Interior Designs
Mid-sized transitional master beige tile and porcelain tile corner shower photo in New York with raised-panel cabinets, medium tone wood cabinets, beige walls and granite countertops

 Distinctive Designs in Cabinetry, LLC
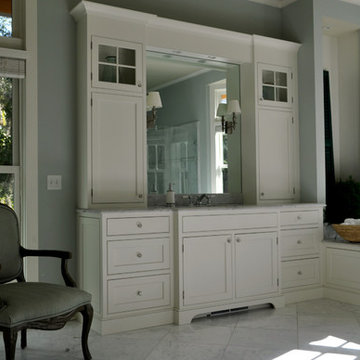
This master bath is graced with two of these spacious vanities with plenty of storage both above and below the counter. Some display behind upper glass panels. Crystal knobs add just the right touch to the painted soft white recessed panel beaded inset cabinets. Furniture baseboard is added along with a notched and shaped toe area at each sink. A light bridge above the sink is combined with sconces mounted on the mirror.
Frederick and Frederick
 Distinctively Mollie Interior Design and Staging
Inspiration for a transitional bathroom remodel in Denver


 Michael Nash Design, Build & Homes
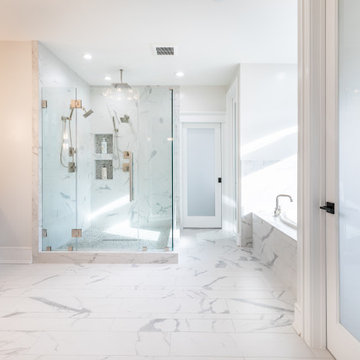
This couple dreamt of having a spa-like master bathroom for their home. Their prior master bathroom was limited and did not have ample space to accommodate all their needs.
We suggested taking advantage of some of the spare room area next door, to enlarge the master bathroom. The remaining area of that spare room became a dressing room with new windows to allow daylight and to join new custom closet room.
Another desire was separate his and her commode/bidet rooms. We designed two dedicated areas for them with a middle area provided for a large set of whirlpools under the window.
The remaining space from adjacent room turned into a large gorgeous floor to ceiling, stone covered walk-in shower with multi showerheads, rain shower, body spray and other amenities. Adjacent to the left, there is a large wall covered with double vanities, custom cabinets, glamorous lighting and other features.
We added large scale porcelain floor tiles with heated floors, decorative glass accent of shower and vanity walls.
A frost glass door to the master bathroom, toilet room and dressing area allows maximum daylight into this distinct and classy master bathroom.
Additionally, vanity walls with vessel sink, wall mount faucet and wallpaper looking custom back wall tile finishes this master bathroom.
 Distinctive Remodeling, LLC
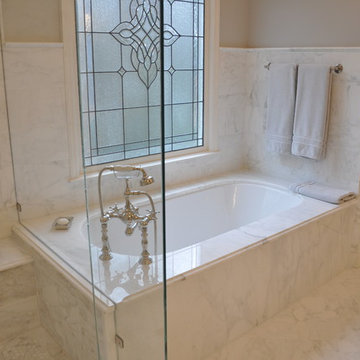
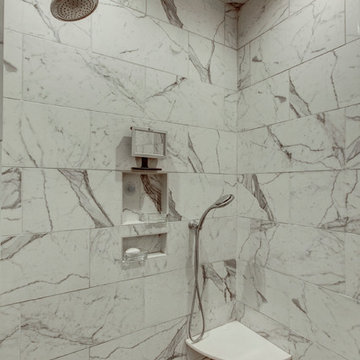
This master bath is exactly what our owner envisioned. Tile Wainscot, a steam shower, Marble floor and applied molding panels above the wainscot.
Example of a large classic master gray tile and stone tile marble floor corner shower design in Raleigh with gray walls
Example of a large classic master gray tile and stone tile marble floor corner shower design in Raleigh with gray walls
 DEANE Inc | Distinctive Design & Cabinetry

Additional storage was created in the His and Hers storage cabinets, painted in Benjamin Moore Coventry Grey for warmth with niches for easy access to everyday needs. The unique wide plank wood and groove panels on the walls and ceiling provide visual interest.
40