
Search results for "Master divided" in Home Design Ideas

 Tile Setters Hawaii LLC
porcelain tile planks (up to 96" x 8")
Large trendy master beige tile and porcelain tile porcelain tile and beige floor bathroom photo in Hawaii with flat-panel cabinets, dark wood cabinets, beige walls and a vessel sink
Large trendy master beige tile and porcelain tile porcelain tile and beige floor bathroom photo in Hawaii with flat-panel cabinets, dark wood cabinets, beige walls and a vessel sink

 By Design Interiors Inc
This Master Bathroom is clean and simple! The marble counter tops and double vanity provide tones of storage in additional to custom built-in cabinets the help act a divider between the 2 under-mount sinks.
Find the right local pro for your project

 Elevation Design Group
Doug Burke Photography
Huge arts and crafts master beige tile and stone tile travertine floor corner shower photo in Salt Lake City with raised-panel cabinets, dark wood cabinets, an undermount tub, beige walls, a vessel sink and granite countertops
Huge arts and crafts master beige tile and stone tile travertine floor corner shower photo in Salt Lake City with raised-panel cabinets, dark wood cabinets, an undermount tub, beige walls, a vessel sink and granite countertops

 Vision Interiors
As a conceptual urban infill project, the Wexley is designed for a narrow lot in the center of a city block. The 26’x48’ floor plan is divided into thirds from front to back and from left to right. In plan, the left third is reserved for circulation spaces and is reflected in elevation by a monolithic block wall in three shades of gray. Punching through this block wall, in three distinct parts, are the main levels windows for the stair tower, bathroom, and patio. The right two-thirds of the main level are reserved for the living room, kitchen, and dining room. At 16’ long, front to back, these three rooms align perfectly with the three-part block wall façade. It’s this interplay between plan and elevation that creates cohesion between each façade, no matter where it’s viewed. Given that this project would have neighbors on either side, great care was taken in crafting desirable vistas for the living, dining, and master bedroom. Upstairs, with a view to the street, the master bedroom has a pair of closets and a skillfully planned bathroom complete with soaker tub and separate tiled shower. Main level cabinetry and built-ins serve as dividing elements between rooms and framing elements for views outside.
Architect: Visbeen Architects
Builder: J. Peterson Homes
Photographer: Ashley Avila Photography
 Roomscapes Cabinetry and Design Center
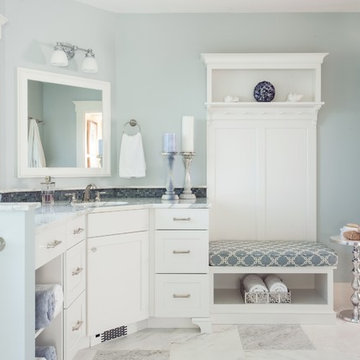
Walls: Pale Smoke (#1584) Benjamin Moore
Inspiration for a coastal master mosaic tile and gray tile bathroom remodel in Boston with shaker cabinets, white cabinets, blue walls, an undermount sink and marble countertops
Inspiration for a coastal master mosaic tile and gray tile bathroom remodel in Boston with shaker cabinets, white cabinets, blue walls, an undermount sink and marble countertops
 Kitchen Art Design
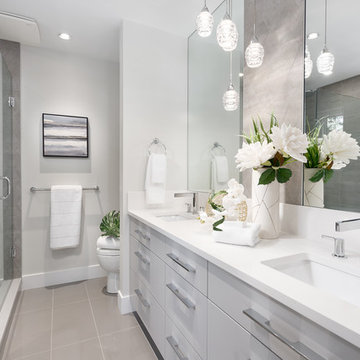
The master ensuite got a hishers vanity in the same finish as the perimeter cabinetry in the kitchen. This vanity features a hidden drawer to hide the plumbing, but still offers ample storage for both him and her.

Sponsored
Sunbury, OH

J.Holderby - Renovations
Franklin County's Leading General Contractors - 2X Best of Houzz!
 Home Upgrades, LLC

Example of a mid-sized classic master slate floor corner shower design in Raleigh with shaker cabinets, white cabinets, a two-piece toilet, blue walls and a vessel sink

 Corine Maggio Design
Photo courtesy of Chipper Hatter
Inspiration for a mid-sized modern master white tile and subway tile marble floor doorless shower remodel in San Francisco with recessed-panel cabinets, white cabinets, a two-piece toilet, white walls, an undermount sink and marble countertops
Inspiration for a mid-sized modern master white tile and subway tile marble floor doorless shower remodel in San Francisco with recessed-panel cabinets, white cabinets, a two-piece toilet, white walls, an undermount sink and marble countertops
 Taylordesign + BUILD

sitting area outside carpeted bed alcove (see "room within a room"
photo liam frederick
Large trendy master bamboo floor and brown floor bedroom photo in Phoenix with a standard fireplace, beige walls and a stone fireplace
Large trendy master bamboo floor and brown floor bedroom photo in Phoenix with a standard fireplace, beige walls and a stone fireplace
 Lacey Construction Ltd.

Large, open bathroom featuring a free-standing white tub, corner shower with a rain head and handheld shower head, and custom flat-panel cabinetry.
Design: One SEED Architecture + Interiors Photo Credit: Brice Ferre

 Jo Rabaut
Chris Little Photography
Example of a trendy beige tile and glass tile travertine floor walk-in shower design in Atlanta with a drop-in sink, open cabinets, dark wood cabinets, wood countertops and beige walls
Example of a trendy beige tile and glass tile travertine floor walk-in shower design in Atlanta with a drop-in sink, open cabinets, dark wood cabinets, wood countertops and beige walls

 Moontower
Blue tile master bathroom.
Alcove shower - transitional master blue tile white floor and double-sink alcove shower idea in Austin with a hinged shower door and a built-in vanity
Alcove shower - transitional master blue tile white floor and double-sink alcove shower idea in Austin with a hinged shower door and a built-in vanity


 Randy Jeffcoat Builders, Inc.
Back River Photography
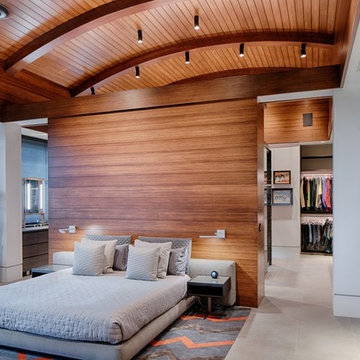
Bedroom - contemporary gray floor bedroom idea in Charleston with white walls
Bedroom - contemporary gray floor bedroom idea in Charleston with white walls
 Karr Bick Kitchen and Bath
Denash Photography

Inspiration for a large timeless master brown tile and glass tile travertine floor doorless shower remodel in St Louis with an undermount sink, raised-panel cabinets, distressed cabinets, granite countertops, an undermount tub, a two-piece toilet and beige walls
Inspiration for a large timeless master brown tile and glass tile travertine floor doorless shower remodel in St Louis with an undermount sink, raised-panel cabinets, distressed cabinets, granite countertops, an undermount tub, a two-piece toilet and beige walls

 Renew Doors and Closets LLC
Dressing room - large traditional gender-neutral dark wood floor and brown floor dressing room idea in Other with raised-panel cabinets and dark wood cabinets
 Cedro Fine Woodwork Inc
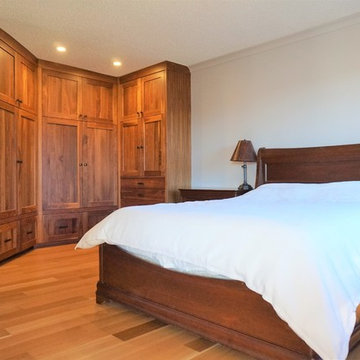
Bedroom - large traditional master light wood floor and beige floor bedroom idea in Calgary with white walls and no fireplace


 Pu'uwai Design & Construction

The beautiful Master Suite bathroom is art in itself.
Inspiration for a large tropical master white tile ceramic tile and gray floor bathroom remodel in Hawaii with open cabinets, a one-piece toilet, white walls, a vessel sink, quartz countertops and medium tone wood cabinets
Inspiration for a large tropical master white tile ceramic tile and gray floor bathroom remodel in Hawaii with open cabinets, a one-piece toilet, white walls, a vessel sink, quartz countertops and medium tone wood cabinets
 AGDesigns - State of the Art Kitchens & Baths

Mid-sized elegant master gray tile and subway tile ceramic tile and gray floor bathroom photo in Philadelphia with furniture-like cabinets, white cabinets, a one-piece toilet, blue walls, an undermount sink, quartz countertops and a hinged shower door

 Karin Bennett Designs
Example of a mid-sized trendy 3/4 white tile white floor and marble floor bathroom design in Toronto with shaker cabinets, black cabinets, a one-piece toilet, white countertops, white walls and an undermount sink
10