
Search results for "Master divided" in Home Design Ideas

 Wojcik + Associates Architects, Inc.
Photo by The Apple Group
Inspiration for a large master light wood floor and brown floor bedroom remodel in Chicago with beige walls, a standard fireplace and a stone fireplace
Inspiration for a large master light wood floor and brown floor bedroom remodel in Chicago with beige walls, a standard fireplace and a stone fireplace

 Strata Landscape Architecture
Inspiration for a tropical master bedroom remodel in San Francisco with no fireplace

 DXV
DXVMid-century was the peak of Palm Springs glamour, and the inspiration behind this room designed by Beth Dotolo and Carolina Gentry. The angular lines of the Seagram® Freestanding Soaking Tub made it a dynamic focal point for their design. Behind it lies the tropical indoor/ outdoor shower, a refreshing expression of desert modernism. Bright whites, bursts of colors and organic patterns are all set off by a few rich hits of quirky fun, setting the tone for a true sense of leisure that’s as timeless today as it was yesterday.
Find the right local pro for your project

 Equiterra Regenerative Design
Patrick Coulie
Inspiration for a large contemporary master light wood floor bedroom remodel in Albuquerque with beige walls
Inspiration for a large contemporary master light wood floor bedroom remodel in Albuquerque with beige walls
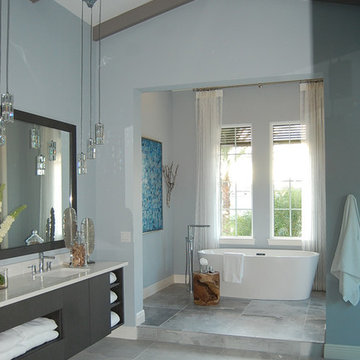
Transitional gray floor freestanding bathtub photo in Orlando with flat-panel cabinets, gray cabinets and blue walls
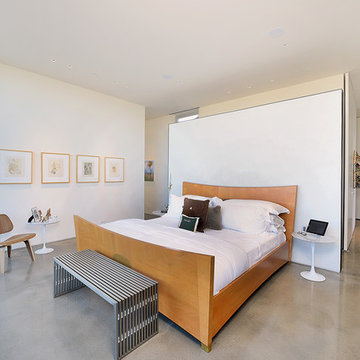
 William Prull
This modern, one-of-a-kind home is located in the Tano Corridor of Santa Fe.
The Architect | Far + Dang, Dallas TX
The Photographer | Daniel Nadelbach Photography

 Chairma Design Group
Inspiration for a mediterranean beige floor freestanding bathtub remodel in Houston with recessed-panel cabinets, light wood cabinets and an undermount sink

Sponsored
Columbus, OH

Wannemacher Interiors
Customized Award-Winning Interior Design Solutions in Franklin Cnty OH
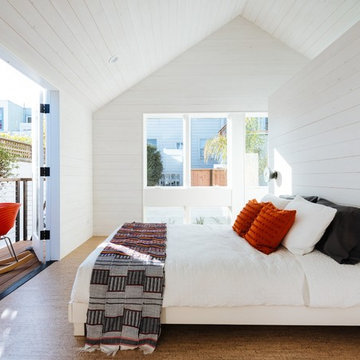
 Aaron Gordon Construction, Inc.
Banks Street- Joe Fletcher Photography
Example of a trendy master bedroom design in San Francisco
Example of a trendy master bedroom design in San Francisco
 Zumaooh
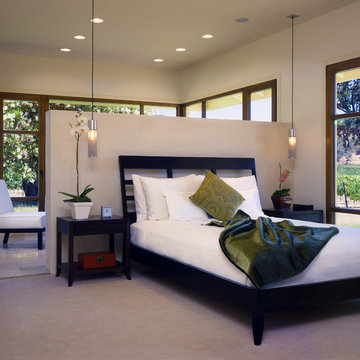
Bedroom - large modern master carpeted bedroom idea in San Francisco with beige walls and no fireplace
 Wiedemann Architects LLC

Photography: Anice Hoachlander, Hoachlander Davis Photography.
Example of a large 1960s master white tile and subway tile ceramic tile and white floor freestanding bathtub design in DC Metro with flat-panel cabinets, white cabinets, white walls, an undermount sink and solid surface countertops
Example of a large 1960s master white tile and subway tile ceramic tile and white floor freestanding bathtub design in DC Metro with flat-panel cabinets, white cabinets, white walls, an undermount sink and solid surface countertops
 Sashya Thind

Example of a trendy black and white tile tub/shower combo design in Boston with an integrated sink, flat-panel cabinets, white cabinets, white walls and an undermount tub
 Bryan Casey Construction LLC

Example of a mid-sized classic gender-neutral light wood floor and beige floor walk-in closet design in Kansas City with open cabinets and white cabinets
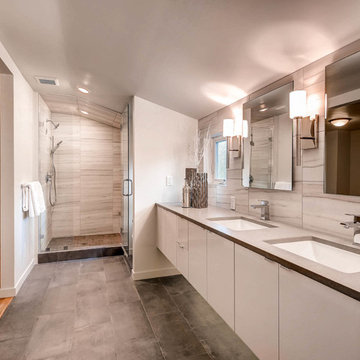
 Synergistic Development
Inspiration for a mid-sized contemporary master alcove shower remodel in Denver with flat-panel cabinets, white cabinets, white walls, an undermount sink and a hinged shower door

Sponsored
Columbus, OH

Hope Restoration & General Contracting
Columbus Design-Build, Kitchen & Bath Remodeling, Historic Renovations

 Factor Design Build
This 1912 traditional style house sits on the edge of Cheesman Park with four levels that needed updating to better suit the young family’s needs.
A custom wine room was constructed on the lower level to accommodate an area for entertaining guests. The main level was divided into a smaller family room area with a double door opening into the formal living room. The kitchen and butler’s pantry were combined and remodeled for better function.
The second level master bathroom was relocated and created out of an adjacent bedroom, incorporating an existing fireplace and Juliet balcony that looks out to the park.
A new staircase was constructed on the third level as a continuation of the grand staircase in the center of the house. A gathering and play space opens off the stairs and connects to the third-floor deck. A Jill & Jill bathroom remodel was constructed between the girls’ rooms.
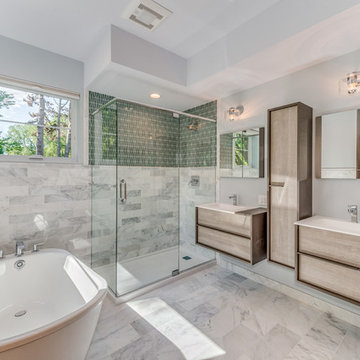
 Lifestyle Homes, Inc.
Transitional master white tile white floor bathroom photo in Chicago with flat-panel cabinets, light wood cabinets and a hinged shower door

 Boswell Construction
Angled walls
Master retreat
Porcelain tile with woodgrain
recessed soffit lighting
#buildboswell
Example of a large trendy master porcelain tile bedroom design in Los Angeles with white walls
Example of a large trendy master porcelain tile bedroom design in Los Angeles with white walls

 Drake House Construction & Design
Example of a mid-sized cottage master white tile and subway tile black floor bathroom design in Atlanta with furniture-like cabinets, black cabinets, white walls, an undermount sink, a hinged shower door and beige countertops

Sponsored
Delaware, OH

Buckeye Basements, Inc.
Central Ohio's Basement Finishing ExpertsBest Of Houzz '13-'21

 Alleanza Custom Homes
Large transitional master white tile and porcelain tile medium tone wood floor and gray floor bathroom photo in Houston with shaker cabinets, white cabinets, granite countertops, gray walls, an undermount sink and a hinged shower door

 New Leaf Custom Homes | Dallas
Inspiration for a 1950s master concrete floor and gray floor bedroom remodel in Dallas with white walls and no fireplace
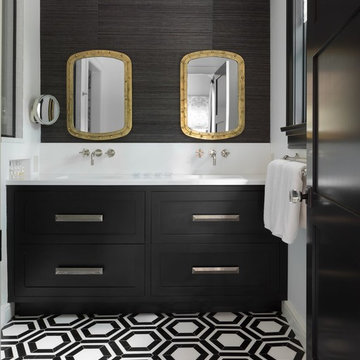
 Cabri inc
Example of a transitional master multicolored floor bathroom design in New York with shaker cabinets, black cabinets, white walls and white countertops
7