
Search results for "Master document" in Home Design Ideas
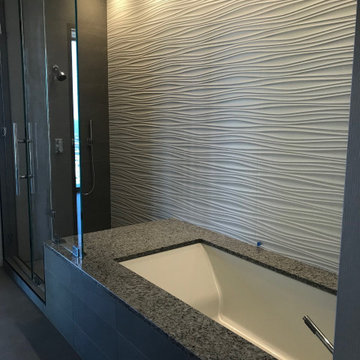
 tbj design
Her Master Bath - tub and shower ||| We were involved with most aspects of this newly constructed 8,300 sq ft penthouse and guest suite, including: comprehensive construction documents; interior details, drawings and specifications; custom power & lighting; client & builder communications. ||| Penthouse and interior design by: Harry J Crouse Design Inc ||| Photo by: Harry Crouse ||| Builder: Balfour Beatty
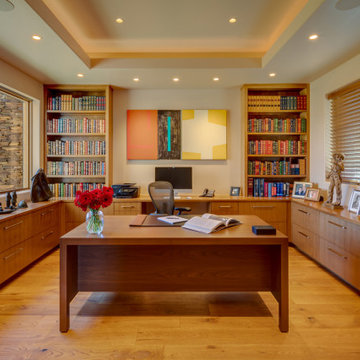
 Design Directives, LLC
Our Scottsdale interior design studio created this luxurious Santa Fe new build for a retired couple with sophisticated tastes. We centered the furnishings and fabrics around their contemporary Southwestern art collection, choosing complementary colors. The house includes a large patio with a fireplace, a beautiful great room with a home bar, a lively family room, and a bright home office with plenty of cabinets. All of the spaces reflect elegance, comfort, and thoughtful planning.
---
Project designed by Susie Hersker’s Scottsdale interior design firm Design Directives. Design Directives is active in Phoenix, Paradise Valley, Cave Creek, Carefree, Sedona, and beyond.
For more about Design Directives, click here: https://susanherskerasid.com/

 West Coast Design Studio
Sweeping ocean views, spacious Terrace, open Living Area, Outdoor Room, Entry Tower, Grand Master Suite all combine to make this an extraordinary family estate. Design and Construction Documents by Maureen Dant; Architect of Record, Mark Lyon; Constructed by Kevin Weber construction
Find the right local pro for your project

 Isabel Gómez Interiors
Bedroom - small contemporary master light wood floor and brown floor bedroom idea in Paris with green walls

 Regan Baker Design Inc.
Stylish brewery owners with airline miles that match George Clooney’s decided to hire Regan Baker Design to transform their beloved Duboce Park second home into an organic modern oasis reflecting their modern aesthetic and sustainable, green conscience lifestyle. From hops to floors, we worked extensively with our design savvy clients to provide a new footprint for their kitchen, dining and living room area, redesigned three bathrooms, reconfigured and designed the master suite, and replaced an existing spiral staircase with a new modern, steel staircase. We collaborated with an architect to expedite the permit process, as well as hired a structural engineer to help with the new loads from removing the stairs and load bearing walls in the kitchen and Master bedroom. We also used LED light fixtures, FSC certified cabinetry and low VOC paint finishes.
Regan Baker Design was responsible for the overall schematics, design development, construction documentation, construction administration, as well as the selection and procurement of all fixtures, cabinets, equipment, furniture,and accessories.
Key Contributors: Green Home Construction; Photography: Sarah Hebenstreit / Modern Kids Co.
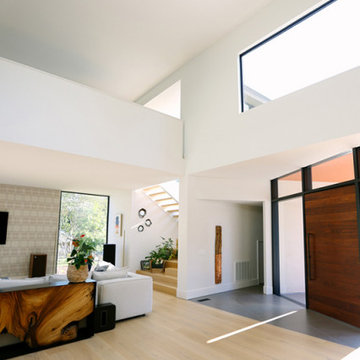
 ARCHRYSALIS architecture and interior design
Entrance from Kitchen
Example of a trendy light wood floor and vaulted ceiling foyer design in Charlotte with white walls and a medium wood front door
Example of a trendy light wood floor and vaulted ceiling foyer design in Charlotte with white walls and a medium wood front door
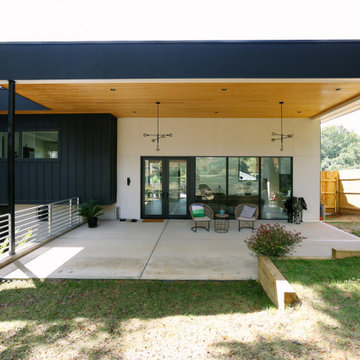 ARCHRYSALIS architecture and interior design
Rear Patio
Example of a trendy home design design in Charlotte
Example of a trendy home design design in Charlotte

Sponsored
Sunbury, OH

J.Holderby - Renovations
Franklin County's Leading General Contractors - 2X Best of Houzz!
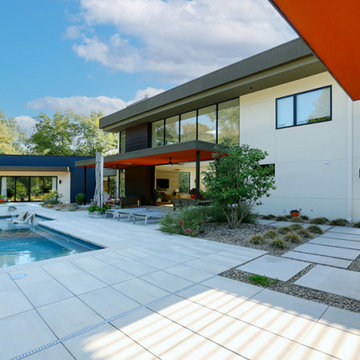 ARCHRYSALIS architecture and interior design
Pool Side
Example of a large trendy stucco flat roof design in Charlotte with a green roof and a white roof
Example of a large trendy stucco flat roof design in Charlotte with a green roof and a white roof
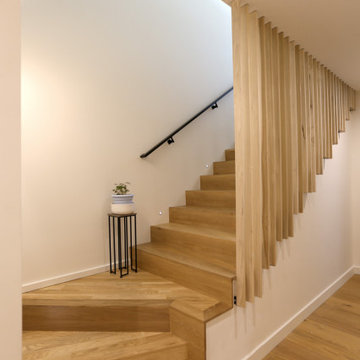 ARCHRYSALIS architecture and interior design
Private Stair to Game Room
Trendy wooden u-shaped metal railing staircase photo in Charlotte with wooden risers
Trendy wooden u-shaped metal railing staircase photo in Charlotte with wooden risers
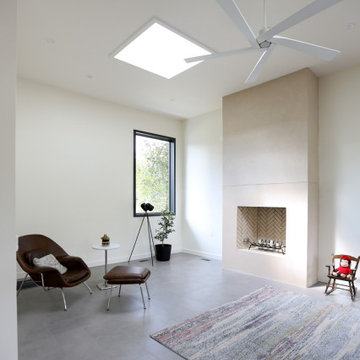 ARCHRYSALIS architecture and interior design
Bar at Living Room
Example of a trendy loft-style porcelain tile and gray floor living room design in Charlotte with white walls, a standard fireplace, a plaster fireplace and a tv stand
Example of a trendy loft-style porcelain tile and gray floor living room design in Charlotte with white walls, a standard fireplace, a plaster fireplace and a tv stand

 Uptic Studios
Example of a transitional white tile white floor alcove bathtub design in Seattle with flat-panel cabinets, medium tone wood cabinets, white walls, an undermount sink and white countertops
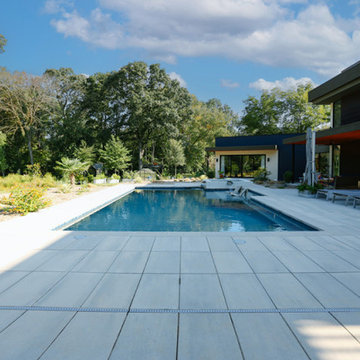 ARCHRYSALIS architecture and interior design
Rear Yard w/ Pool
Pool landscaping - large contemporary backyard rectangular pool landscaping idea in Charlotte
Pool landscaping - large contemporary backyard rectangular pool landscaping idea in Charlotte
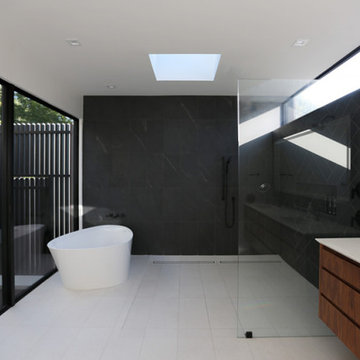 ARCHRYSALIS architecture and interior design
Masterbath
Inspiration for a contemporary master black tile and porcelain tile porcelain tile, white floor and double-sink freestanding bathtub remodel in Charlotte with flat-panel cabinets, medium tone wood cabinets, a two-piece toilet, white walls, an undermount sink, quartz countertops, white countertops and a floating vanity
Inspiration for a contemporary master black tile and porcelain tile porcelain tile, white floor and double-sink freestanding bathtub remodel in Charlotte with flat-panel cabinets, medium tone wood cabinets, a two-piece toilet, white walls, an undermount sink, quartz countertops, white countertops and a floating vanity

Sponsored
Sunbury, OH
J.Holderby - Renovations
Franklin County's Leading General Contractors - 2X Best of Houzz!
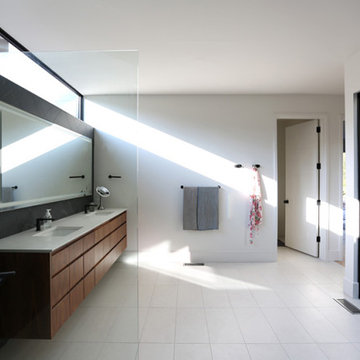 ARCHRYSALIS architecture and interior design
Masterbath
Example of a trendy master black tile and porcelain tile porcelain tile, white floor and double-sink freestanding bathtub design in Charlotte with flat-panel cabinets, medium tone wood cabinets, a two-piece toilet, white walls, an undermount sink, quartz countertops, white countertops and a floating vanity
Example of a trendy master black tile and porcelain tile porcelain tile, white floor and double-sink freestanding bathtub design in Charlotte with flat-panel cabinets, medium tone wood cabinets, a two-piece toilet, white walls, an undermount sink, quartz countertops, white countertops and a floating vanity
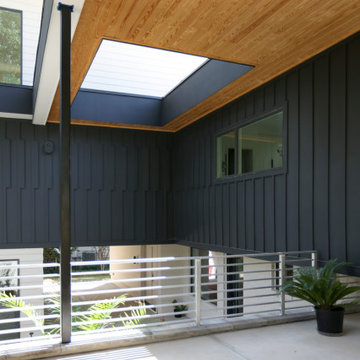 ARCHRYSALIS architecture and interior design
Courtyard
Trendy multicolored split-level stucco and board and batten flat roof photo in Charlotte with a green roof and a white roof
Trendy multicolored split-level stucco and board and batten flat roof photo in Charlotte with a green roof and a white roof
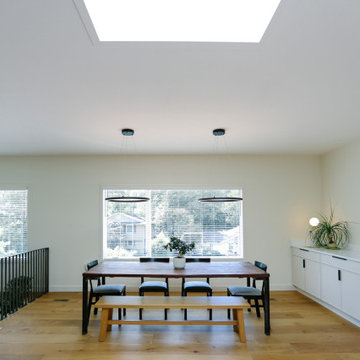 ARCHRYSALIS architecture and interior design
Dining Room
Trendy light wood floor kitchen/dining room combo photo in Charlotte with white walls
Trendy light wood floor kitchen/dining room combo photo in Charlotte with white walls
 ARCHRYSALIS architecture and interior design
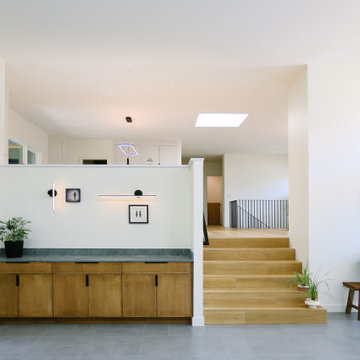
Bar at Living Room
Trendy open concept porcelain tile and gray floor living room photo in Charlotte with a bar, white walls, a standard fireplace, a plaster fireplace and no tv
Trendy open concept porcelain tile and gray floor living room photo in Charlotte with a bar, white walls, a standard fireplace, a plaster fireplace and no tv

Sponsored
Sunbury, OH
J.Holderby - Renovations
Franklin County's Leading General Contractors - 2X Best of Houzz!
 ARCHRYSALIS architecture and interior design
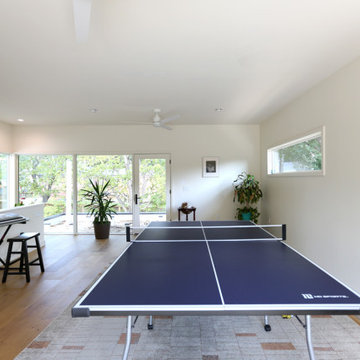
Upper Bonus Room
Example of a trendy open concept light wood floor game room design in Charlotte with white walls and no tv
Example of a trendy open concept light wood floor game room design in Charlotte with white walls and no tv
 ARCHRYSALIS architecture and interior design
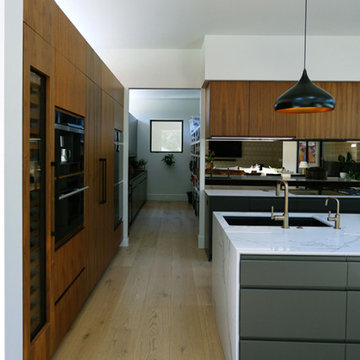
Pantry Entry from Kitchen
Inspiration for a contemporary home design remodel in Charlotte
Inspiration for a contemporary home design remodel in Charlotte
 ARCHRYSALIS architecture and interior design
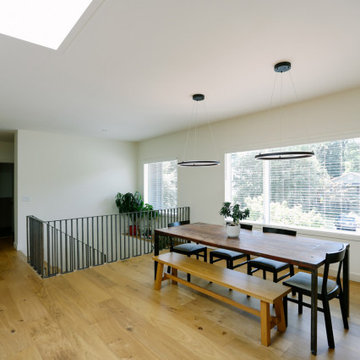
Dining Room
Trendy light wood floor kitchen/dining room combo photo in Charlotte with white walls
Trendy light wood floor kitchen/dining room combo photo in Charlotte with white walls
6