
Search results for "Master document" in Home Design Ideas

 Acorn Deck House Company
This stunning Rhode Island Retreat is an Acorn Deck House Company collaboration with Glen S. Fontecchio
Architects. It is set on a breathtaking, waterfront property and is designed to take full advantage of the
panoramic views. It features a welcoming living room, kitchen, dining room and expansive decks that are
perfect for entertaining. The house also has three bedrooms, an office and four and a half baths.
 Melissa Llewellyn
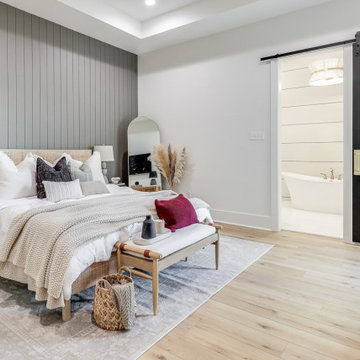
Master Suite Luxury Design with Vertical Ship-Lap Accent Wall
Mid-sized french country master light wood floor, tray ceiling and shiplap wall bedroom photo in New Orleans with white walls
Mid-sized french country master light wood floor, tray ceiling and shiplap wall bedroom photo in New Orleans with white walls

 Regan Baker Design Inc.
Stylish brewery owners with airline miles that match George Clooney’s decided to hire Regan Baker Design to transform their beloved Duboce Park second home into an organic modern oasis reflecting their modern aesthetic and sustainable, green conscience lifestyle. From hops to floors, we worked extensively with our design savvy clients to provide a new footprint for their kitchen, dining and living room area, redesigned three bathrooms, reconfigured and designed the master suite, and replaced an existing spiral staircase with a new modern, steel staircase. We collaborated with an architect to expedite the permit process, as well as hired a structural engineer to help with the new loads from removing the stairs and load bearing walls in the kitchen and Master bedroom. We also used LED light fixtures, FSC certified cabinetry and low VOC paint finishes.
Regan Baker Design was responsible for the overall schematics, design development, construction documentation, construction administration, as well as the selection and procurement of all fixtures, cabinets, equipment, furniture,and accessories.
Key Contributors: Green Home Construction; Photography: Sarah Hebenstreit / Modern Kids Co.
In this photo:
The homeowner loves vinyl so we found the perfect cozy place for storage.
Find the right local pro for your project

 Ammirato Construction, Inc.
Client Testimonial from project:
John just completed my master bathroom gut as well as refinishing my hardwood floors and powder bath remodel. I can't say enough about John and his team. He is quick to respond, trustworthy, organized, timely, and does beautiful work. I'm an interior designer, so I know exactly how I want the finished project to look and John delivered exactly what I wanted down to the tiniest detail.
My master bath was a complicated project with lots of custom details and he came up with creative ways to implement such a design. It was nice to leave on several week long vacations and not only trust that my house and belongings were safe and watched after, but also to be able to see the progress that he documented daily with photos and notes on BuilderTrend - a website that he uses to communicate with clients.
I will most certainly use Ammirato Construction in the future, and well as recommend them to clients and friends.
Virtual Imagery 360 Photography

 Centre Sky Architecture Ltd
Located in Whitefish, Montana near one of our nation’s most beautiful national parks, Glacier National Park, Great Northern Lodge was designed and constructed with a grandeur and timelessness that is rarely found in much of today’s fast paced construction practices. Influenced by the solid stacked masonry constructed for Sperry Chalet in Glacier National Park, Great Northern Lodge uniquely exemplifies Parkitecture style masonry. The owner had made a commitment to quality at the onset of the project and was adamant about designating stone as the most dominant material. The criteria for the stone selection was to be an indigenous stone that replicated the unique, maroon colored Sperry Chalet stone accompanied by a masculine scale. Great Northern Lodge incorporates centuries of gained knowledge on masonry construction with modern design and construction capabilities and will stand as one of northern Montana’s most distinguished structures for centuries to come.

 Alan Mascord Design Associates Inc
Home design and construction documents by Alan Mascord Design Associates, masterfully constructed by Ridgecrest Homes. Interior design by Kim Curtis.
Photos by Bob Greenspan Photography.

 Christopher L. Karach Landscape Architect
Robert deClaire Design & Rendering - Master Plan
Mufson Pools, Landscape & Design - Landscape Contractor
Christopher L. Karach - Plant Selection and Construction Documents


 Christopher L. Karach Landscape Architect
Robert deClaire Design & Rendering - Master Plan
Mufson Pools, Landscape & Design - Landscape Contractor
Christopher L. Karach - Plant Selection and Construction Documents
 Christopher L. Karach Landscape Architect
Robert deClaire Design & Rendering - Master Plan
Mufson Pools, Landscape & Design - Landscape Contractor
Christopher L. Karach - Plant Selection and Construction Documents
 Christopher L. Karach Landscape Architect
Robert deClaire Design & Rendering - Master Plan
Mufson Pools, Landscape & Design - Landscape Contractor
Christopher L. Karach - Plant Selection and Construction Documents
 Christopher L. Karach Landscape Architect
Robert deClaire Design & Rendering - Master Plan
Mufson Pools, Landscape & Design - Landscape Contractor
Christopher L. Karach - Plant Selection and Construction Documents
 Christopher L. Karach Landscape Architect
Robert deClaire Design & Rendering - Master Plan
Mufson Pools, Landscape & Design - Landscape Contractor
Christopher L. Karach - Plant Selection and Construction Documents
 Christopher L. Karach Landscape Architect
Robert deClaire Design & Rendering - Master Plan
Mufson Pools, Landscape & Design - Landscape Contractor
Christopher L. Karach - Plant Selection and Construction Documents

Sponsored
Columbus, OH

Hope Restoration & General Contracting
Columbus Design-Build, Kitchen & Bath Remodeling, Historic Renovations
 Christopher L. Karach Landscape Architect
Robert deClaire Design & Rendering - Master Plan
Mufson Pools, Landscape & Design - Landscape Contractor
Christopher L. Karach - Plant Selection and Construction Documents
 Alan Mascord Design Associates Inc
Home design and construction documents by Alan Mascord Design Associates, masterfully constructed by Ridgecrest Homes. Interior design by Kim Curtis.
Photos by Bob Greenspan Photography.
 Christopher L. Karach Landscape Architect
Robert deClaire Design & Rendering - Master Plan
Mufson Pools, Landscape & Design - Landscape Contractor
Christopher L. Karach - Plant Selection and Construction Documents
 Christopher L. Karach Landscape Architect
Robert deClaire Design & Rendering - Master Plan
Mufson Pools, Landscape & Design - Landscape Contractor
Christopher L. Karach - Plant Selection and Construction Documents

Sponsored
Sunbury, OH

J.Holderby - Renovations
Franklin County's Leading General Contractors - 2X Best of Houzz!
 Christopher L. Karach Landscape Architect
Robert deClaire Design & Rendering - Master Plan
Mufson Pools, Landscape & Design - Landscape Contractor
Christopher L. Karach - Plant Selection and Construction Documents
 Christopher L. Karach Landscape Architect
Robert deClaire Design & Rendering - Master Plan
Mufson Pools, Landscape & Design - Landscape Contractor
Christopher L. Karach - Plant Selection and Construction Documents
 Christopher L. Karach Landscape Architect
Robert deClaire Design & Rendering - Master Plan
Mufson Pools, Landscape & Design - Landscape Contractor
Christopher L. Karach - Plant Selection and Construction Documents
3