
Search results for "Master draft" in Home Design Ideas
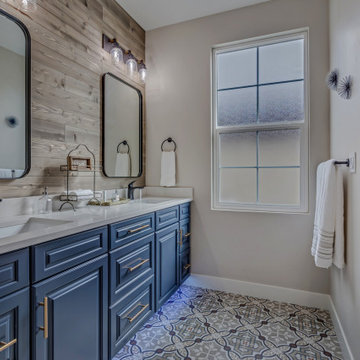
 Apex Design & Drafting
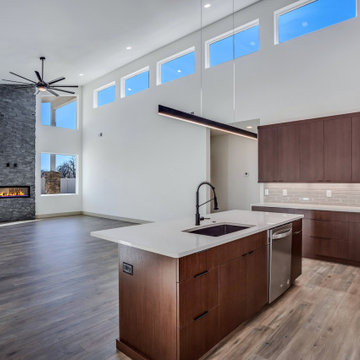
Inspiration for a mid-sized modern l-shaped medium tone wood floor, brown floor and vaulted ceiling open concept kitchen remodel with an undermount sink, flat-panel cabinets, dark wood cabinets, quartz countertops, gray backsplash, ceramic backsplash, stainless steel appliances, an island and white countertops
 Apex Design & Drafting
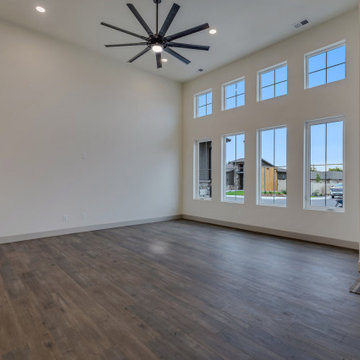
Mid-sized country open concept medium tone wood floor, brown floor and vaulted ceiling living room photo with white walls
Find the right local pro for your project
 Apex Design & Drafting
Inspiration for a mid-sized modern gender-neutral dark wood floor and brown floor walk-in closet remodel
 Apex Design & Drafting
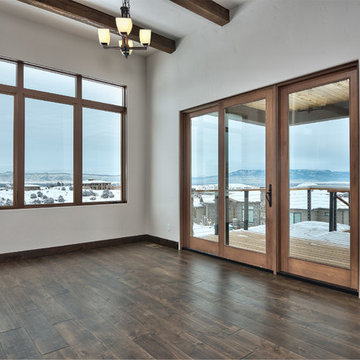
Fanstisic views out the dining room of this one of a kind home!
Example of a large transitional home design design in Denver
Example of a large transitional home design design in Denver
 Apex Design & Drafting
Hallway - mid-sized modern medium tone wood floor and brown floor hallway idea with white walls
 Apex Design & Drafting
Mid-sized trendy medium tone wood floor, brown floor and tray ceiling great room photo with beige walls

Sponsored
Sunbury, OH

J.Holderby - Renovations
Franklin County's Leading General Contractors - 2X Best of Houzz!
 Apex Design & Drafting
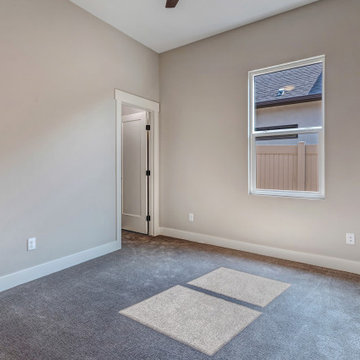
Bedroom - mid-sized modern guest carpeted and gray floor bedroom idea with gray walls
 Apex Design & Drafting
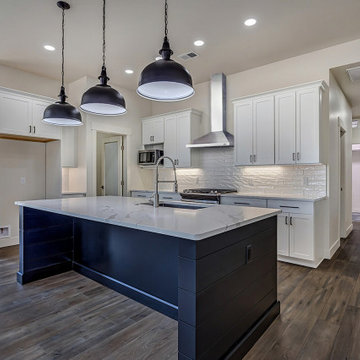
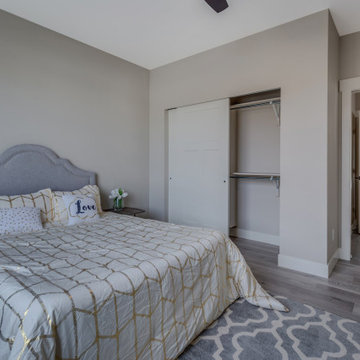
Mid-sized mountain style guest medium tone wood floor and gray floor bedroom photo in Denver with gray walls
 Apex Design & Drafting
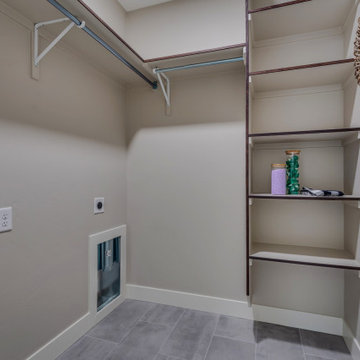
Mid-sized mountain style single-wall medium tone wood floor and gray floor dedicated laundry room photo with gray walls and a side-by-side washer/dryer
 Apex Design & Drafting
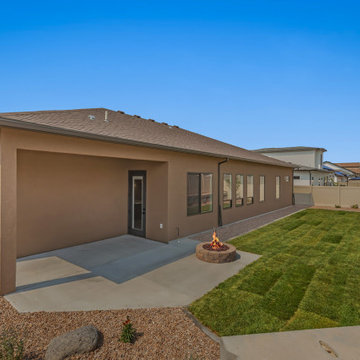
Mid-sized minimalist brown one-story stone house exterior photo with a hip roof, a shingle roof and a brown roof
 Apex Design & Drafting
Example of a mid-sized classic kids' beige tile and ceramic tile ceramic tile and beige floor tub/shower combo design with recessed-panel cabinets, dark wood cabinets, a two-piece toilet, gray walls, an undermount sink, laminate countertops and multicolored countertops

Sponsored
Delaware, OH

Buckeye Basements, Inc.
Central Ohio's Basement Finishing ExpertsBest Of Houzz '13-'21
 Apex Design & Drafting
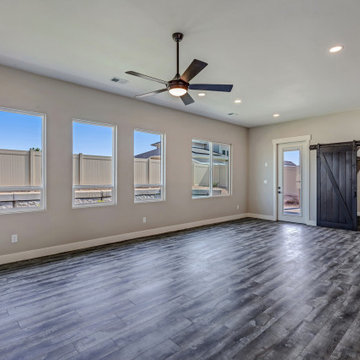
Mid-sized minimalist medium tone wood floor and gray floor great room photo with gray walls
 Apex Design & Drafting
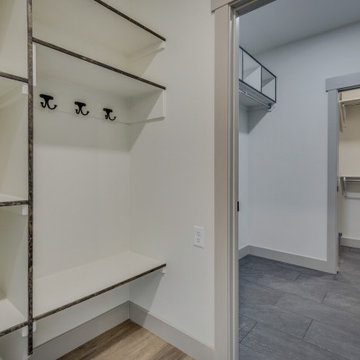
Mid-sized farmhouse single-wall ceramic tile and gray floor dedicated laundry room photo with white walls and a side-by-side washer/dryer
 Apex Design & Drafting
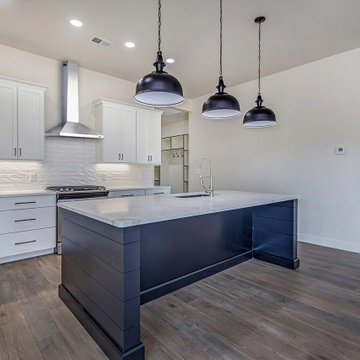
Mid-sized minimalist l-shaped dark wood floor and gray floor open concept kitchen photo with an undermount sink, recessed-panel cabinets, white cabinets, quartz countertops, white backsplash, ceramic backsplash, stainless steel appliances, an island and white countertops
 Apex Design & Drafting
A stylish and impressive front elevation provides plenty to be desired in this Apex Design. Wood beams and pillars highlight the gables while cultured stone adds texture to the mix.

Sponsored
Columbus, OH
Free consultation for landscape design!

Peabody Landscape Group
Franklin County's Reliable Landscape Design & Contracting
 Apex Design & Drafting
Inspiration for a mid-sized timeless l-shaped medium tone wood floor and multicolored floor open concept kitchen remodel with an undermount sink, recessed-panel cabinets, beige cabinets, laminate countertops, gray backsplash, brick backsplash, stainless steel appliances, an island and multicolored countertops
 Apex Design & Drafting
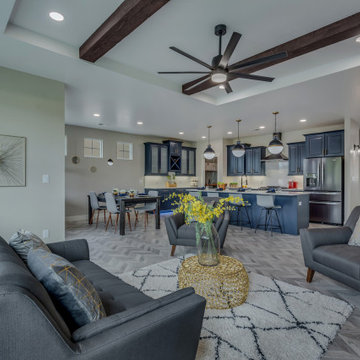
Mid-sized mountain style open concept linoleum floor, gray floor and exposed beam living room photo with gray walls
 Apex Design & Drafting
Great looking two story home with a pergola and transom windows.
Mid-sized traditional beige two-story stucco gable roof idea with a shingle roof
Mid-sized traditional beige two-story stucco gable roof idea with a shingle roof
37