
Search results for "Master draft" in Home Design Ideas

 Apex Design & Drafting
Living room - large traditional open concept medium tone wood floor and multicolored floor living room idea with gray walls
 Apex Design & Drafting
Utility room - mid-sized rustic single-wall vinyl floor and gray floor utility room idea with recessed-panel cabinets, blue cabinets, gray walls and a side-by-side washer/dryer
 Apex Design & Drafting
Kitchen - mid-sized contemporary open concept medium tone wood floor and brown floor kitchen idea with beige walls, a ribbon fireplace and a wall-mounted tv
Find the right local pro for your project
 Apex Design & Drafting
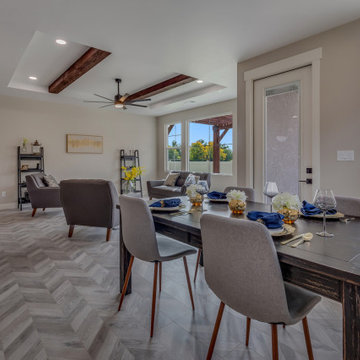
Mid-sized mountain style linoleum floor and gray floor great room photo with gray walls
 Apex Design & Drafting
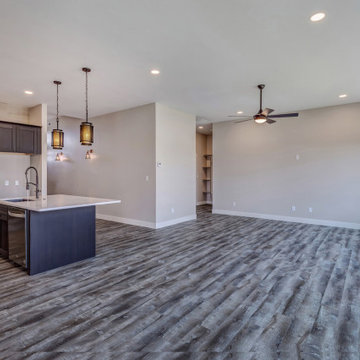
Example of a mid-sized minimalist open concept medium tone wood floor and gray floor living room design with gray walls
 Apex Design & Drafting
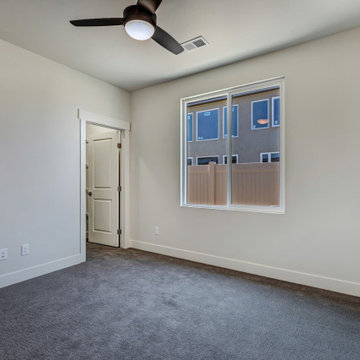
Mid-sized minimalist carpeted and gray floor home office photo with white walls
 Apex Design & Drafting
Mid-sized mountain style l-shaped laminate floor and gray floor open concept kitchen photo with an undermount sink, raised-panel cabinets, blue cabinets, quartz countertops, white backsplash, ceramic backsplash, stainless steel appliances, an island and white countertops

Sponsored
Sunbury, OH

J.Holderby - Renovations
Franklin County's Leading General Contractors - 2X Best of Houzz!
 Apex Design & Drafting
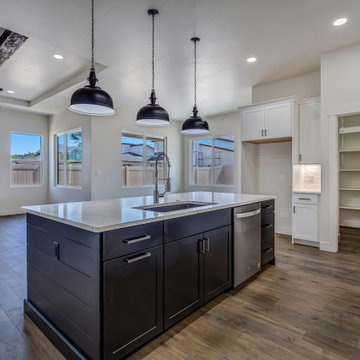
Open concept kitchen - mid-sized modern l-shaped dark wood floor and gray floor open concept kitchen idea with an undermount sink, recessed-panel cabinets, white cabinets, quartz countertops, white backsplash, ceramic backsplash, stainless steel appliances, an island and white countertops
 Apex Design & Drafting
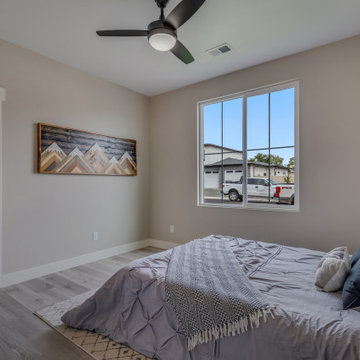
Bedroom - mid-sized rustic guest medium tone wood floor and gray floor bedroom idea with gray walls
 Apex Design & Drafting
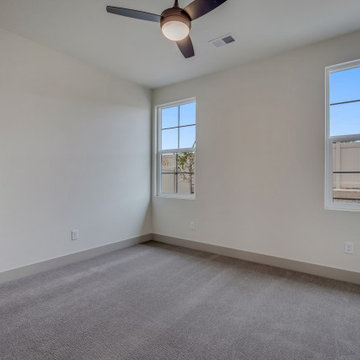
Example of a mid-sized country guest carpeted and gray floor bedroom design with white walls
 Apex Design & Drafting
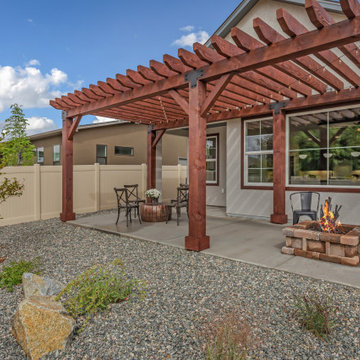
Example of a mid-sized mountain style backyard gravel patio design with a fire pit and a pergola
 Apex Design & Drafting
Mid-sized trendy wooden straight wood railing staircase photo with wooden risers

Sponsored
Sunbury, OH
J.Holderby - Renovations
Franklin County's Leading General Contractors - 2X Best of Houzz!
 Apex Design & Drafting
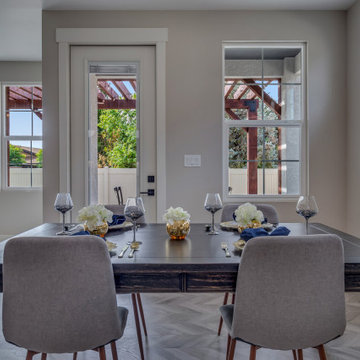
Example of a mid-sized mountain style linoleum floor and gray floor great room design with gray walls

 Bob Chatham Custom Home Design
Alabama's first National Association Of Home Builders "Green Certified"home, designed by Bob Chatham and built by Jeremy Friedman.
The cottage includes exposed rafter tails, Cypress board and batten siding with Cedar shake details. This home has 5 spacious bedrooms, 4 bathrooms, a Gourmet Thermador Kitchen, Luxury master suite, Keeping room, Outdoor kitchen and Detached garage with a covered breeze way.
Some of the Green Features include Waterfurnace Geothermal heating and Cooling with Desuperheater to heat Hot Water, Icynene Spray Foam Insulation, Integrity Wood Clad Windows, Reclaimed Heart Pine Flooring, McPhillips Reclaimed Cypress Entry, Reclaimed Pecan Mantle and Beams, Whole House Electrostatic air filter and remote timed ventilation, Vacuflo Central Vacuum, Distributed Audio, Dual Flush Toilets and low flow fixtures, Zip System wall sheathing and roof decking, Advanced Framing Techniques, Native draught tolerant landscaping, and much more.
 Apex Design & Drafting
Living room - large traditional open concept medium tone wood floor and multicolored floor living room idea with gray walls, a corner fireplace and a stone fireplace
 Apex Design & Drafting
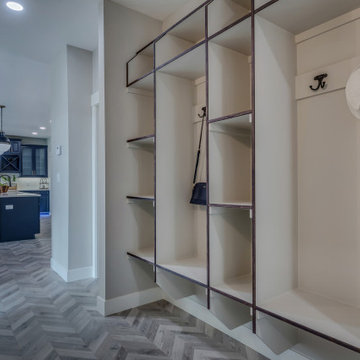
Example of a mid-sized mountain style linoleum floor and gray floor hallway design with gray walls


 Apex Design & Drafting
Mid-sized mountain style backyard gravel patio photo with a fire pit and a pergola
 Apex Design & Drafting
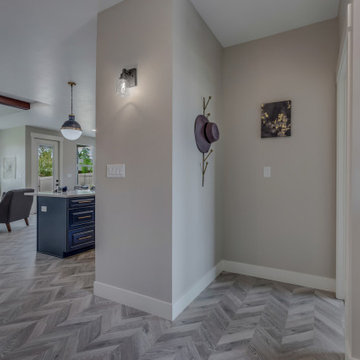
Example of a mid-sized mountain style linoleum floor and gray floor foyer design with gray walls and a red front door
 Apex Design & Drafting
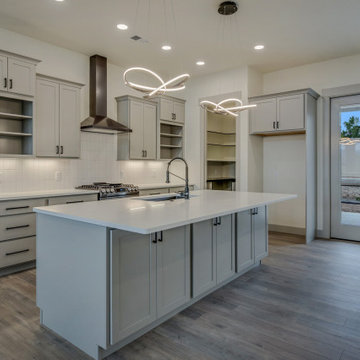
Mid-sized farmhouse l-shaped medium tone wood floor and brown floor open concept kitchen photo with an undermount sink, recessed-panel cabinets, gray cabinets, quartz countertops, white backsplash, ceramic backsplash, stainless steel appliances, an island and white countertops
38