
Search results for "Master draft" in Home Design Ideas
 Apex Design & Drafting
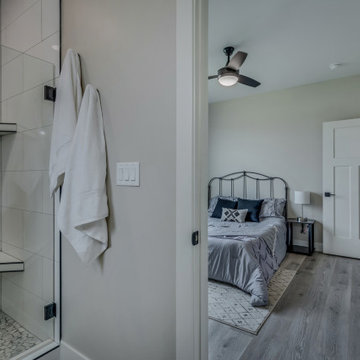
Inspiration for a mid-sized rustic guest medium tone wood floor and gray floor bedroom remodel with gray walls

 Warm Timber Saunas & Wine Cellars
This previously unused attic space is now a sauna/yoga room. The left sauna wall follows the attic rafters down diagonally to allow a wider space for leg room on the twin sauna benches.

 My House Design|Build|Team
My House Design/Build Team | www.myhousedesignbuild.com | 604-694-6873 | Liz Dehn Photography
Home office - mid-sized rustic freestanding desk light wood floor home office idea in Vancouver with beige walls
Home office - mid-sized rustic freestanding desk light wood floor home office idea in Vancouver with beige walls
Find the right local pro for your project
 Apex Design & Drafting
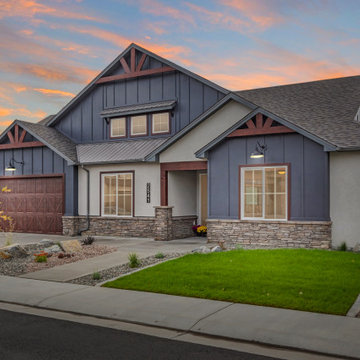
This beautifully detailed home adorned with rustic elements uses wood timbers, metal roof accents, a mix of siding, stucco and clerestory windows to give a bold look. While maintaining a compact footprint, this plan uses space efficiently to keep the living areas and bedrooms on the larger side. This plan features 4 bedrooms, including a guest suite with its own private bathroom and walk-in closet along with the luxurious master suite.
 Apex Design & Drafting
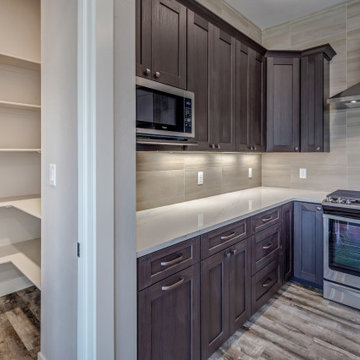
Open concept kitchen - mid-sized modern l-shaped medium tone wood floor and gray floor open concept kitchen idea with an undermount sink, recessed-panel cabinets, brown cabinets, quartz countertops, beige backsplash, ceramic backsplash, stainless steel appliances, an island and white countertops
 Apex Design & Drafting
Patio - mid-sized modern backyard stamped concrete patio idea with a fire pit and a roof extension

Sponsored
Sunbury, OH

J.Holderby - Renovations
Franklin County's Leading General Contractors - 2X Best of Houzz!


 Alan Mascord Design Associates Inc
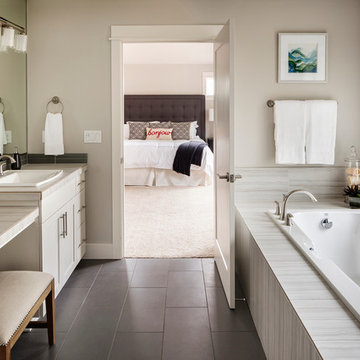
Park Place Homes chose design 22199 - The Hood River, and made some minor modifications to suit their specific site and client needs. The stock plan package was complimented by site planning and drafting services. The home construction and interior design was masterfully conducted by Park Place Homes.
 Apex Design & Drafting
Mid-sized mountain style l-shaped medium tone wood floor open concept kitchen photo with an undermount sink, recessed-panel cabinets, white cabinets, laminate countertops, multicolored backsplash, subway tile backsplash, stainless steel appliances, an island and white countertops


 Finishing Touches Interior Design
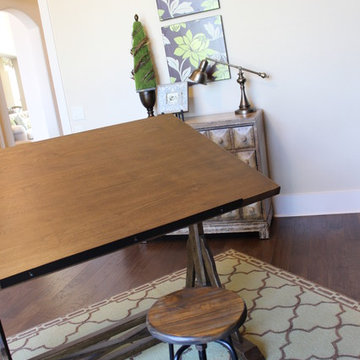
Fantastic rug and drafting table.
Inspiration for a shabby-chic style home design remodel in Austin
Inspiration for a shabby-chic style home design remodel in Austin
 Apex Design & Drafting
Great looking two story home with a pergola and transom windows.
Inspiration for a mid-sized timeless beige two-story stucco gable roof remodel in Denver with a shingle roof
Inspiration for a mid-sized timeless beige two-story stucco gable roof remodel in Denver with a shingle roof

 Fuchsia Design
Craft room with built in island and freestanding desk
Inspiration for a timeless freestanding desk light wood floor craft room remodel in Grand Rapids with white walls
Inspiration for a timeless freestanding desk light wood floor craft room remodel in Grand Rapids with white walls
 Metropolis Drafting and Construction Inc
When our client bought this house, it was stuck in limbo between the traditional interior and a 90's modern structure.
The direction we took was a combination of calm beige color scheme with clean lines and smooth surfaces.
The continuation of the same materials throughout the house finally bonded all the different spaces into a singular home.
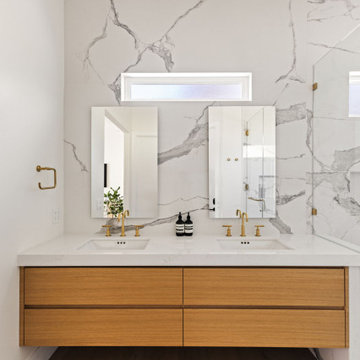
The two guest bathrooms were made with Cloe zellige style tiles and custom floating vanities made from white oak.
The same oak was used also for the built-in TV wall as floating shelves and base cabinets with a large, tiled center piece for the recessed TV and the electric fireplace.
The kitchen also received some of the white oak love in the form of the Island and the recessed cooking area.
The biggest issue with the kitchen space was the lack of proportions between the width and its length vs. the extreme height of the vaulted ceiling.
The solution I came up with was a secondary line of wall cabinets to be the same depth as the full height units to create a wrap around and make the space more proportionate.
Continuing to the master bathroom, here we have a true walk-in master bath suite, no door needed with this size of space.
All the walls received porcelain semi slab treatment. (72x36 porcelain tile) a lot of work went into selecting the correct tile pieces to give it the effect of a single slab installation but without the added cost.
All fixtures are by Kohler with their fantastic modern gold finish.
The result was a perfect flow of calm beige colors and warmth of natural wood throughout.

Sponsored
Delaware, OH

Buckeye Basements, Inc.
Central Ohio's Basement Finishing ExpertsBest Of Houzz '13-'21
 Apex Design & Drafting
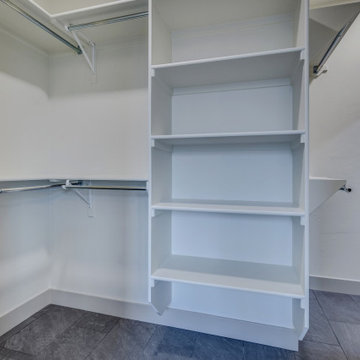
Walk-in closet - mid-sized traditional ceramic tile and beige floor walk-in closet idea
 Apex Design & Drafting
An efficient, gorgeous kitchen with all the things you would expect in modern day living. The kitchen is just one of the living space of this home that make this home special.
 Apex Design & Drafting
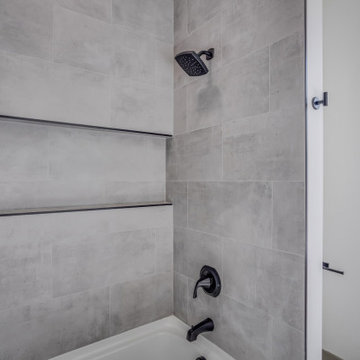
Guest bath for secondary bedrooms
Inspiration for a mid-sized modern kids' multicolored tile and ceramic tile ceramic tile, gray floor and double-sink alcove bathtub remodel with flat-panel cabinets, dark wood cabinets, a two-piece toilet, white walls, an undermount sink, quartz countertops, white countertops, a niche and a built-in vanity
Inspiration for a mid-sized modern kids' multicolored tile and ceramic tile ceramic tile, gray floor and double-sink alcove bathtub remodel with flat-panel cabinets, dark wood cabinets, a two-piece toilet, white walls, an undermount sink, quartz countertops, white countertops, a niche and a built-in vanity
41