
Search results for "Master draft" in Home Design Ideas

 Bob Chatham Custom Home Design
Alabama's first National Association Of Home Builders "Green Certified"home, designed by Bob Chatham and built by Jeremy Friedman.
The cottage includes exposed rafter tails, Cypress board and batten siding with Cedar shake details. This home has 5 spacious bedrooms, 4 bathrooms, a Gourmet Thermador Kitchen, Luxury master suite, Keeping room, Outdoor kitchen and Detached garage with a covered breeze way.
Some of the Green Features include Waterfurnace Geothermal heating and Cooling with Desuperheater to heat Hot Water, Icynene Spray Foam Insulation, Integrity Wood Clad Windows, Reclaimed Heart Pine Flooring, McPhillips Reclaimed Cypress Entry, Reclaimed Pecan Mantle and Beams, Whole House Electrostatic air filter and remote timed ventilation, Vacuflo Central Vacuum, Distributed Audio, Dual Flush Toilets and low flow fixtures, Zip System wall sheathing and roof decking, Advanced Framing Techniques, Native draught tolerant landscaping, and much more.

 Apex Design & Drafting
Example of a mid-sized classic ceramic tile and white floor walk-in closet design
Find the right local pro for your project
 Apex Design & Drafting
Inspiration for a mid-sized timeless galley ceramic tile and beige floor utility room remodel with gray walls and a side-by-side washer/dryer

 Andrews Home Design Group LLC
Custom Home
Home design - southwestern home design idea in Salt Lake City
Home design - southwestern home design idea in Salt Lake City

 Apex Design & Drafting
Bedroom - mid-sized modern guest carpeted and gray floor bedroom idea with gray walls

Sponsored
Sunbury, OH

J.Holderby - Renovations
Franklin County's Leading General Contractors - 2X Best of Houzz!
 Apex Design & Drafting
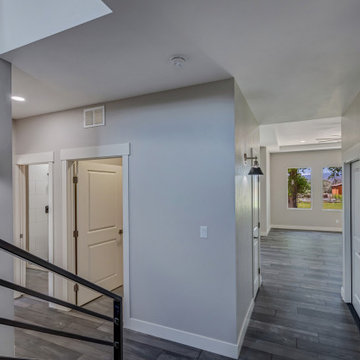
Example of a mid-sized minimalist medium tone wood floor and gray floor foyer design with gray walls and a black front door
 Apex Design & Drafting
Example of a large classic open concept medium tone wood floor and multicolored floor living room design with gray walls
 Apex Design & Drafting
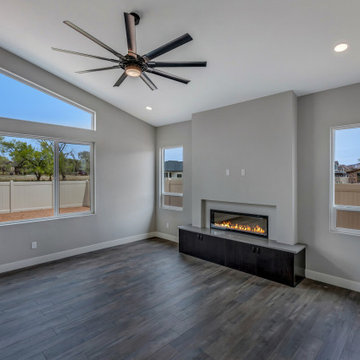
Living room - large contemporary open concept medium tone wood floor and vaulted ceiling living room idea with gray walls, a ribbon fireplace and a wall-mounted tv
 Bob Chatham Custom Home Design
Alabama's first National Association Of Home Builders "Green Certified"home, designed by Bob Chatham and built by Jeremy Friedman.
The cottage includes exposed rafter tails, Cypress board and batten siding with Cedar shake details. This home has 5 spacious bedrooms, 4 bathrooms, a Gourmet Thermador Kitchen, Luxury master suite, Keeping room, Outdoor kitchen and Detached garage with a covered breeze way.
Some of the Green Features include Waterfurnace Geothermal heating and Cooling with Desuperheater to heat Hot Water, Icynene Spray Foam Insulation, Integrity Wood Clad Windows, Reclaimed Heart Pine Flooring, McPhillips Reclaimed Cypress Entry, Reclaimed Pecan Mantle and Beams, Whole House Electrostatic air filter and remote timed ventilation, Vacuflo Central Vacuum, Distributed Audio, Dual Flush Toilets and low flow fixtures, Zip System wall sheathing and roof decking, Advanced Framing Techniques, Native draught tolerant landscaping, and much more.
 Apex Design & Drafting
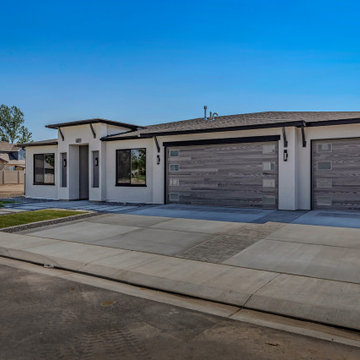
This modern-styled home has a sleek look with a low roof pitch and elevated covered entry. Multiple ceiling heights and treatments, on the inside, give this plan an open and interesting feel, along with large windows for tons of natural light. The master suite has plenty of room, including a six piece master bath. All the bedrooms have walk-in closets. On the rear of the plan is an extravagant covered patio area that wraps around the corner of the dining room.





 Armistead Design & Drafting
The granite topped island in the walk-in closet is one of our favorite details of the addition.
Large elegant medium tone wood floor walk-in closet photo in Orlando
Large elegant medium tone wood floor walk-in closet photo in Orlando
 Apex Design & Drafting
Mid-sized elegant single-wall medium tone wood floor and multicolored floor dedicated laundry room photo with gray walls and a side-by-side washer/dryer
 Apex Design & Drafting
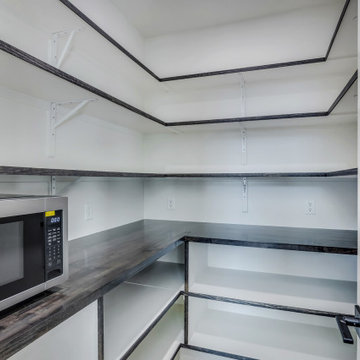
Walk-in pantry with wood counter
Example of a mid-sized minimalist l-shaped medium tone wood floor, brown floor and vaulted ceiling open concept kitchen design with an undermount sink, flat-panel cabinets, dark wood cabinets, quartz countertops, gray backsplash, ceramic backsplash, stainless steel appliances, an island and white countertops
Example of a mid-sized minimalist l-shaped medium tone wood floor, brown floor and vaulted ceiling open concept kitchen design with an undermount sink, flat-panel cabinets, dark wood cabinets, quartz countertops, gray backsplash, ceramic backsplash, stainless steel appliances, an island and white countertops

Sponsored
Columbus, OH
Free consultation for landscape design!

Peabody Landscape Group
Franklin County's Reliable Landscape Design & Contracting
 Apex Design & Drafting
This delightful 4 bed, 3 bath, design features a 3-car garage, an engaging craftsman exterior and a dormer with clerestory windows. The rooms inside are spacious and functional, providing walk-in closest for all bedrooms and still having room for a luxurious master suite and master bath. The large pantry and practical kitchen should are sure to appease any chef.
 Apex Design & Drafting
Example of a mid-sized minimalist open concept medium tone wood floor, gray floor and tray ceiling living room design with gray walls

43