
Search results for "Master draft" in Home Design Ideas

 Apex Design & Drafting
Guest bath for secondary bedrooms
Alcove bathtub - mid-sized modern kids' multicolored tile and ceramic tile ceramic tile, gray floor and double-sink alcove bathtub idea with flat-panel cabinets, dark wood cabinets, a two-piece toilet, white walls, an undermount sink, quartz countertops, white countertops and a built-in vanity
Alcove bathtub - mid-sized modern kids' multicolored tile and ceramic tile ceramic tile, gray floor and double-sink alcove bathtub idea with flat-panel cabinets, dark wood cabinets, a two-piece toilet, white walls, an undermount sink, quartz countertops, white countertops and a built-in vanity
 Apex Design & Drafting
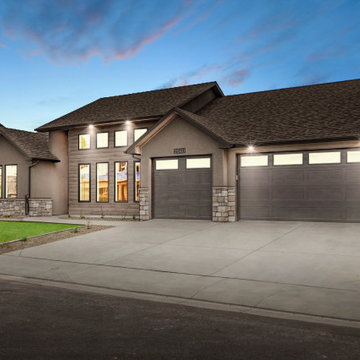
The attractive Traditional/Farmhouse exterior is appealing and sure to please. Inside, the living room is the focal point of the design and features a 14' ceiling with a wall of windows, allowing ample natural light into the common area. The secondary bedrooms feature a J&J bath for two of them, and a separate bath for the other, adding a level of privacy. The Master closet is connected to the laundry room, creating a convenient and private layout.
 Apex Design & Drafting
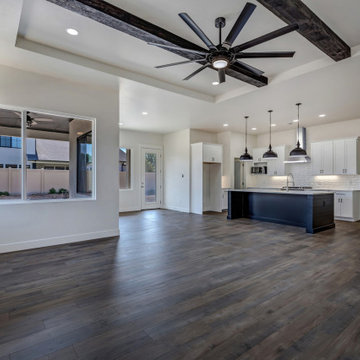
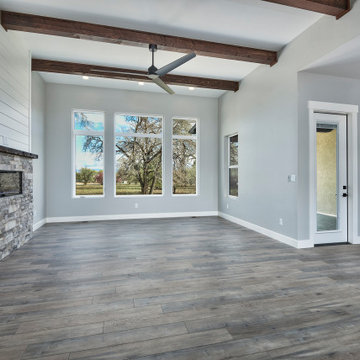
Spacious living room with tray ceiling and exposed dark wood beams
Inspiration for a mid-sized modern open concept dark wood floor, brown floor and tray ceiling living room remodel with white walls
Inspiration for a mid-sized modern open concept dark wood floor, brown floor and tray ceiling living room remodel with white walls
Find the right local pro for your project
 Apex Design & Drafting
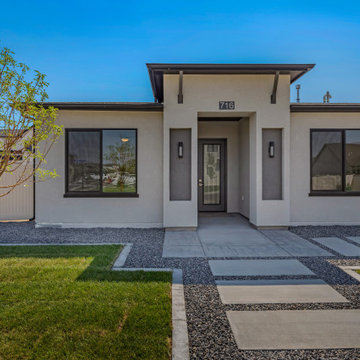
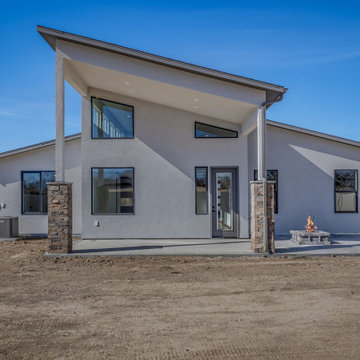
This modern-styled home has a sleek look with a low roof pitch and elevated covered entry. Multiple ceiling heights and treatments, on the inside, give this plan an open and interesting feel, along with large windows for tons of natural light. The master suite has plenty of room, including a six piece master bath. All the bedrooms have walk-in closets. On the rear of the plan is an extravagant covered patio area that wraps around the corner of the dining room.
 Alan Mascord Design Associates Inc
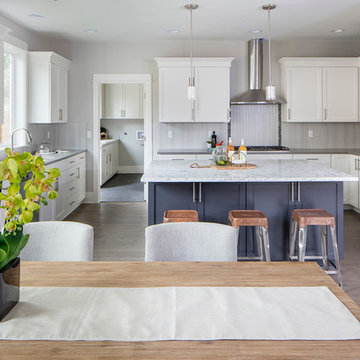
Park Place Homes chose design 22199 - The Hood River, and made some minor modifications to suit their specific site and client needs. The stock plan package was complimented by site planning and drafting services. The home construction and interior design was masterfully conducted by Park Place Homes.

 Adelaine Construction, Inc.
Built by Adelaine Construction, Inc. in Harbor Springs, Michigan. Drafted by ZKE Designs in Oden, Michigan and photographed by Speckman Photography in Rapid City, Michigan.

 Upstairs Studio Architecture
Home office library - contemporary freestanding desk white floor home office library idea in Miami with white walls

Sponsored
Delaware, OH

Buckeye Basements, Inc.
Central Ohio's Basement Finishing ExpertsBest Of Houzz '13-'21
 Apex Design & Drafting
This beautifully detailed home adorned with rustic elements uses wood timbers, metal roof accents, a mix of siding, stucco and clerestory windows to give a bold look. While maintaining a compact footprint, this plan uses space efficiently to keep the living areas and bedrooms on the larger side. This plan features 4 bedrooms, including a guest suite with its own private bathroom and walk-in closet along with the luxurious master suite.
 Alan Mascord Design Associates Inc
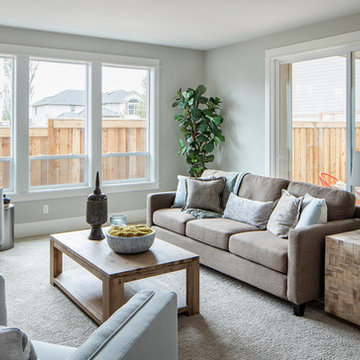
Park Place Homes chose design 22199 - The Hood River, and made some minor modifications to suit their specific site and client needs. The stock plan package was complimented by site planning and drafting services. The home construction and interior design was masterfully conducted by Park Place Homes.

 Bob Chatham Custom Home Design
Alabama's first National Association Of Home Builders "Green Certified"home, designed by Bob Chatham and built by Jeremy Friedman.
The cottage includes exposed rafter tails, Cypress board and batten siding with Cedar shake details. This home has 5 spacious bedrooms, 4 bathrooms, a Gourmet Thermador Kitchen, Luxury master suite, Keeping room, Outdoor kitchen and Detached garage with a covered breeze way.
Some of the Green Features include Waterfurnace Geothermal heating and Cooling with Desuperheater to heat Hot Water, Icynene Spray Foam Insulation, Integrity Wood Clad Windows, Reclaimed Heart Pine Flooring, McPhillips Reclaimed Cypress Entry, Reclaimed Pecan Mantle and Beams, Whole House Electrostatic air filter and remote timed ventilation, Vacuflo Central Vacuum, Distributed Audio, Dual Flush Toilets and low flow fixtures, Zip System wall sheathing and roof decking, Advanced Framing Techniques, Native draught tolerant landscaping, and much more.
 Apex Design & Drafting
Large covered and uncovered patio with firepit on large yard
Mid-sized minimalist backyard patio photo with a fire pit and a roof extension
Mid-sized minimalist backyard patio photo with a fire pit and a roof extension
 Apex Design & Drafting
This darling Apex design gives the traditional a little flare. The detailed and beautiful exterior will wow with its mix of roof styles and finishes. Inside you will find the secondary bedrooms completely separate from the master suite allowing wonderful privacy. The master suite is designed with an area styled with a dropped soffit and pendant lights creating a unique and special touch. The luxury continues with a spacious master bath and closet. The grand kitchen is accompanied by a walk-in pantry that is sure to make any cook happy.

Sponsored
Sunbury, OH

J.Holderby - Renovations
Franklin County's Leading General Contractors - 2X Best of Houzz!

 Just Drafting Ltd
Although the curb view looks small, this house extends back, and the grading allows for a full exposed basement to the rear. The roof also slopes up higher, and allows for an amazing master suite, with lakeview, and 2 additional bedrooms.
 Apex Design & Drafting
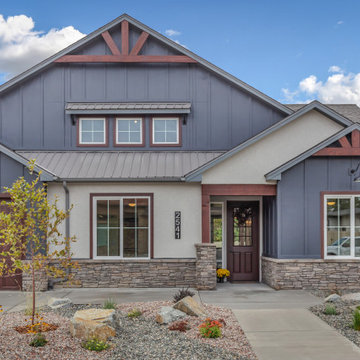
This beautifully detailed home adorned with rustic elements uses wood timbers, metal roof accents, a mix of siding, stucco and clerestory windows to give a bold look. While maintaining a compact footprint, this plan uses space efficiently to keep the living areas and bedrooms on the larger side. This plan features 4 bedrooms, including a guest suite with its own private bathroom and walk-in closet along with the luxurious master suite.
 Apex Design & Drafting
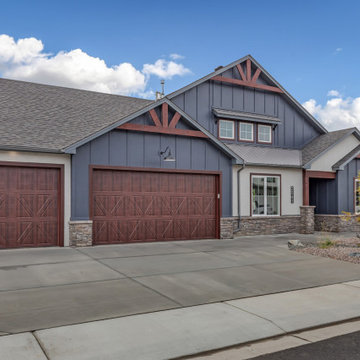
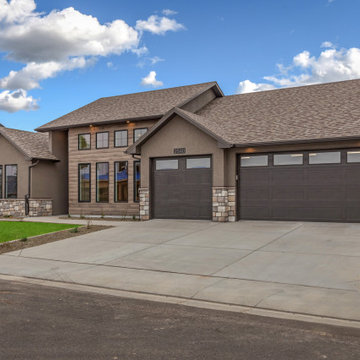
The attractive Traditional/Farmhouse exterior is appealing and sure to please. Inside, the living room is the focal point of the design and features a 14' ceiling with a wall of windows, allowing ample natural light into the common area. The secondary bedrooms feature a J&J bath for two of them, and a separate bath for the other, adding a level of privacy. The Master closet is connected to the laundry room, creating a convenient and private layout.
 Apex Design & Drafting
Inspiration for a mid-sized contemporary ceramic tile and gray floor walk-in closet remodel


 Apex Design & Drafting
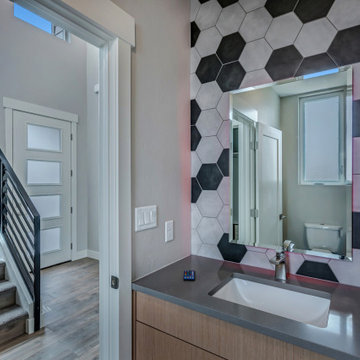
Example of a small trendy multicolored tile powder room design with flat-panel cabinets, medium tone wood cabinets, a two-piece toilet, gray walls, an undermount sink, laminate countertops, gray countertops and a built-in vanity

 Wyatt Drafting & Design Inc.
Wyatt designed every detail of this room, from the floor to the ceiling, even the furniture cabinets. The location and size of every piece of trim, light fixtures, and lighting locations were all part of the master plan.

 Fluidesign Studio
Building Design, Plans (in collaboration with Orfield Drafting), and Interior Finishes by: Fluidesign Studio I Builder & Creative Collaborator : Anchor Builders I Photographer: sethbennphoto.com
47