
Search results for "Master draft" in Home Design Ideas


 JTA Design - planning- permits -drafting
2 single homes on this wider lot, with 2300 sqft per house this plan was masterfully planned.
rear 20x20 garage
facing park
Example of a small transitional gray two-story stucco house exterior design in Calgary with a shed roof and a shingle roof
Example of a small transitional gray two-story stucco house exterior design in Calgary with a shed roof and a shingle roof

Find the right local pro for your project


 JTA Design - planning- permits -drafting
2 single homes on this wider lot, with 2300 sqft per house this plan was masterfully planned.
rear 20x20 garage
facing park
Inspiration for a mid-sized contemporary galley light wood floor and white floor eat-in kitchen remodel in Calgary with an undermount sink, flat-panel cabinets, medium tone wood cabinets, quartzite countertops, white backsplash, subway tile backsplash, colored appliances, an island and white countertops
Inspiration for a mid-sized contemporary galley light wood floor and white floor eat-in kitchen remodel in Calgary with an undermount sink, flat-panel cabinets, medium tone wood cabinets, quartzite countertops, white backsplash, subway tile backsplash, colored appliances, an island and white countertops
 Apex Design & Drafting
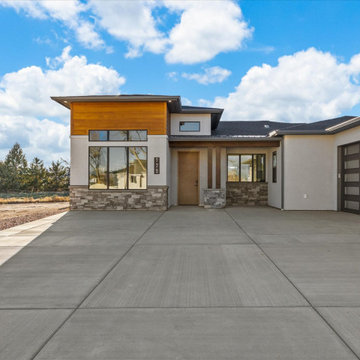
This design features simple yet stylish exterior with a functional and appealing floor plan. The large master suite is complimented by a luxurious bathroom and walk-in closet. A guest suite is perfect for visitors or live in relatives. The common area offers spacious living and some flair with several ceiling transitions that add to the appeal of the home. A large kitchen is central to the design and the heart of the home.
 JTA Design - planning- permits -drafting
2 single homes on this wider lot, with 2300 sqft per house this plan was masterfully planned.
rear 20x20 garage
facing park
Inspiration for a mid-sized contemporary galley light wood floor and white floor bathroom remodel in Calgary with an undermount sink, flat-panel cabinets, medium tone wood cabinets, quartzite countertops, white backsplash, subway tile backsplash, colored appliances, an island and white countertops
Inspiration for a mid-sized contemporary galley light wood floor and white floor bathroom remodel in Calgary with an undermount sink, flat-panel cabinets, medium tone wood cabinets, quartzite countertops, white backsplash, subway tile backsplash, colored appliances, an island and white countertops

Sponsored
Columbus, OH

Hope Restoration & General Contracting
Columbus Design-Build, Kitchen & Bath Remodeling, Historic Renovations
 Apex Design & Drafting
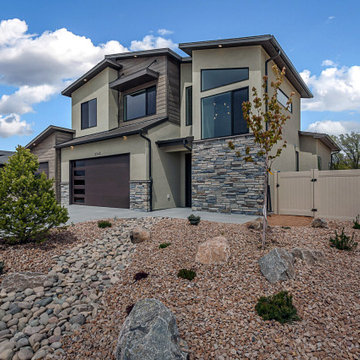
This exciting contemporary design is sure to please with its varied finishes, roof lines, and layout. Inside, the foyer, stairs, and living room are topped with a sloped ceiling. An abundance of windows allow natural light into the common areas adding to the already open feeling created by the ceiling details. A guest suite is located just off the large kitchen for privacy and flexibility. The master suite is spacious and come with access to a private balcony.

 Spriggs Drafting Service & Co.
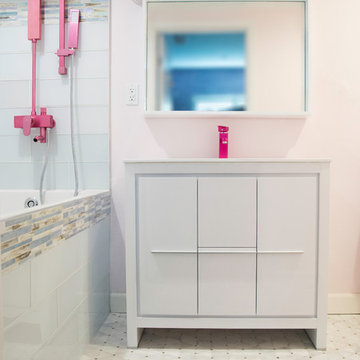
Inspiration for a small modern master porcelain tile and white floor freestanding bathtub remodel in DC Metro with flat-panel cabinets, white cabinets, white walls, an undermount sink and marble countertops
 Apex Design & Drafting
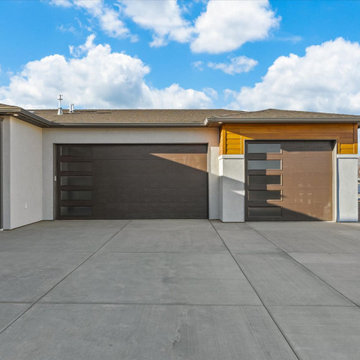
This design features simple yet stylish exterior with a functional and appealing floor plan. The large master suite is complimented by a luxurious bathroom and walk-in closet. A guest suite is perfect for visitors or live in relatives. The common area offers spacious living and some flair with several ceiling transitions that add to the appeal of the home. A large kitchen is central to the design and the heart of the home.
 Apex Design & Drafting
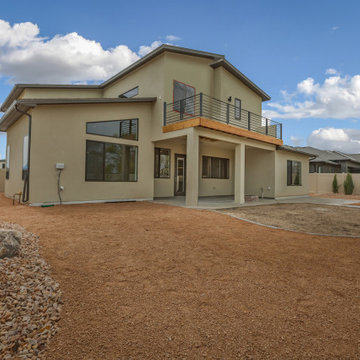
This exciting contemporary design is sure to please with its varied finishes, roof lines, and layout. Inside, the foyer, stairs, and living room are topped with a sloped ceiling. An abundance of windows allow natural light into the common areas adding to the already open feeling created by the ceiling details. A guest suite is located just off the large kitchen for privacy and flexibility. The master suite is spacious and come with access to a private balcony.


 JTA Design - planning- permits -drafting
2 single homes on this wider lot, with 2300 sqft per house this plan was masterfully planned.
rear 20x20 garage
facing park
Mid-sized trendy galley light wood floor and white floor eat-in kitchen photo in Calgary with an undermount sink, flat-panel cabinets, medium tone wood cabinets, quartzite countertops, white backsplash, subway tile backsplash, colored appliances, an island and white countertops
Mid-sized trendy galley light wood floor and white floor eat-in kitchen photo in Calgary with an undermount sink, flat-panel cabinets, medium tone wood cabinets, quartzite countertops, white backsplash, subway tile backsplash, colored appliances, an island and white countertops
 JTA Design - planning- permits -drafting
2 single homes on this wider lot, with 2300 sqft per house this plan was masterfully planned.
rear 20x20 garage
facing park
Mid-sized trendy galley light wood floor and white floor eat-in kitchen photo in Calgary with an undermount sink, flat-panel cabinets, medium tone wood cabinets, quartzite countertops, white backsplash, subway tile backsplash, colored appliances, an island and white countertops
Mid-sized trendy galley light wood floor and white floor eat-in kitchen photo in Calgary with an undermount sink, flat-panel cabinets, medium tone wood cabinets, quartzite countertops, white backsplash, subway tile backsplash, colored appliances, an island and white countertops
 JTA Design - planning- permits -drafting
2 single homes on this wider lot, with 2300 sqft per house this plan was masterfully planned.
rear 20x20 garage
facing park
Inspiration for a mid-sized contemporary galley light wood floor and white floor eat-in kitchen remodel in Calgary with an undermount sink, flat-panel cabinets, medium tone wood cabinets, quartzite countertops, white backsplash, subway tile backsplash, colored appliances, an island and white countertops
Inspiration for a mid-sized contemporary galley light wood floor and white floor eat-in kitchen remodel in Calgary with an undermount sink, flat-panel cabinets, medium tone wood cabinets, quartzite countertops, white backsplash, subway tile backsplash, colored appliances, an island and white countertops


 JTA Design - planning- permits -drafting
2 single homes on this wider lot, with 2300 sqft per house this plan was masterfully planned.
rear 20x20 garage
facing park
Eat-in kitchen - mid-sized contemporary galley light wood floor and white floor eat-in kitchen idea in Calgary with an undermount sink, flat-panel cabinets, medium tone wood cabinets, quartzite countertops, white backsplash, subway tile backsplash, colored appliances, an island and white countertops
Eat-in kitchen - mid-sized contemporary galley light wood floor and white floor eat-in kitchen idea in Calgary with an undermount sink, flat-panel cabinets, medium tone wood cabinets, quartzite countertops, white backsplash, subway tile backsplash, colored appliances, an island and white countertops
51