
Search results for "Master draft" in Home Design Ideas

 Apex Design & Drafting
This darling Apex design gives the traditional a little flare. The detailed and beautiful exterior will wow with its mix of roof styles and finishes. Inside you will find the secondary bedrooms completely separate from the master suite allowing wonderful privacy. The master suite is designed with an area styled with a dropped soffit and pendant lights creating a unique and special touch. The luxury continues with a spacious master bath and closet. The grand kitchen is accompanied by a walk-in pantry that is sure to make any cook happy.
 Apex Design & Drafting
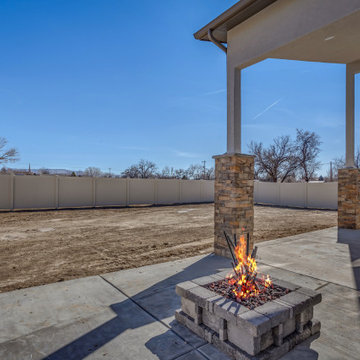
Large covered and uncovered patio with firepit on large yard
Inspiration for a mid-sized modern backyard patio remodel with a fire pit and a roof extension
Inspiration for a mid-sized modern backyard patio remodel with a fire pit and a roof extension
 Apex Design & Drafting
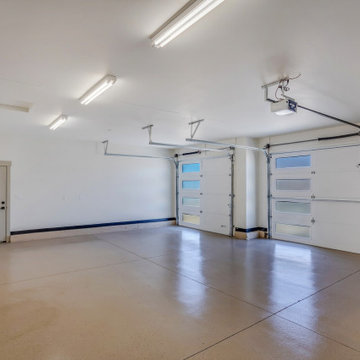
3-car Garage with epoxy floor and exterior door
Garage - mid-sized modern attached three-car garage idea
Garage - mid-sized modern attached three-car garage idea
Find the right local pro for your project
 Alan Mascord Design Associates Inc
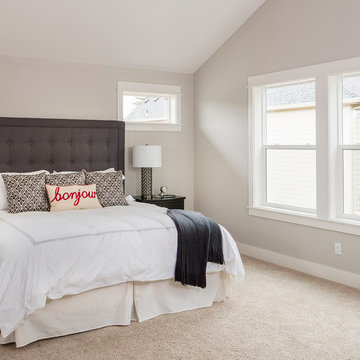
Park Place Homes chose design 22199 - The Hood River, and made some minor modifications to suit their specific site and client needs. The stock plan package was complimented by site planning and drafting services. The home construction and interior design was masterfully conducted by Park Place Homes.
 Alan Mascord Design Associates Inc
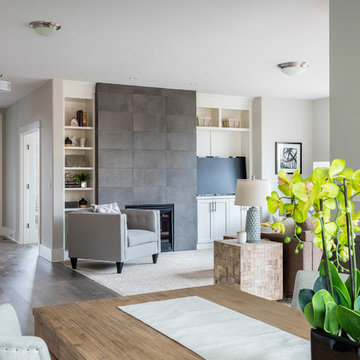
Park Place Homes chose design 22199 - The Hood River, and made some minor modifications to suit their specific site and client needs. The stock plan package was complimented by site planning and drafting services. The home construction and interior design was masterfully conducted by Park Place Homes.
 Joe's Home Improvement
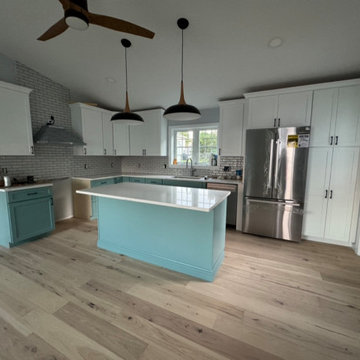
We construct all of our homes & additions with 2x6 construction. We provide a very energy efficient product. Not only installing fiberglass insulation but we add an additional 1" foam board to the exterior creating a thermal barrier between. This means no drafts and coxy warmth in the winter and cool & compfortable in the summer.
 Apex Design & Drafting
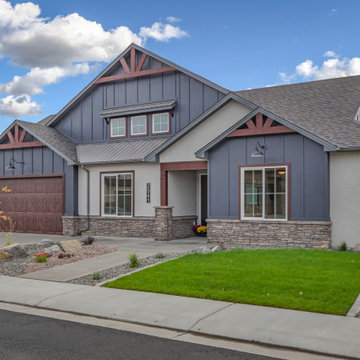
This beautifully detailed home adorned with rustic elements uses wood timbers, metal roof accents, a mix of siding, stucco and clerestory windows to give a bold look. While maintaining a compact footprint, this plan uses space efficiently to keep the living areas and bedrooms on the larger side. This plan features 4 bedrooms, including a guest suite with its own private bathroom and walk-in closet along with the luxurious master suite.


 Apex Design & Drafting
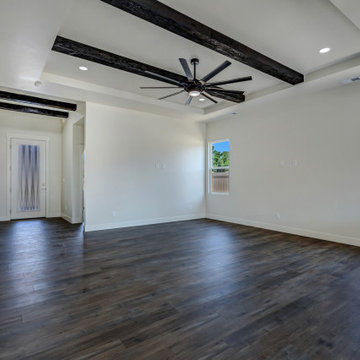
Spacious living room with tray ceiling and exposed dark wood beams
Example of a mid-sized minimalist open concept dark wood floor, brown floor and exposed beam living room design with white walls
Example of a mid-sized minimalist open concept dark wood floor, brown floor and exposed beam living room design with white walls
 Apex Design & Drafting
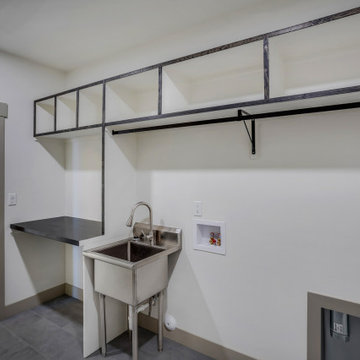
Laundry Room and Mudroom with storage, sink, and counter space
Inspiration for a mid-sized modern single-wall ceramic tile and gray floor dedicated laundry room remodel with an utility sink, wood countertops, white walls, a side-by-side washer/dryer and black countertops
Inspiration for a mid-sized modern single-wall ceramic tile and gray floor dedicated laundry room remodel with an utility sink, wood countertops, white walls, a side-by-side washer/dryer and black countertops
 Alan Mascord Design Associates Inc
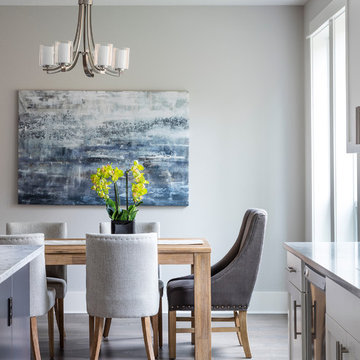
Park Place Homes chose design 22199 - The Hood River, and made some minor modifications to suit their specific site and client needs. The stock plan package was complimented by site planning and drafting services. The home construction and interior design was masterfully conducted by Park Place Homes.
 Apex Design & Drafting
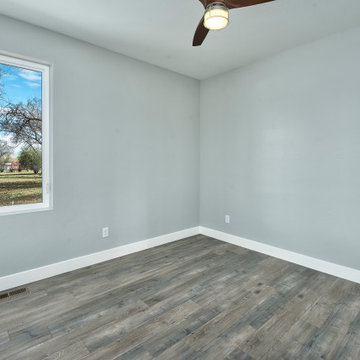
With an efficient, clever layout, this Apex design was created for first time buyers as well as those looking to upgrade. A traditional exterior with some rustic timbers and metal accents offer great curb appeal along with a cozy porch. A secondary bedroom located on the main level offers amazing flexibility as either a guest room, office, or nice private bedroom. The master suite has a touch of luxury with a privately accessed master bedroom, master bath and closet via a separate hallway.

Sponsored
Delaware, OH

Buckeye Basements, Inc.
Central Ohio's Basement Finishing ExpertsBest Of Houzz '13-'21
 Apex Design & Drafting
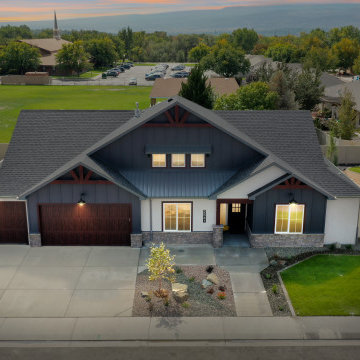
This beautifully detailed home adorned with rustic elements uses wood timbers, metal roof accents, a mix of siding, stucco and clerestory windows to give a bold look. While maintaining a compact footprint, this plan uses space efficiently to keep the living areas and bedrooms on the larger side. This plan features 4 bedrooms, including a guest suite with its own private bathroom and walk-in closet along with the luxurious master suite.
 Apex Design & Drafting
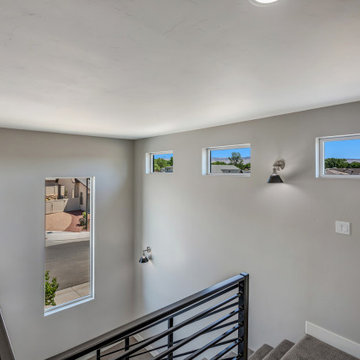
Staircase - mid-sized modern carpeted u-shaped metal railing staircase idea with carpeted risers
 Apex Design & Drafting
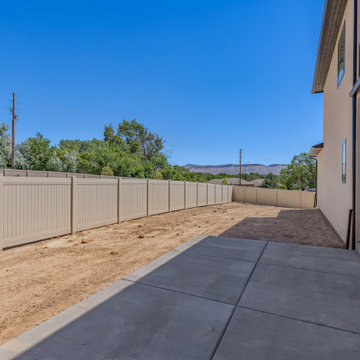
This spacious and astounding home spans two floors and most notably features ample windows for tons of natural light. Lots of flexibility with an office/ bedroom on the main level, two secondary bedrooms on the upper level along with the master suite and large loft area. A covered upper balcony and lower covered patio are great spaces to relax or entertain guests.
 Apex Design & Drafting
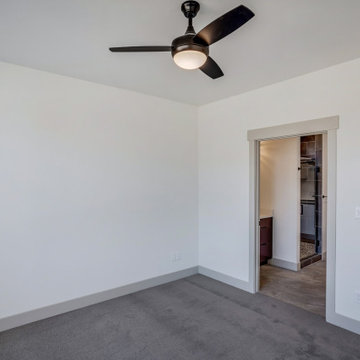
Office/Guest Suite with attached bath & walk-in closet
Inspiration for a mid-sized modern guest carpeted and gray floor bedroom remodel with white walls
Inspiration for a mid-sized modern guest carpeted and gray floor bedroom remodel with white walls

Sponsored
Sunbury, OH

J.Holderby - Renovations
Franklin County's Leading General Contractors - 2X Best of Houzz!

 Bob Chatham Custom Home Design
Alabama's first National Association Of Home Builders "Green Certified"home, designed by Bob Chatham and built by Jeremy Friedman.
The cottage includes exposed rafter tails, Cypress board and batten siding with Cedar shake details. This home has 5 spacious bedrooms, 4 bathrooms, a Gourmet Thermador Kitchen, Luxury master suite, Keeping room, Outdoor kitchen and Detached garage with a covered breeze way.
Some of the Green Features include Waterfurnace Geothermal heating and Cooling with Desuperheater to heat Hot Water, Icynene Spray Foam Insulation, Integrity Wood Clad Windows, Reclaimed Heart Pine Flooring, McPhillips Reclaimed Cypress Entry, Reclaimed Pecan Mantle and Beams, Whole House Electrostatic air filter and remote timed ventilation, Vacuflo Central Vacuum, Distributed Audio, Dual Flush Toilets and low flow fixtures, Zip System wall sheathing and roof decking, Advanced Framing Techniques, Native draught tolerant landscaping, and much more.
 Alan Mascord Design Associates Inc
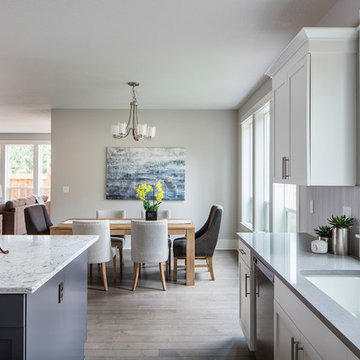
Park Place Homes chose design 22199 - The Hood River, and made some minor modifications to suit their specific site and client needs. The stock plan package was complimented by site planning and drafting services. The home construction and interior design was masterfully conducted by Park Place Homes.
48