
Search results for "Master draft" in Home Design Ideas
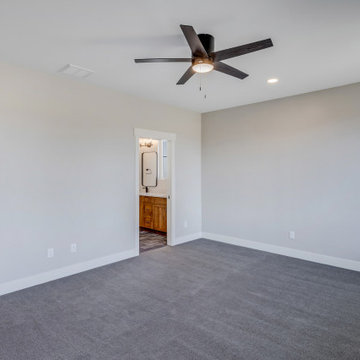
 Apex Design & Drafting
Master Bedroom with dark brick accent wall
Example of a mid-sized mountain style master carpeted, gray floor and brick wall bedroom design with gray walls
Example of a mid-sized mountain style master carpeted, gray floor and brick wall bedroom design with gray walls
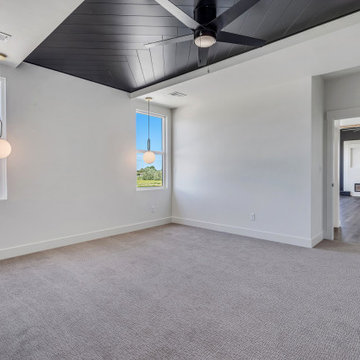 Apex Design & Drafting
Master Suite off Living and Dining Rooms, with accented tray ceiling
Mid-sized minimalist master carpeted, gray floor and tray ceiling bedroom photo with white walls
Mid-sized minimalist master carpeted, gray floor and tray ceiling bedroom photo with white walls

 Metropolis Drafting and Construction Inc
This bathroom is part of a new Master suite construction for a traditional house in the city of Burbank.
The space of this lovely bath is only 7.5' by 7.5'
Going for the minimalistic look and a linear pattern for the concept.
The floor tiles are 8"x8" concrete tiles with repetitive pattern imbedded in the, this pattern allows you to play with the placement of the tile and thus creating your own "Labyrinth" pattern.
The two main bathroom walls are covered with 2"x8" white subway tile layout in a Traditional herringbone pattern.
The toilet is wall mounted and has a hidden tank, the hidden tank required a small frame work that created a nice shelve to place decorative items above the toilet.
You can see a nice dark strip of quartz material running on top of the shelve and the pony wall then it continues to run down all the way to the floor, this is the same quartz material as the counter top that is sitting on top of the vanity thus connecting the two elements together.
For the final touch for this style we have used brushed brass plumbing fixtures and accessories.
Find the right local pro for your project
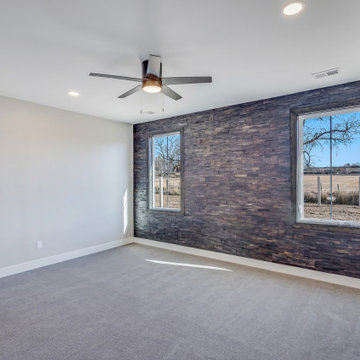 Apex Design & Drafting
Master Bedroom with dark brick accent wall
Bedroom - mid-sized rustic master carpeted, gray floor and brick wall bedroom idea with gray walls
Bedroom - mid-sized rustic master carpeted, gray floor and brick wall bedroom idea with gray walls
 Metropolis Drafting and Construction Inc
Master suite addition to an existing 20's Spanish home in the heart of Sherman Oaks, approx. 300+ sq. added to this 1300sq. home to provide the needed master bedroom suite. the large 14' by 14' bedroom has a 1 lite French door to the back yard and a large window allowing much needed natural light, the new hardwood floors were matched to the existing wood flooring of the house, a Spanish style arch was done at the entrance to the master bedroom to conform with the rest of the architectural style of the home.
The master bathroom on the other hand was designed with a Scandinavian style mixed with Modern wall mounted toilet to preserve space and to allow a clean look, an amazing gloss finish freestanding vanity unit boasting wall mounted faucets and a whole wall tiled with 2x10 subway tile in a herringbone pattern.
For the floor tile we used 8x8 hand painted cement tile laid in a pattern pre determined prior to installation.
The wall mounted toilet has a huge open niche above it with a marble shelf to be used for decoration.
The huge shower boasts 2x10 herringbone pattern subway tile, a side to side niche with a marble shelf, the same marble material was also used for the shower step to give a clean look and act as a trim between the 8x8 cement tiles and the bark hex tile in the shower pan.
Notice the hidden drain in the center with tile inserts and the great modern plumbing fixtures in an old work antique bronze finish.
A walk-in closet was constructed as well to allow the much needed storage space.
 Apex Design & Drafting
Mid-sized elegant master ceramic tile and double-sink alcove shower photo with white cabinets, a two-piece toilet, gray walls, an undermount sink, laminate countertops, a hinged shower door, beige countertops and a built-in vanity
 Metropolis Drafting and Construction Inc
Large walk-in closet with built in cabinets to provide max amount of storage.
Walk-in closet - mid-sized contemporary gender-neutral light wood floor and beige floor walk-in closet idea in Los Angeles with shaker cabinets and dark wood cabinets
Walk-in closet - mid-sized contemporary gender-neutral light wood floor and beige floor walk-in closet idea in Los Angeles with shaker cabinets and dark wood cabinets

Sponsored
Sunbury, OH

J.Holderby - Renovations
Franklin County's Leading General Contractors - 2X Best of Houzz!

 GM Drafting & Design Inc.
Photo: Julian Plimley
Large trendy master white tile and marble tile marble floor and white floor freestanding bathtub photo in Vancouver with shaker cabinets, white cabinets, white walls, a vessel sink, solid surface countertops and a hinged shower door
Large trendy master white tile and marble tile marble floor and white floor freestanding bathtub photo in Vancouver with shaker cabinets, white cabinets, white walls, a vessel sink, solid surface countertops and a hinged shower door
 Metropolis Drafting and Construction Inc
Every grand master bathroom needs a grand entrance, this hallway takes you from the master bedroom to the master bath with two vast walk in closets in both side with lard sliding mirrored doors. the floor of the bath and walk way are 24"x24" ceramic tile mimicking marble look and placed in a diamond pattern with 4"x4" black granite accent tiles.
all the wood work in this bath are original oak carpentry refinished and re-glazed.
Photography: ancel sitton
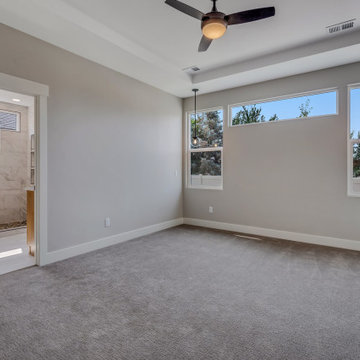 Apex Design & Drafting
Bedroom - mid-sized modern master carpeted, gray floor and tray ceiling bedroom idea with gray walls
 Apex Design & Drafting
A beautiful master bathroom with separate vanities, a large shower, a freestanding soaker tub, and his and her closets.
Mid-sized tuscan master beige tile and ceramic tile ceramic tile freestanding bathtub photo in Denver with raised-panel cabinets, gray cabinets, a one-piece toilet, beige walls, an integrated sink and tile countertops
Mid-sized tuscan master beige tile and ceramic tile ceramic tile freestanding bathtub photo in Denver with raised-panel cabinets, gray cabinets, a one-piece toilet, beige walls, an integrated sink and tile countertops

 Crosby Creations Home Designs
Bedroom - large rustic master dark wood floor and brown floor bedroom idea in Charleston with beige walls, a two-sided fireplace and a wood fireplace surround
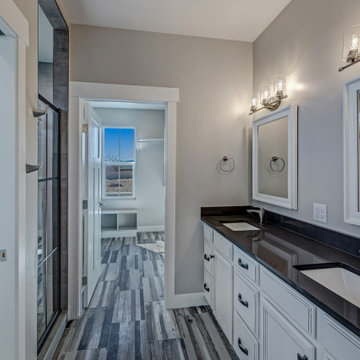 Apex Design & Drafting
Inspiration for a mid-sized craftsman master medium tone wood floor and double-sink alcove shower remodel with recessed-panel cabinets, white cabinets, a two-piece toilet, gray walls, an undermount sink, laminate countertops, a hinged shower door, black countertops and a built-in vanity

Sponsored
Columbus, OH

Hope Restoration & General Contracting
Columbus Design-Build, Kitchen & Bath Remodeling, Historic Renovations
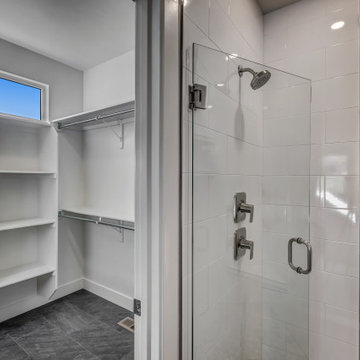 Apex Design & Drafting
Mid-sized elegant master gray floor and double-sink alcove shower photo with flat-panel cabinets, gray cabinets, a two-piece toilet, gray walls, an undermount sink, laminate countertops, a hinged shower door, white countertops and a built-in vanity
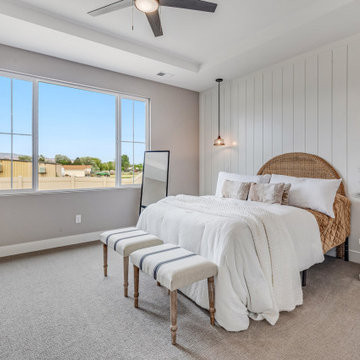 Apex Design & Drafting
Inspiration for a mid-sized craftsman master carpeted, gray floor, tray ceiling and shiplap wall bedroom remodel with gray walls

 Jake's Drafting Service Inc
Example of a mid-sized mountain style master beige tile, brown tile, gray tile and ceramic tile alcove bathtub design in Denver with shaker cabinets, dark wood cabinets, a one-piece toilet, white walls, an undermount sink and marble countertops
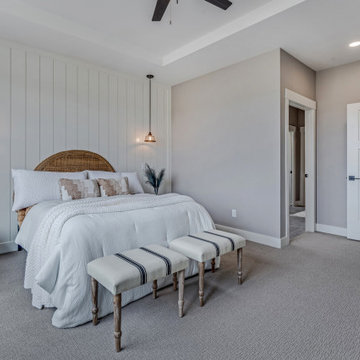 Apex Design & Drafting
Bedroom - mid-sized craftsman master carpeted, gray floor, tray ceiling and shiplap wall bedroom idea with gray walls

Sponsored
Delaware, OH

Buckeye Basements, Inc.
Central Ohio's Basement Finishing ExpertsBest Of Houzz '13-'21
 Apex Design & Drafting
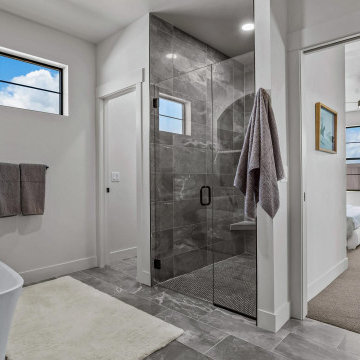
Freestanding bathtub - mid-sized transitional master gray floor and double-sink freestanding bathtub idea with recessed-panel cabinets, light wood cabinets, a two-piece toilet, white walls, a vessel sink, a hinged shower door, white countertops and a floating vanity
 Apex Design & Drafting
Mid-sized elegant master ceramic tile and white floor freestanding bathtub photo with recessed-panel cabinets, medium tone wood cabinets, a two-piece toilet, gray walls, an undermount sink, laminate countertops, a hinged shower door and white countertops
 Apex Design & Drafting
A beautiful master bathroom with separate vanities, a large shower, a freestanding soaker tub, and his and her closets.
Inspiration for a mid-sized mediterranean master beige tile and ceramic tile ceramic tile freestanding bathtub remodel in Denver with raised-panel cabinets, gray cabinets, a one-piece toilet, beige walls, an integrated sink and tile countertops
Inspiration for a mid-sized mediterranean master beige tile and ceramic tile ceramic tile freestanding bathtub remodel in Denver with raised-panel cabinets, gray cabinets, a one-piece toilet, beige walls, an integrated sink and tile countertops
9