
Search results for "Master draft" in Home Design Ideas

 Apex Design & Drafting
Example of a large transitional master freestanding bathtub design in Denver with an undermount sink and a hinged shower door
 Apex Design & Drafting
Large transitional master freestanding bathtub photo in Denver with a drop-in sink

 SEED Homes
Inspiration for a timeless beige tile alcove shower remodel in DC Metro with raised-panel cabinets and medium tone wood cabinets
Find the right local pro for your project

 Metropolis Drafting and Construction Inc
Facelift to this bathroom included removal of an internal wall that was dividing the vanity area from the toilet \ shower area. A huge shower was constructed instead (4.5' by 6.5') the vanity was slightly moved to allow enough space for a wall mounted toilet to be constructed.
1920's hand painted concrete tiles were used for the floor to give the contrast to the modern look of the toilet and shower, black hexagon tiles for the shower pan and the interior of the shampoo niche and large white subway tiles for the shower wall.
The bench and the base of the niche are done with a 1 piece of Quartz material for a sleek and clean look.
The vanity is a furniture style with storage underneath and Carrera marble on top.
All the plumbing fixtures are by Kohler with a vibrant modern gold finish.
 Metropolis Drafting and Construction Inc
Master suite addition to an existing 20's Spanish home in the heart of Sherman Oaks, approx. 300+ sq. added to this 1300sq. home to provide the needed master bedroom suite. the large 14' by 14' bedroom has a 1 lite French door to the back yard and a large window allowing much needed natural light, the new hardwood floors were matched to the existing wood flooring of the house, a Spanish style arch was done at the entrance to the master bedroom to conform with the rest of the architectural style of the home.
The master bathroom on the other hand was designed with a Scandinavian style mixed with Modern wall mounted toilet to preserve space and to allow a clean look, an amazing gloss finish freestanding vanity unit boasting wall mounted faucets and a whole wall tiled with 2x10 subway tile in a herringbone pattern.
For the floor tile we used 8x8 hand painted cement tile laid in a pattern pre determined prior to installation.
The wall mounted toilet has a huge open niche above it with a marble shelf to be used for decoration.
The huge shower boasts 2x10 herringbone pattern subway tile, a side to side niche with a marble shelf, the same marble material was also used for the shower step to give a clean look and act as a trim between the 8x8 cement tiles and the bark hex tile in the shower pan.
Notice the hidden drain in the center with tile inserts and the great modern plumbing fixtures in an old work antique bronze finish.
A walk-in closet was constructed as well to allow the much needed storage space.
 Apex Design & Drafting
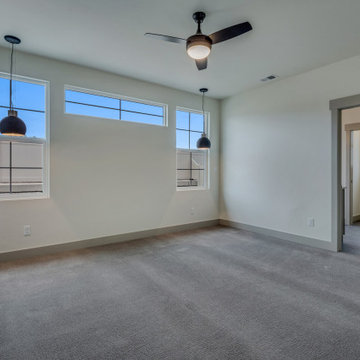
Example of a large classic master carpeted and gray floor bedroom design with gray walls
 Apex Design & Drafting
Mid-sized cottage master carpeted and gray floor bedroom photo with white walls


 Apex Design & Drafting
Large master suite with decorative tray ceiling. Loads of natural light from several windows. Private access door to the patio.
Bedroom - large craftsman master carpeted and gray floor bedroom idea with gray walls and no fireplace
Bedroom - large craftsman master carpeted and gray floor bedroom idea with gray walls and no fireplace
 Apex Design & Drafting
Example of a large trendy master carpeted and gray floor bedroom design with gray walls and no fireplace
 Apex Design & Drafting
Gorgeous stand alone stub, walk in shower, separate vanities, and linen closet.
Example of a huge farmhouse master freestanding bathtub design in Denver with an undermount sink
Example of a huge farmhouse master freestanding bathtub design in Denver with an undermount sink
 Apex Design & Drafting
Large mountain style master medium tone wood floor bedroom photo with gray walls
 Apex Design & Drafting
Bedroom - mid-sized contemporary master carpeted, beige floor and vaulted ceiling bedroom idea with beige walls
 Apex Design & Drafting
Master Suite with textured statement wall, and LED-lit tray ceiling
Inspiration for a mid-sized modern master carpeted, gray floor and tray ceiling bedroom remodel with white walls
Inspiration for a mid-sized modern master carpeted, gray floor and tray ceiling bedroom remodel with white walls

 Apex Design & Drafting
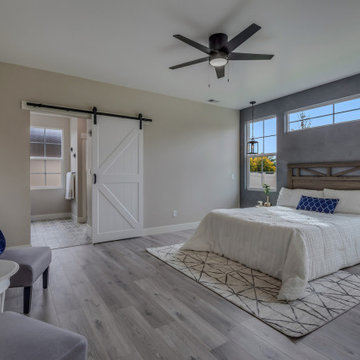
Example of a large classic master carpeted and gray floor bedroom design with gray walls
 Apex Design & Drafting
Example of a mid-sized mountain style master medium tone wood floor and gray floor bedroom design with gray walls
 Apex Design & Drafting
Mid-sized trendy master carpeted and gray floor bedroom photo with gray walls and no fireplace

 Dream House Drafting, Inc.
Bright airy bathing area with jetted tub below bow window.
Inspiration for a large contemporary master white tile and porcelain tile double-sink drop-in bathtub remodel in Hawaii with flat-panel cabinets, white cabinets, an undermount sink, quartz countertops and a built-in vanity
Inspiration for a large contemporary master white tile and porcelain tile double-sink drop-in bathtub remodel in Hawaii with flat-panel cabinets, white cabinets, an undermount sink, quartz countertops and a built-in vanity

Sponsored
Sunbury, OH

J.Holderby - Renovations
Franklin County's Leading General Contractors - 2X Best of Houzz!
 Apex Design & Drafting
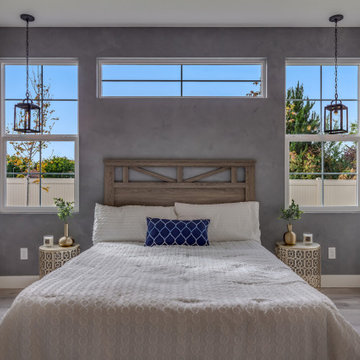
Mid-sized mountain style master medium tone wood floor and gray floor bedroom photo with gray walls
 Dream House Drafting, Inc.
Private toilet room with window and bidet seat
Large trendy master white tile and porcelain tile double-sink drop-in bathtub photo in Hawaii with flat-panel cabinets, white cabinets, an undermount sink, quartz countertops and a built-in vanity
Large trendy master white tile and porcelain tile double-sink drop-in bathtub photo in Hawaii with flat-panel cabinets, white cabinets, an undermount sink, quartz countertops and a built-in vanity
 Apex Design & Drafting
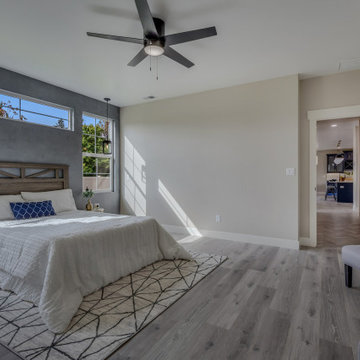
Bedroom - mid-sized rustic master medium tone wood floor and gray floor bedroom idea in Denver with gray walls
5