
Search results for "Master draft" in Home Design Ideas
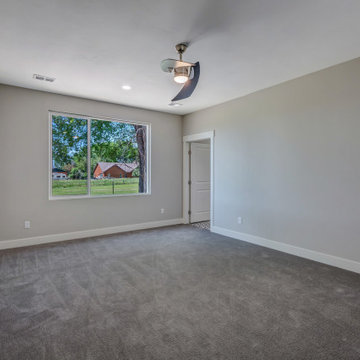
 Apex Design & Drafting
Example of a mid-sized minimalist master carpeted and gray floor bedroom design with gray walls

 GM Drafting & Design Inc.
Photo: Julian Plimley
Example of a mid-sized trendy gender-neutral light wood floor and gray floor walk-in closet design in Vancouver with shaker cabinets and brown cabinets
Example of a mid-sized trendy gender-neutral light wood floor and gray floor walk-in closet design in Vancouver with shaker cabinets and brown cabinets

 John Anthony Drafting & Design
Example of a transitional master white tile and subway tile multicolored floor and double-sink freestanding bathtub design in Phoenix with raised-panel cabinets, distressed cabinets, an undermount sink, a hinged shower door, gray countertops and a built-in vanity
Find the right local pro for your project

 Drafting and Design
Inspiration for a master beige tile and ceramic tile drop-in bathtub remodel in Los Angeles with recessed-panel cabinets, white cabinets, granite countertops and beige walls

 Metropolis Drafting and Construction Inc
Updating a recently built town home in culver city for a wonderful family was a very enjoyable project for us.
The townhouse bathroom had a basic look and was lacking in both storage and looks. the main part of this project was the custom design and building of the vanity unit and the extra storage with bi-fold doors so not to take up too much space. the floors were done with porcelain tile that mimics the rich look of Calcutta marble.
the large format tile gives a sensation of space and minimalize the amount of grout lines on the floor.
The shower unit received a much-needed high end plumbing fixture and the shower head was raised to a normal height. the walls were tiled with the same floor tile in a staggered pattern.
the bench wall is the center focal point and is boasting a
chiseled texture dark gray tile that is been complimented by the slate shower pan tile work.
notice the bench top and the step into the shower, it is done with a single piece of quartz stone for a clean and grout-less look.
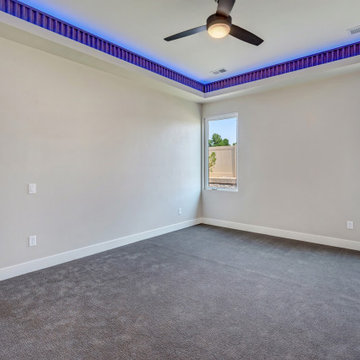 Apex Design & Drafting
Mid-sized minimalist master carpeted, gray floor and tray ceiling bedroom photo with gray walls
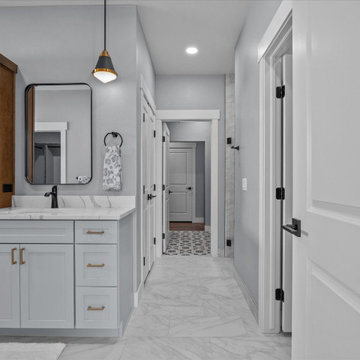 Apex Design & Drafting
Large transitional master double-sink freestanding bathtub photo with recessed-panel cabinets, gray cabinets, gray walls, an undermount sink, a hinged shower door, white countertops, a built-in vanity and a one-piece toilet


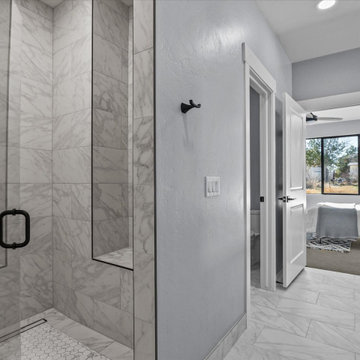 Apex Design & Drafting
Freestanding bathtub - large transitional master double-sink freestanding bathtub idea with recessed-panel cabinets, gray cabinets, a one-piece toilet, gray walls, an undermount sink, a hinged shower door, white countertops and a built-in vanity
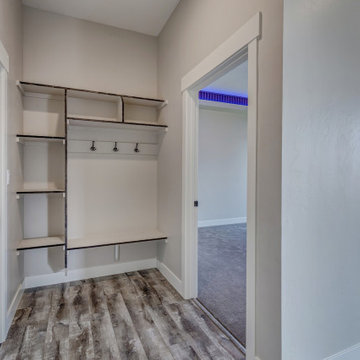 Apex Design & Drafting
Mid-sized minimalist master carpeted, gray floor and tray ceiling bedroom photo with gray walls
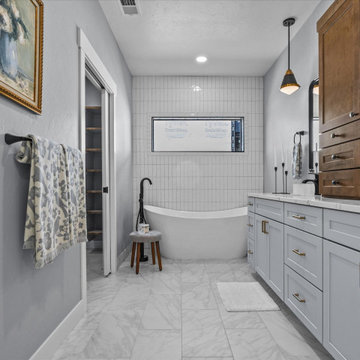 Apex Design & Drafting
Freestanding bathtub - large transitional master double-sink freestanding bathtub idea with recessed-panel cabinets, gray cabinets, gray walls, an undermount sink, a hinged shower door, white countertops, a built-in vanity and a one-piece toilet
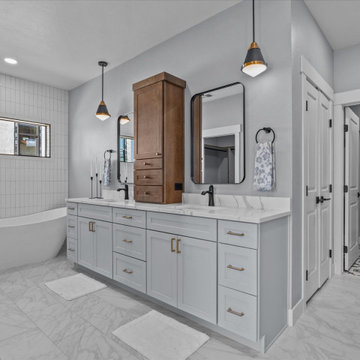 Apex Design & Drafting
Large transitional master double-sink freestanding bathtub photo with recessed-panel cabinets, gray cabinets, gray walls, an undermount sink, a hinged shower door, white countertops, a built-in vanity and a one-piece toilet
 Metropolis Drafting and Construction Inc
Gray tones playfulness a kid’s bathroom in Oak Park.
This bath was design with kids in mind but still to have the aesthetic lure of a beautiful guest bathroom.
The flooring is made out of gray and white hexagon tiles with different textures to it, creating a playful puzzle of colors and creating a perfect anti slippery surface for kids to use.
The walls tiles are 3x6 gray subway tile with glossy finish for an easy to clean surface and to sparkle with the ceiling lighting layout.
A semi-modern vanity design brings all the colors together with darker gray color and quartz countertop.
In conclusion a bathroom for everyone to enjoy and admire.



Sponsored
Delaware, OH

Buckeye Basements, Inc.
Central Ohio's Basement Finishing ExpertsBest Of Houzz '13-'21
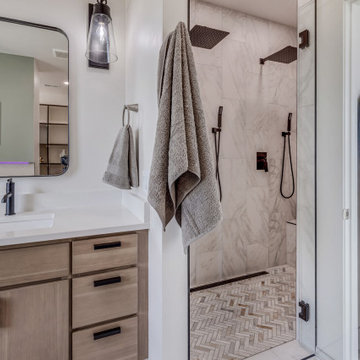 Apex Design & Drafting
Freestanding bathtub - mid-sized transitional master double-sink freestanding bathtub idea with flat-panel cabinets, medium tone wood cabinets, a two-piece toilet, white walls, an undermount sink, a hinged shower door, white countertops and a floating vanity
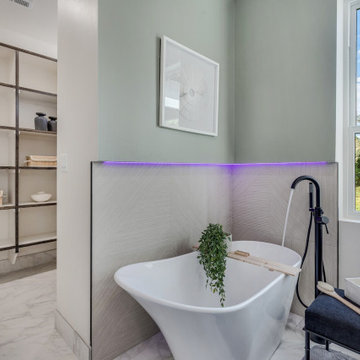 Apex Design & Drafting
Inspiration for a mid-sized transitional master double-sink freestanding bathtub remodel with flat-panel cabinets, medium tone wood cabinets, a two-piece toilet, white walls, an undermount sink, a hinged shower door, white countertops and a floating vanity
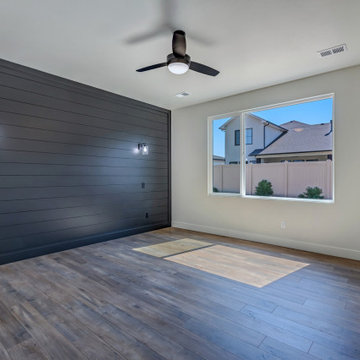 Apex Design & Drafting
Inspiration for a mid-sized modern master dark wood floor, brown floor and shiplap wall bedroom remodel with white walls

 Crosby Creations Home Designs
Large transitional gender-neutral dark wood floor and brown floor dressing room photo in Charleston with shaker cabinets and gray cabinets



 Legacy Drafting and Design
This wonderful home features traditional architecture with a French Mansard roof, a 30' tall grand entry, and many statement making fixtures throughout the home. Many clients ask us for a larger than normal window above the kitchen sink. On this home, we eliminated all of the cabinets on the sink wall to maximize the amount of light and view out the back. Very happy with how this home turned out!
 Crosby Creations Home Designs
Larry Sanders
Bedroom - mid-sized traditional master dark wood floor bedroom idea in Charleston with beige walls
Bedroom - mid-sized traditional master dark wood floor bedroom idea in Charleston with beige walls
 Crosby Creations Home Designs
Freestanding bathtub - large rustic master gray floor freestanding bathtub idea in Charleston with beige walls, a drop-in sink, shaker cabinets, gray cabinets, wood countertops and brown countertops
6