
Search results for "Master dynasty" in Home Design Ideas

 User
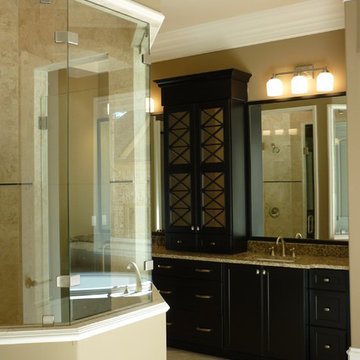
Dynasty Cabinetry, Plainfield Door, Oak, Sage, Onyx Collection Top, Design by Beth Haupt, Designer, Photography by Ward E Merritt, Jr, Owner
Example of a classic bathroom design in Omaha
Example of a classic bathroom design in Omaha


 Oregon Cottage Company
Living room - small asian open concept light wood floor living room idea in Portland with brown walls and no tv
Find the right local pro for your project


 Kitchens By Lombco
Shoe Storage
Example of a mid-sized transitional women's carpeted walk-in closet design in Boston with glass-front cabinets and gray cabinets
Example of a mid-sized transitional women's carpeted walk-in closet design in Boston with glass-front cabinets and gray cabinets
 Kitchens By Lombco
Sheoe Storag
Walk-in closet - mid-sized transitional women's carpeted walk-in closet idea in Boston with glass-front cabinets and gray cabinets
Walk-in closet - mid-sized transitional women's carpeted walk-in closet idea in Boston with glass-front cabinets and gray cabinets


Sponsored
Sunbury, OH

J.Holderby - Renovations
Franklin County's Leading General Contractors - 2X Best of Houzz!
 Kitchens By Lombco
Shoe Storage
Inspiration for a mid-sized transitional women's carpeted walk-in closet remodel in Boston with glass-front cabinets and gray cabinets
Inspiration for a mid-sized transitional women's carpeted walk-in closet remodel in Boston with glass-front cabinets and gray cabinets

 Godsey Supply Company
Inspiration for a large transitional master porcelain tile and white floor claw-foot bathtub remodel in Nashville with beaded inset cabinets, blue walls, an undermount sink and gray cabinets
 Regina Steverson...Space Planning..Kitchen Design
Home design - traditional home design idea in Atlanta
 Kitchens By Lombco
Sheoe Storag
Example of a mid-sized transitional women's carpeted walk-in closet design in Boston with glass-front cabinets and gray cabinets
Example of a mid-sized transitional women's carpeted walk-in closet design in Boston with glass-front cabinets and gray cabinets
 Kitchens By Lombco
Shoe Storage
Mid-sized transitional women's carpeted walk-in closet photo in Boston with glass-front cabinets and gray cabinets
Mid-sized transitional women's carpeted walk-in closet photo in Boston with glass-front cabinets and gray cabinets
 Kitchens By Lombco
Shoe Storage
Inspiration for a mid-sized transitional women's carpeted walk-in closet remodel in Boston with glass-front cabinets and gray cabinets
Inspiration for a mid-sized transitional women's carpeted walk-in closet remodel in Boston with glass-front cabinets and gray cabinets



 Kitchens By Lombco
Sheoe Storag
Example of a mid-sized transitional women's carpeted walk-in closet design in Boston with glass-front cabinets and gray cabinets
Example of a mid-sized transitional women's carpeted walk-in closet design in Boston with glass-front cabinets and gray cabinets




 Kitchens By Lombco
Shoe Storage
Mid-sized transitional women's carpeted walk-in closet photo in Boston with glass-front cabinets and gray cabinets
Mid-sized transitional women's carpeted walk-in closet photo in Boston with glass-front cabinets and gray cabinets
 Kitchens By Lombco
Sheoe Storag
Mid-sized transitional women's carpeted walk-in closet photo in Boston with glass-front cabinets and gray cabinets
Mid-sized transitional women's carpeted walk-in closet photo in Boston with glass-front cabinets and gray cabinets

10