
Search results for "Master dynasty" in Home Design Ideas

 Tracy Berman Interiors
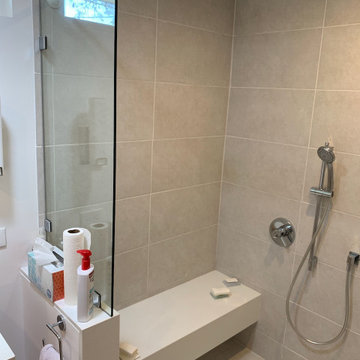
Simplicity, Calming, Contemporary and easy to clean were all adjectives the home owners wanted to see in their new Master Bathroom remodel. A oversized Jacuzzi tub was removed to create a very large walk in shower with a wet and dry zone. Corner benches were added for seating along with a niche for toiletries. The new vanity has plenty of storage capacity. The chrome fixtures coordinate with the mirrors and vanity lights to create a contemporary and relaxing Master Bathroom.

 Dynasty Innovations- Design, Build, Remodeling
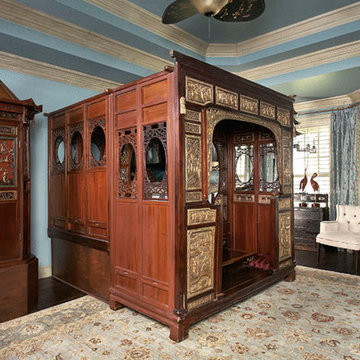
Mid-sized trendy master medium tone wood floor and brown floor bedroom photo in Chicago with blue walls

 High Camp Home
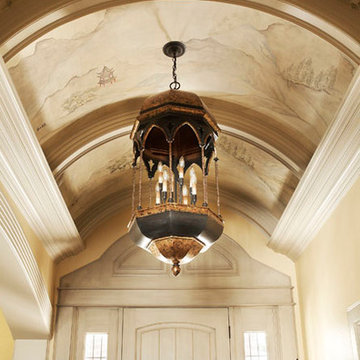
Mountain style beige tile powder room photo in Sacramento with a vessel sink, open cabinets, dark wood cabinets, wood countertops and brown countertops
Find the right local pro for your project
 Dynasty Developments
Master Bathroom wiith "Age in Place" curbless Shower
Inspiration for a mid-sized contemporary master gray tile and ceramic tile cement tile floor, gray floor and single-sink walk-in shower remodel in Los Angeles with shaker cabinets, light wood cabinets, an undermount sink, quartzite countertops, white countertops and a freestanding vanity
Inspiration for a mid-sized contemporary master gray tile and ceramic tile cement tile floor, gray floor and single-sink walk-in shower remodel in Los Angeles with shaker cabinets, light wood cabinets, an undermount sink, quartzite countertops, white countertops and a freestanding vanity



 Dynasty Innovations- Design, Build, Remodeling
http://www.dynastyinnovations.com/
Large trendy master white tile and stone tile marble floor freestanding bathtub photo in Chicago with shaker cabinets, gray cabinets, a two-piece toilet, gray walls, an undermount sink and marble countertops
Large trendy master white tile and stone tile marble floor freestanding bathtub photo in Chicago with shaker cabinets, gray cabinets, a two-piece toilet, gray walls, an undermount sink and marble countertops

 FineLine Kitchens, Inc.
Our designer has achieved a stylish look by combining dark cabinets and light-colored marbles.


Sponsored
Delaware, OH

Buckeye Basements, Inc.
Central Ohio's Basement Finishing ExpertsBest Of Houzz '13-'21

 G. Christianson Construction, Inc.
Dark stone, custom cherry cabinetry, misty forest wallpaper, and a luxurious soaker tub mix together to create this spectacular primary bathroom. These returning clients came to us with a vision to transform their builder-grade bathroom into a showpiece, inspired in part by the Japanese garden and forest surrounding their home. Our designer, Anna, incorporated several accessibility-friendly features into the bathroom design; a zero-clearance shower entrance, a tiled shower bench, stylish grab bars, and a wide ledge for transitioning into the soaking tub. Our master cabinet maker and finish carpenters collaborated to create the handmade tapered legs of the cherry cabinets, a custom mirror frame, and new wood trim.
 Dynasty Innovations- Design, Build, Remodeling
Inspiration for a mid-sized contemporary master white tile and porcelain tile porcelain tile and gray floor drop-in bathtub remodel in Chicago with flat-panel cabinets, dark wood cabinets, a two-piece toilet, white walls, an undermount sink, marble countertops and a hinged shower door
 Dynasty Innovations- Design, Build, Remodeling
Example of a mid-sized trendy master white tile and porcelain tile porcelain tile and gray floor drop-in bathtub design in Chicago with flat-panel cabinets, dark wood cabinets, a two-piece toilet, white walls, an undermount sink, marble countertops and a hinged shower door
6