
Search results for "Master earth" in Home Design Ideas
 Flavin Architects
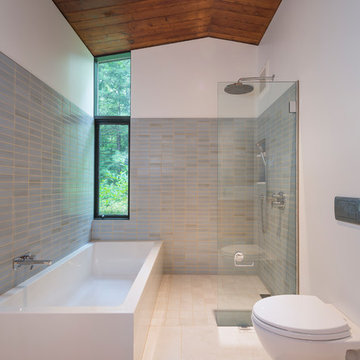
Flavin Architects was chosen for the renovation due to their expertise with Mid-Century-Modern and specifically Henry Hoover renovations. Respect for the integrity of the original home while accommodating a modern family’s needs is key. Practical updates like roof insulation, new roofing, and radiant floor heat were combined with sleek finishes and modern conveniences. Photo by: Nat Rea Photography

 Haven Design and Construction
This modern primary bath is a study in texture and contrast. The textured porcelain walls behind the vanity and freestanding tub add interest and contrast with the window wall's dark charcoal cork wallpaper. Large format limestone floors contrast beautifully against the light wood vanity. The porcelain countertop waterfalls over the vanity front to add a touch of modern drama and the geometric light fixtures add a visual punch. The 70" tall, angled frame mirrors add height and draw the eye up to the 10' ceiling. The textural tile is repeated again in the horizontal shower niche to tie all areas of the bathroom together. The shower features dual shower heads and a rain shower, along with body sprays to ease tired muscles. The modern angled soaking tub and bidet toilet round of the luxury features in this showstopping primary bath.
 MASSIMO interiors
Stu Morley

Example of a large trendy guest carpeted and brown floor bedroom design in Melbourne with green walls and no fireplace
Example of a large trendy guest carpeted and brown floor bedroom design in Melbourne with green walls and no fireplace
Find the right local pro for your project
 Bill Bocken Architecture & Interior Design
Shelley Metcalf & Glenn Cormier Photographers
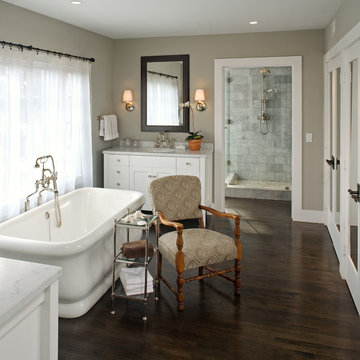
Freestanding bathtub - farmhouse gray tile dark wood floor freestanding bathtub idea in San Diego with an undermount sink, shaker cabinets, white cabinets and gray walls
Freestanding bathtub - farmhouse gray tile dark wood floor freestanding bathtub idea in San Diego with an undermount sink, shaker cabinets, white cabinets and gray walls
 Reiko Feng Shui Design
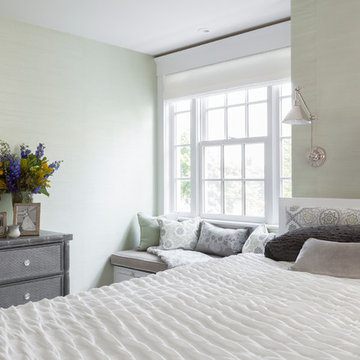
Master Bedroom. Photo by: Yorgos Efthymiadis
Beach style bedroom photo in New York
Beach style bedroom photo in New York
 Western Montana Lighting

Bedroom - large rustic master dark wood floor bedroom idea with white walls, a standard fireplace and a stone fireplace
 Susan Dario

Inspiration for a rustic dark wood floor, brown floor, exposed beam, shiplap ceiling and vaulted ceiling bedroom remodel in Atlanta with green walls







Double shower - contemporary master white tile gray floor double shower idea in New York with flat-panel cabinets, medium tone wood cabinets, an undermount tub, white walls, an undermount sink and a hinged shower door
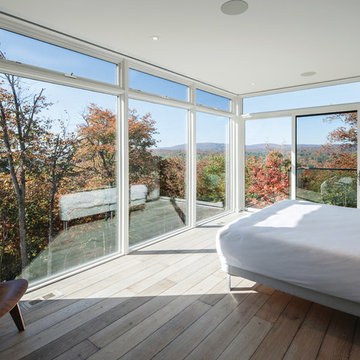
Large minimalist master medium tone wood floor bedroom photo in Montreal with white walls and no fireplace


 Mowery Marsh Architects LLC
Blackstock Photography

Alcove shower - modern master white tile and ceramic tile slate floor and gray floor alcove shower idea in New York with flat-panel cabinets, medium tone wood cabinets, white walls, an undermount sink, marble countertops and a hinged shower door
Alcove shower - modern master white tile and ceramic tile slate floor and gray floor alcove shower idea in New York with flat-panel cabinets, medium tone wood cabinets, white walls, an undermount sink, marble countertops and a hinged shower door

Sponsored
Columbus, OH

Hope Restoration & General Contracting
Columbus Design-Build, Kitchen & Bath Remodeling, Historic Renovations

 Casework Inter Design
When the homeowners first purchased the 1925 house, it was compartmentalized, outdated, and completely unfunctional for their growing family. Casework designed the owner's previous kitchen and family room and was brought in to lead up the creative direction for the project. Casework teamed up with architect Paul Crowther and brother sister team Ainslie Davis on the addition and remodel of the Colonial.
The existing kitchen and powder bath were demoed and walls expanded to create a new footprint for the home. This created a much larger, more open kitchen and breakfast nook with mudroom, pantry and more private half bath. In the spacious kitchen, a large walnut island perfectly compliments the homes existing oak floors without feeling too heavy. Paired with brass accents, Calcutta Carrera marble countertops, and clean white cabinets and tile, the kitchen feels bright and open - the perfect spot for a glass of wine with friends or dinner with the whole family.
There was no official master prior to the renovations. The existing four bedrooms and one separate bathroom became two smaller bedrooms perfectly suited for the client’s two daughters, while the third became the true master complete with walk-in closet and master bath. There are future plans for a second story addition that would transform the current master into a guest suite and build out a master bedroom and bath complete with walk in shower and free standing tub.
Overall, a light, neutral palette was incorporated to draw attention to the existing colonial details of the home, like coved ceilings and leaded glass windows, that the homeowners fell in love with. Modern furnishings and art were mixed in to make this space an eclectic haven.
 Agnieszka Jakubowicz PHOTOGRAPHY
Photography: Agnieszka Jakubowicz / Styling: Leigh Noe / Construction: Level Up Remodeling
Example of a trendy bathroom design in San Francisco
Example of a trendy bathroom design in San Francisco
 Earth Bound Homes
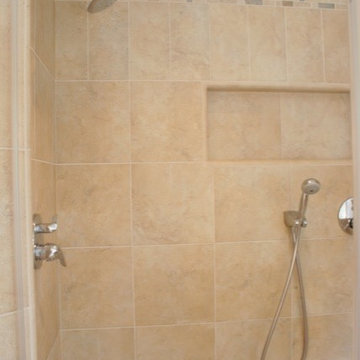
Master bathroom with a glass shower door, his and hers vanities and ample lighting and storage.
Example of a mid-sized classic master beige tile and stone tile travertine floor doorless shower design in San Francisco with an undermount sink, raised-panel cabinets, white cabinets, quartz countertops, a one-piece toilet and white walls
Example of a mid-sized classic master beige tile and stone tile travertine floor doorless shower design in San Francisco with an undermount sink, raised-panel cabinets, white cabinets, quartz countertops, a one-piece toilet and white walls


Sponsored
Sunbury, OH

J.Holderby - Renovations
Franklin County's Leading General Contractors - 2X Best of Houzz!
 DreamMaker Bath & Kitchen Springfield
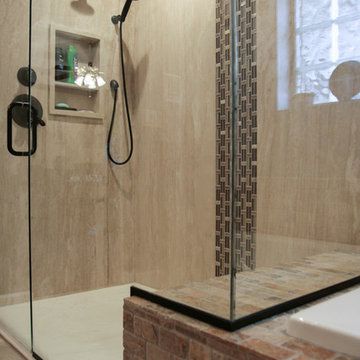
Natural stone and earth tones bring the beauty of nature indoors. Travertine stone is cut very thin for shower wall panels, tumbled stone tile faces the deck and surround of drop in tub as well as the custom bench seat in the minimal curbed shower. Vanity cabinets are Showplace Wood Products, Maple wood with Pecan finish. Cambria quartz top with double sink bowls.
 KBR Design & Build
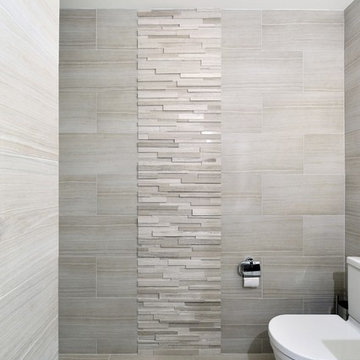
Apartment Remodel in Midtown West Manhattan.
Master bathroom with floor to ceiling tile and accent tile pattern.
KBR Design & Build
Example of a mid-sized trendy gray tile alcove bathtub design in New York with an integrated sink, a two-piece toilet and beige walls
Example of a mid-sized trendy gray tile alcove bathtub design in New York with an integrated sink, a two-piece toilet and beige walls
 3north
Ansel Olson
Large mountain style master blue tile and glass tile slate floor home design photo in Richmond with an undermount sink, shaker cabinets, gray cabinets and soapstone countertops
Large mountain style master blue tile and glass tile slate floor home design photo in Richmond with an undermount sink, shaker cabinets, gray cabinets and soapstone countertops
28