
Search results for "Master earth" in Home Design Ideas

 Centre Sky Architecture Ltd
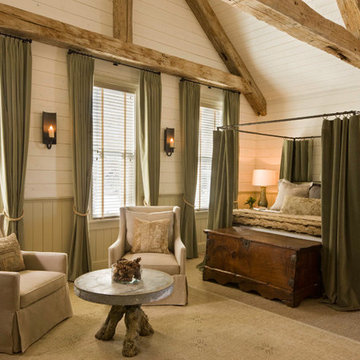

Located in Whitefish, Montana near one of our nation’s most beautiful national parks, Glacier National Park, Great Northern Lodge was designed and constructed with a grandeur and timelessness that is rarely found in much of today’s fast paced construction practices. Influenced by the solid stacked masonry constructed for Sperry Chalet in Glacier National Park, Great Northern Lodge uniquely exemplifies Parkitecture style masonry. The owner had made a commitment to quality at the onset of the project and was adamant about designating stone as the most dominant material. The criteria for the stone selection was to be an indigenous stone that replicated the unique, maroon colored Sperry Chalet stone accompanied by a masculine scale. Great Northern Lodge incorporates centuries of gained knowledge on masonry construction with modern design and construction capabilities and will stand as one of northern Montana’s most distinguished structures for centuries to come.
 Pine Street Carpenters & The Kitchen Studio

Master bathroom photo in Philadelphia with an undermount sink and a floating vanity
Find the right local pro for your project


 Meyer Design

Spacious Laundry room with abundant storage, drop-down hanging bars, and built-in washer & dryer.
Photos: Reel Tour Media
Example of a large trendy galley multicolored floor and porcelain tile dedicated laundry room design in Chicago with an undermount sink, flat-panel cabinets, white cabinets, white walls, a side-by-side washer/dryer, white countertops, quartz countertops, gray backsplash and quartz backsplash
Example of a large trendy galley multicolored floor and porcelain tile dedicated laundry room design in Chicago with an undermount sink, flat-panel cabinets, white cabinets, white walls, a side-by-side washer/dryer, white countertops, quartz countertops, gray backsplash and quartz backsplash
 User

UserExample of a mid-sized trendy master light wood floor and beige floor bedroom design with white walls and no fireplace



 OC Architectural Woodwork
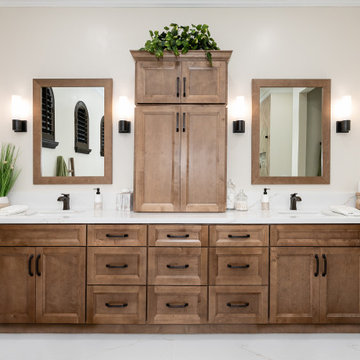
The double vanity in this bathroom is accented with dark wood and modern mirrors, offering a spacious yet intimate setting
Bathroom - transitional bathroom idea in Miami
Bathroom - transitional bathroom idea in Miami
 Beechen & Dill Homes
A custom home builder in Chicago's western suburbs, Summit Signature Homes, ushers in a new era of residential construction. With an eye on superb design and value, industry-leading practices and superior customer service, Summit stands alone. Custom-built homes in Clarendon Hills, Hinsdale, Western Springs, and other western suburbs.
 Sexton Griffith Custom Builders
Inspiro8 Studios

Example of a beach style formal dark wood floor living room design with white walls, a standard fireplace and a stone fireplace
Example of a beach style formal dark wood floor living room design with white walls, a standard fireplace and a stone fireplace

 Terri Weinstein Design, Inc
This little gem of a house designed in 1952 by Architect Paul Schweikher cantilevers over a wooded ravine. All the walls facing the ravine are alternating wall-to-wall, floor to ceiling windows and sliding glass doors, opening the entire house to nature; rooms with a view. The opposite wall is closet concealed by doors reminiscent of Shoji screens. Materials to build the entire house are Douglas fir, redwood, glass and Chicago brick. Aside from the Asian influence, the house feels rustic and woodsy. All these references were used in furnishing and accessorizing. Elements from Japan, China, Thailand, Afghanistan, Africa and France are untied in the warm, colorful Master Bedroom.
 PAUL ROMANO / Romano & Son
PAUL ROMANO /
ROMANO & SON

Powder room - traditional powder room idea in New York with a vessel sink
Powder room - traditional powder room idea in New York with a vessel sink

Sponsored
Sunbury, OH

J.Holderby - Renovations
Franklin County's Leading General Contractors - 2X Best of Houzz!
 down2earth Interior Design, LLC.
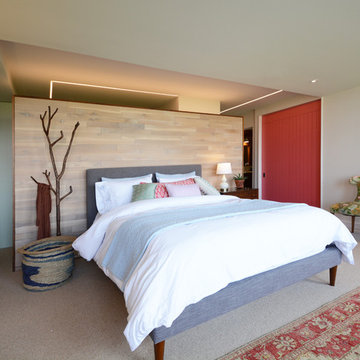
The master bedroom gets to share in the pop of color from the bright coral door, and features a headboard wall made of pale wood. The grey upholstered bed provides unity with the grey casework in the kitchen, while pillows in bright pops of pink and aqua provide warmth. White wall space is a placeholder for the time when the homeowner finds some perfect pieces of art. It is also a serene place to rest the eye, and provides no distraction from the gorgeous view.
Photo and Architectural Credit | Ambit Architecture
 David Heide Design Studio
Architecture & Interior Design: David Heide Design Studio
Photos: Susan Gilmore Photography

Elegant master green tile marble floor alcove shower photo in Minneapolis with green walls
Elegant master green tile marble floor alcove shower photo in Minneapolis with green walls

 Advance Design Studio, Ltd.
This 1930's Barrington Hills farmhouse was in need of some TLC when it was purchased by this southern family of five who planned to make it their new home. The renovation taken on by Advance Design Studio's designer Scott Christensen and master carpenter Justin Davis included a custom porch, custom built in cabinetry in the living room and children's bedrooms, 2 children's on-suite baths, a guest powder room, a fabulous new master bath with custom closet and makeup area, a new upstairs laundry room, a workout basement, a mud room, new flooring and custom wainscot stairs with planked walls and ceilings throughout the home.
The home's original mechanicals were in dire need of updating, so HVAC, plumbing and electrical were all replaced with newer materials and equipment. A dramatic change to the exterior took place with the addition of a quaint standing seam metal roofed farmhouse porch perfect for sipping lemonade on a lazy hot summer day.
In addition to the changes to the home, a guest house on the property underwent a major transformation as well. Newly outfitted with updated gas and electric, a new stacking washer/dryer space was created along with an updated bath complete with a glass enclosed shower, something the bath did not previously have. A beautiful kitchenette with ample cabinetry space, refrigeration and a sink was transformed as well to provide all the comforts of home for guests visiting at the classic cottage retreat.
The biggest design challenge was to keep in line with the charm the old home possessed, all the while giving the family all the convenience and efficiency of modern functioning amenities. One of the most interesting uses of material was the porcelain "wood-looking" tile used in all the baths and most of the home's common areas. All the efficiency of porcelain tile, with the nostalgic look and feel of worn and weathered hardwood floors. The home’s casual entry has an 8" rustic antique barn wood look porcelain tile in a rich brown to create a warm and welcoming first impression.
Painted distressed cabinetry in muted shades of gray/green was used in the powder room to bring out the rustic feel of the space which was accentuated with wood planked walls and ceilings. Fresh white painted shaker cabinetry was used throughout the rest of the rooms, accentuated by bright chrome fixtures and muted pastel tones to create a calm and relaxing feeling throughout the home.
Custom cabinetry was designed and built by Advance Design specifically for a large 70” TV in the living room, for each of the children’s bedroom’s built in storage, custom closets, and book shelves, and for a mudroom fit with custom niches for each family member by name.
The ample master bath was fitted with double vanity areas in white. A generous shower with a bench features classic white subway tiles and light blue/green glass accents, as well as a large free standing soaking tub nestled under a window with double sconces to dim while relaxing in a luxurious bath. A custom classic white bookcase for plush towels greets you as you enter the sanctuary bath.
 Safdie Rabines Architects
Undine Prohl
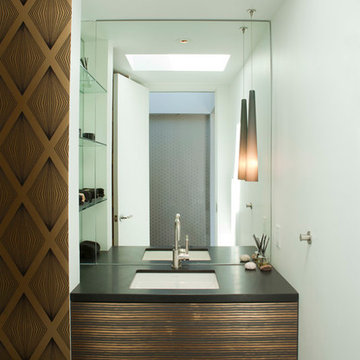
Example of a trendy dark wood floor powder room design in San Diego with an undermount sink and white walls
Example of a trendy dark wood floor powder room design in San Diego with an undermount sink and white walls

Sponsored
Columbus, OH

Hope Restoration & General Contracting
Columbus Design-Build, Kitchen & Bath Remodeling, Historic Renovations
 Clark Richardson Architects
Photo: Paul Finkel

Example of a mid-sized trendy master gray tile and limestone tile porcelain tile and beige floor freestanding bathtub design in Austin with white walls
Example of a mid-sized trendy master gray tile and limestone tile porcelain tile and beige floor freestanding bathtub design in Austin with white walls
 La Casa Builders Inc.
Dino Tonn Photography

Inspiration for a mid-sized mediterranean master beige tile and stone tile limestone floor alcove shower remodel in Phoenix with beige walls, raised-panel cabinets, dark wood cabinets, an undermount tub, a one-piece toilet, an undermount sink and limestone countertops
Inspiration for a mid-sized mediterranean master beige tile and stone tile limestone floor alcove shower remodel in Phoenix with beige walls, raised-panel cabinets, dark wood cabinets, an undermount tub, a one-piece toilet, an undermount sink and limestone countertops
 Alisberg Parker

Living room - large traditional formal medium tone wood floor living room idea in New York with blue walls, a brick fireplace, no tv and a standard fireplace
26