
Search results for "Master easy" in Home Design Ideas

 Joshua Smith Inc
Bedroom - contemporary guest dark wood floor bedroom idea in New York with gray walls and no fireplace
 Renovisions
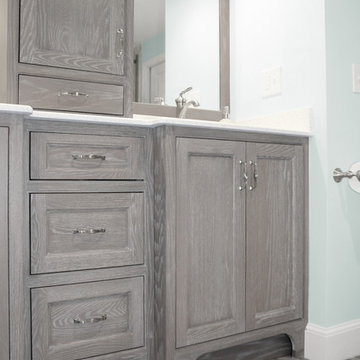
This South Shore of Boston couple reached out to Renovisions to design and build a beautiful, maintenance free and easy to use ‘his and hers’ master bathroom with plenty of storage. The former bath which had a single sink, one mirror, a vanity cabinet with not enough storage and a tired fiberglass shower stall was the last room in their home to be remodeled. They envisioned a more spa-like feel with a brighter walk-in shower and stylish cabinetry with double sinks and more storage.
Renovisions re-designed this bath with a fresh approach to a classic style; boasting two sinks and framed mirrors that match the custom oak cabinetry with a grey stain and cherused finish (a process that allows raising of the wood grain, creating a beautiful texture).
Choosing a white and grey palette with Carrara-look tiles in the shower opened up the space, tied in nicely with the weathered grey vanity and exemplified the feeling of casual luxury. The bright and airy walk-in shower with double recessed niches and dual shower heads affords both his and hers showering needs. Stunning and dramatic chevron patterned mosaic glass tile defines the niche spaces and lends a pretty, decorative touch to the overall look. The soft blue-green hue on the walls match perfectly with this tile and continue the serene and spa-like appeal throughout the bath.
Replacing the existing double-hung window with a smaller, decorative cut glass casement window not only provided a stunning focal point to the bathroom, but also allowed for additional cabinetry that includes a pull-out hamper and two deep drawers. Silestone’s stunning ‘white diamond’ quartz looks great with the color scheme and provides more countertop space for make-up and cosmetics.
The clients were thrilled with their ‘Renovision’ that imparts clean aesthetic and beautifully appointed classic details.
"Just wanted to say thank you for a job well done. We absolutely love our bathroom. From start to finish you were all so pleasant and professional. The fact that Ed is determined to come up with a solution for our bathroom door shows your commitment to your clients and the pride you take in your work. I can say from experience that not all contractors would care to or be as determined as Ed to say “I will come up with a solution just give me some time” especially after being paid in full. So thank you again. I would highly recommend your company to anyone looking for a bathroom ‘Renovision’! All the best!"
- Dan & Deb S. (Hanover)

 User
UserASID Design Excellence First Place Residential – Kitchen and Bathroom: Michael Merrill Design Studio was approached three years ago by the homeowner to redesign her kitchen. Although she was dissatisfied with some aspects of her home, she still loved it dearly. As we discovered her passion for design, we began to rework her entire home--room by room, top to bottom.
Find the right local pro for your project
 Prime Renovations, Inc.

Alcove bathtub - small modern 3/4 gray tile and porcelain tile porcelain tile alcove bathtub idea in New York with flat-panel cabinets, white cabinets, white walls, an undermount sink and solid surface countertops

 Trueblood Design-Build
Pool Cabana with kitchen and bath built by Trueblood.
Example of a mid-sized classic patio design in Philadelphia with a roof extension
Example of a mid-sized classic patio design in Philadelphia with a roof extension

 Colab Architecture & Urban Design
Guest Bathroom
Inspiration for a contemporary master gray tile pebble tile floor and multicolored floor doorless shower remodel in Portland with flat-panel cabinets, medium tone wood cabinets, white walls, an undermount sink and white countertops
Inspiration for a contemporary master gray tile pebble tile floor and multicolored floor doorless shower remodel in Portland with flat-panel cabinets, medium tone wood cabinets, white walls, an undermount sink and white countertops
 Ryann Reed Design Build
Freestanding bathtub - large modern master porcelain tile, gray floor, double-sink and vaulted ceiling freestanding bathtub idea in Philadelphia with recessed-panel cabinets, gray cabinets, a two-piece toilet, gray walls, an undermount sink, quartzite countertops, a hinged shower door, white countertops and a built-in vanity






 Laurel Wreath Homes

Full renovation for this Primary Bathroom. Re-worked the floor plan to create a larger walk-in shower space with custom glass enclosure. Designed a custom wooden vanity with plenty of storage, with a subtly veined quartz countertop. Free standing bathtub is surrounded by a half wall of paneling, painted in a light and bright color scheme. Neutral tile installed on bathroom floor and shower walls, with a coordinating penny tile on the shower floor and niches. Textured bamboo roman shades and floating shelves were installed for contrast and mixed and matched black and gold hardware for detail.
 McClean Design
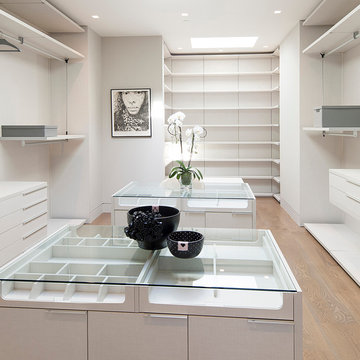
Designer: Paul McClean
Project Type: New Single Family Residence
Location: Los Angeles, CA
Approximate Size: 15,500 sf
Completion Date: 2012
Photographer: Jim Bartsch
 Yonan Carpet One

Drop-in bathtub - large traditional master drop-in bathtub idea in Chicago with recessed-panel cabinets, white cabinets, beige walls and an undermount sink

 Elms Interior Design
Photography by Michael J. Lee
Powder room - mid-sized transitional beige tile and matchstick tile marble floor powder room idea in Boston with a one-piece toilet, an integrated sink and concrete countertops
Powder room - mid-sized transitional beige tile and matchstick tile marble floor powder room idea in Boston with a one-piece toilet, an integrated sink and concrete countertops

Sponsored
Sunbury, OH

J.Holderby - Renovations
Franklin County's Leading General Contractors - 2X Best of Houzz!
 Lindsay Chambers Design
Jill Paider Photography
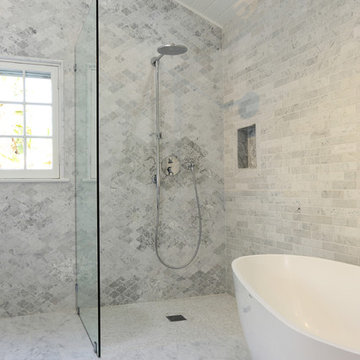
Example of a transitional freestanding bathtub design in Los Angeles
Example of a transitional freestanding bathtub design in Los Angeles

 Rikki Snyder
Photo: Rikki Snyder © 2014 Houzz
Family room - eclectic dark wood floor family room idea in New York with white walls and no tv
Family room - eclectic dark wood floor family room idea in New York with white walls and no tv

 Stuart Sampley Architect
Casey Dunn
Example of a mid-century modern open concept medium tone wood floor living room design in Austin with white walls
Example of a mid-century modern open concept medium tone wood floor living room design in Austin with white walls
 Stillo Construction Ltd.

Freestanding bathtub - mid-sized contemporary 3/4 gray tile and ceramic tile ceramic tile and gray floor freestanding bathtub idea in Toronto with shaker cabinets, white cabinets, a two-piece toilet, gray walls, an undermount sink, granite countertops and a hinged shower door

Sponsored
Delaware, OH

Buckeye Basements, Inc.
Central Ohio's Basement Finishing ExpertsBest Of Houzz '13-'21

 United Elite Group
Modern bathroom featuring a sleek marble vanity, glass shower enclosure, and dark floor tile. The clean, contemporary design creates a bright and luxurious space in the Bowery Downtown apartment.
 Kitchen Studio: Kansas City
Matt Kocourek
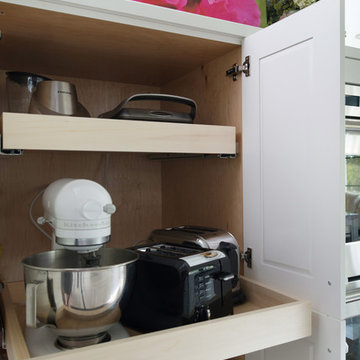
Mid-sized transitional galley medium tone wood floor open concept kitchen photo in Kansas City with an undermount sink, recessed-panel cabinets, white cabinets, granite countertops, stainless steel appliances and an island
Mid-sized transitional galley medium tone wood floor open concept kitchen photo in Kansas City with an undermount sink, recessed-panel cabinets, white cabinets, granite countertops, stainless steel appliances and an island

44