
Search results for "Master easy" in Home Design Ideas
 Alair Homes Plano
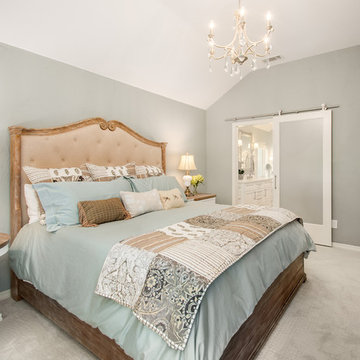
Our clients called us wanting to not only update their master bathroom but to specifically make it more functional. She had just had knee surgery, so taking a shower wasn’t easy. They wanted to remove the tub and enlarge the shower, as much as possible, and add a bench. She really wanted a seated makeup vanity area, too. They wanted to replace all vanity cabinets making them one height, and possibly add tower storage. With the current layout, they felt that there were too many doors, so we discussed possibly using a barn door to the bedroom.
We removed the large oval bathtub and expanded the shower, with an added bench. She got her seated makeup vanity and it’s placed between the shower and the window, right where she wanted it by the natural light. A tilting oval mirror sits above the makeup vanity flanked with Pottery Barn “Hayden” brushed nickel vanity lights. A lit swing arm makeup mirror was installed, making for a perfect makeup vanity! New taller Shiloh “Eclipse” bathroom cabinets painted in Polar with Slate highlights were installed (all at one height), with Kohler “Caxton” square double sinks. Two large beautiful mirrors are hung above each sink, again, flanked with Pottery Barn “Hayden” brushed nickel vanity lights on either side. Beautiful Quartzmasters Polished Calacutta Borghini countertops were installed on both vanities, as well as the shower bench top and shower wall cap.
Carrara Valentino basketweave mosaic marble tiles was installed on the shower floor and the back of the niches, while Heirloom Clay 3x9 tile was installed on the shower walls. A Delta Shower System was installed with both a hand held shower and a rainshower. The linen closet that used to have a standard door opening into the middle of the bathroom is now storage cabinets, with the classic Restoration Hardware “Campaign” pulls on the drawers and doors. A beautiful Birch forest gray 6”x 36” floor tile, laid in a random offset pattern was installed for an updated look on the floor. New glass paneled doors were installed to the closet and the water closet, matching the barn door. A gorgeous Shades of Light 20” “Pyramid Crystals” chandelier was hung in the center of the bathroom to top it all off!
The bedroom was painted a soothing Magnetic Gray and a classic updated Capital Lighting “Harlow” Chandelier was hung for an updated look.
We were able to meet all of our clients needs by removing the tub, enlarging the shower, installing the seated makeup vanity, by the natural light, right were she wanted it and by installing a beautiful barn door between the bathroom from the bedroom! Not only is it beautiful, but it’s more functional for them now and they love it!
Design/Remodel by Hatfield Builders & Remodelers | Photography by Versatile Imaging
 The Home Depot

Mid-sized minimalist master beige tile, brown tile, gray tile and mosaic tile porcelain tile and beige floor bathroom photo in Atlanta with flat-panel cabinets, dark wood cabinets, a one-piece toilet, beige walls, an undermount sink and quartz countertops

 Lee & Co Contractors
Modern staircase, designed by Mark Reilly Architecture
Inspiration for a mid-sized modern wooden straight open and cable railing staircase remodel in San Francisco
Inspiration for a mid-sized modern wooden straight open and cable railing staircase remodel in San Francisco
Find the right local pro for your project

 Wendy O'Brien Interior Planning & Design
he open plan of the great room, dining and kitchen, leads to a completely covered outdoor living area for year-round entertaining in the Pacific Northwest. By combining tried and true farmhouse style with sophisticated, creamy colors and textures inspired by the home's surroundings, the result is a welcoming, cohesive and intriguing living experience.
For more photos of this project visit our website: https://wendyobrienid.com.
 MasterPLAN Outdoor Living

We designed an expansive elevated living space using a warm Brazilian Cumaru hardwood. In order to tie in with the beautiful stone in the front of the house, we added a hand chiseled stone raised planter, complete with palm trees for an added “vacation” touch. The space was brought together with a black fine textured aluminum rail.
 Devine Bath & Kitchen
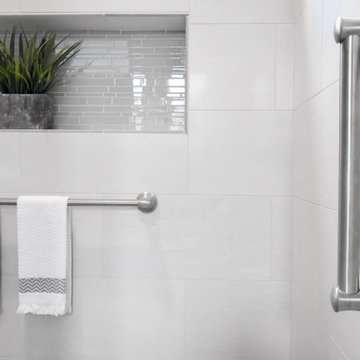
What makes a bathroom accessible depends on the needs of the person using it, which is why we offer many custom options. In this case, a difficult to enter drop-in tub and a tiny separate shower stall were replaced with a walk-in shower complete with multiple grab bars, shower seat, and an adjustable hand shower. For every challenge, we found an elegant solution, like placing the shower controls within easy reach of the seat. Along with modern updates to the rest of the bathroom, we created an inviting space that's easy and enjoyable for everyone.

 Shaw Floors
Alto Plank in Miletto by Shaw Floors. Alto Plank offers twelve attractive wood designs in varying colors. Its Fold-N-Go Locking system is precision-engineered with the most advanced technology possible-making it easy to use, strong, and durable. Floorte' is also flexible, concealing imperfections of the floor beneath-so less floor prep is needed. And best of all it's WATERPROOF!

Sponsored
Columbus, OH
Free consultation for landscape design!

Peabody Landscape Group
Franklin County's Reliable Landscape Design & Contracting
 Buffalo Plumbing Showroom
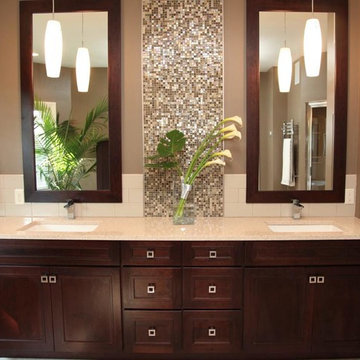
Beautiful rich cabinetry with Grohe Eurocube faucets.
Bathroom - large transitional master beige tile and mosaic tile ceramic tile bathroom idea in New York with an undermount sink, recessed-panel cabinets, dark wood cabinets, granite countertops and brown walls
Bathroom - large transitional master beige tile and mosaic tile ceramic tile bathroom idea in New York with an undermount sink, recessed-panel cabinets, dark wood cabinets, granite countertops and brown walls
 Renovisions
This South Shore of Boston couple reached out to Renovisions to design and build a beautiful, maintenance free and easy to use ‘his and hers’ master bathroom with plenty of storage. The former bath which had a single sink, one mirror, a vanity cabinet with not enough storage and a tired fiberglass shower stall was the last room in their home to be remodeled. They envisioned a more spa-like feel with a brighter walk-in shower and stylish cabinetry with double sinks and more storage.
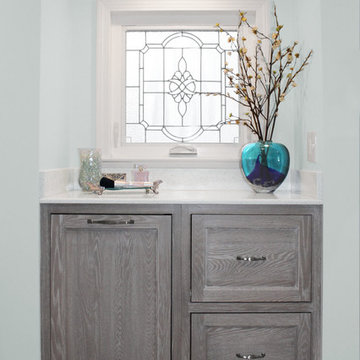
Renovisions re-designed this bath with a fresh approach to a classic style; boasting two sinks and framed mirrors that match the custom oak cabinetry with a grey stain and cherused finish (a process that allows raising of the wood grain, creating a beautiful texture).
Choosing a white and grey palette with Carrara-look tiles in the shower opened up the space, tied in nicely with the weathered grey vanity and exemplified the feeling of casual luxury. The bright and airy walk-in shower with double recessed niches and dual shower heads affords both his and hers showering needs. Stunning and dramatic chevron patterned mosaic glass tile defines the niche spaces and lends a pretty, decorative touch to the overall look. The soft blue-green hue on the walls match perfectly with this tile and continue the serene and spa-like appeal throughout the bath.
Replacing the existing double-hung window with a smaller, decorative cut glass casement window not only provided a stunning focal point to the bathroom, but also allowed for additional cabinetry that includes a pull-out hamper and two deep drawers. Silestone’s stunning ‘white diamond’ quartz looks great with the color scheme and provides more countertop space for make-up and cosmetics.
The clients were thrilled with their ‘Renovision’ that imparts clean aesthetic and beautifully appointed classic details.
"Just wanted to say thank you for a job well done. We absolutely love our bathroom. From start to finish you were all so pleasant and professional. The fact that Ed is determined to come up with a solution for our bathroom door shows your commitment to your clients and the pride you take in your work. I can say from experience that not all contractors would care to or be as determined as Ed to say “I will come up with a solution just give me some time” especially after being paid in full. So thank you again. I would highly recommend your company to anyone looking for a bathroom ‘Renovision’! All the best!"
- Dan & Deb S. (Hanover)
 Easy Renovation | Kitchens, Bathrooms and Condos
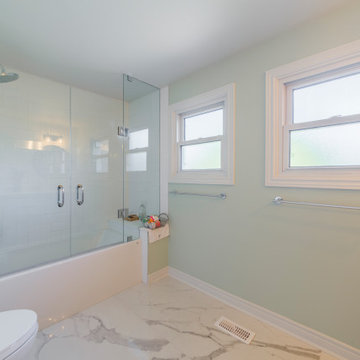
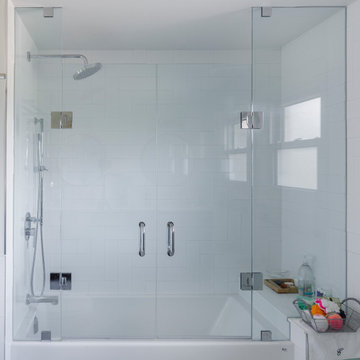
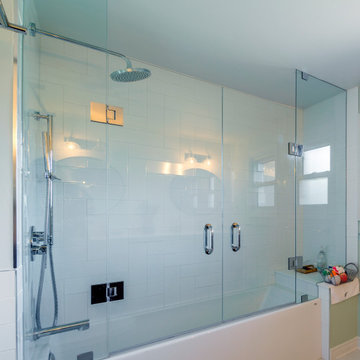
This contemporary master bathroom renovation combines clean lines, warm wood tones, and soft neutral finishes to create a calm, functional space. A custom double vanity with quartz countertops provides ample storage, while round mirrors and modern lighting add visual balance and softness. The frameless glass tub-shower enclosure enhances openness and light, complemented by classic white tile and subtle wall colors. Designed for everyday comfort and long-term durability, this renovation delivers a timeless, modern aesthetic with practical details throughout.
 Easy Renovation | Kitchens, Bathrooms and Condos
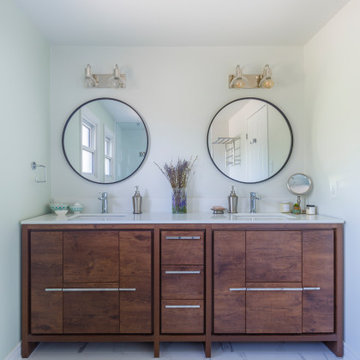
This contemporary master bathroom renovation combines clean lines, warm wood tones, and soft neutral finishes to create a calm, functional space. A custom double vanity with quartz countertops provides ample storage, while round mirrors and modern lighting add visual balance and softness. The frameless glass tub-shower enclosure enhances openness and light, complemented by classic white tile and subtle wall colors. Designed for everyday comfort and long-term durability, this renovation delivers a timeless, modern aesthetic with practical details throughout.
 Easy Renovation | Kitchens, Bathrooms and Condos
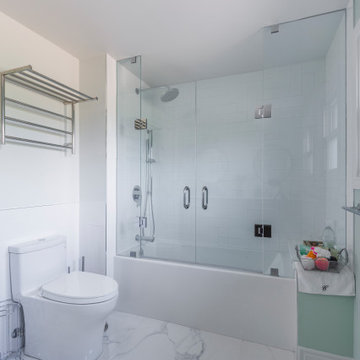
This contemporary master bathroom renovation combines clean lines, warm wood tones, and soft neutral finishes to create a calm, functional space. A custom double vanity with quartz countertops provides ample storage, while round mirrors and modern lighting add visual balance and softness. The frameless glass tub-shower enclosure enhances openness and light, complemented by classic white tile and subtle wall colors. Designed for everyday comfort and long-term durability, this renovation delivers a timeless, modern aesthetic with practical details throughout.
 Easy Renovation | Kitchens, Bathrooms and Condos
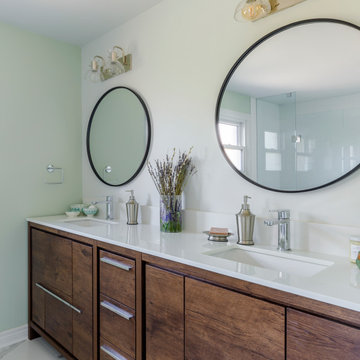
This contemporary master bathroom renovation combines clean lines, warm wood tones, and soft neutral finishes to create a calm, functional space. A custom double vanity with quartz countertops provides ample storage, while round mirrors and modern lighting add visual balance and softness. The frameless glass tub-shower enclosure enhances openness and light, complemented by classic white tile and subtle wall colors. Designed for everyday comfort and long-term durability, this renovation delivers a timeless, modern aesthetic with practical details throughout.


 Easy Renovation | Kitchens, Bathrooms and Condos
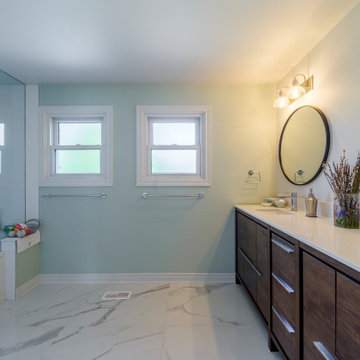
This contemporary master bathroom renovation combines clean lines, warm wood tones, and soft neutral finishes to create a calm, functional space. A custom double vanity with quartz countertops provides ample storage, while round mirrors and modern lighting add visual balance and softness. The frameless glass tub-shower enclosure enhances openness and light, complemented by classic white tile and subtle wall colors. Designed for everyday comfort and long-term durability, this renovation delivers a timeless, modern aesthetic with practical details throughout.
 Easy Renovation | Kitchens, Bathrooms and Condos
This contemporary master bathroom renovation combines clean lines, warm wood tones, and soft neutral finishes to create a calm, functional space. A custom double vanity with quartz countertops provides ample storage, while round mirrors and modern lighting add visual balance and softness. The frameless glass tub-shower enclosure enhances openness and light, complemented by classic white tile and subtle wall colors. Designed for everyday comfort and long-term durability, this renovation delivers a timeless, modern aesthetic with practical details throughout.
 Easy Renovation | Kitchens, Bathrooms and Condos
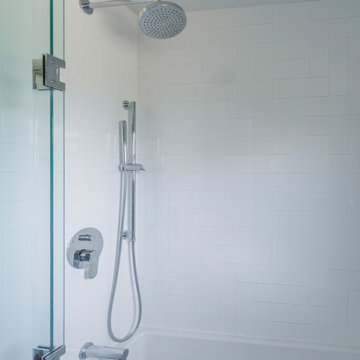
This contemporary master bathroom renovation combines clean lines, warm wood tones, and soft neutral finishes to create a calm, functional space. A custom double vanity with quartz countertops provides ample storage, while round mirrors and modern lighting add visual balance and softness. The frameless glass tub-shower enclosure enhances openness and light, complemented by classic white tile and subtle wall colors. Designed for everyday comfort and long-term durability, this renovation delivers a timeless, modern aesthetic with practical details throughout.
 Easy Renovation | Kitchens, Bathrooms and Condos
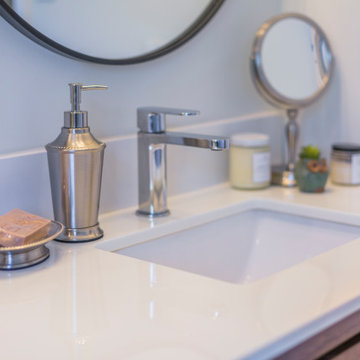
This contemporary master bathroom renovation combines clean lines, warm wood tones, and soft neutral finishes to create a calm, functional space. A custom double vanity with quartz countertops provides ample storage, while round mirrors and modern lighting add visual balance and softness. The frameless glass tub-shower enclosure enhances openness and light, complemented by classic white tile and subtle wall colors. Designed for everyday comfort and long-term durability, this renovation delivers a timeless, modern aesthetic with practical details throughout.


 Easy Renovation | Kitchens, Bathrooms and Condos
This contemporary master bathroom renovation combines clean lines, warm wood tones, and soft neutral finishes to create a calm, functional space. A custom double vanity with quartz countertops provides ample storage, while round mirrors and modern lighting add visual balance and softness. The frameless glass tub-shower enclosure enhances openness and light, complemented by classic white tile and subtle wall colors. Designed for everyday comfort and long-term durability, this renovation delivers a timeless, modern aesthetic with practical details throughout.

 Advance Design Studio, Ltd.
Jackie and Sean loved the Algonquin neighborhood they lived in with the peaceful neighborhood and the close proximity to work and school. What they didn’t love was how outdated their home had become. With a cramped kitchen and an unused dining room, they decided a remodel was the perfect solution to their problem. They would be able to continue to live in the area they loved, while at the same time they could have the dream home they envisioned.
After a thorough search, Jackie came across Advance Design Studio. She was impressed by all of the positive reviews she saw on the internet and saw herself identifying with all of the project stories she saw on the website. Once they met with designer Scott Christensen and owner Todd Jurs, they knew Advance Design was the right company to make their dreams a reality.
The project consisted of four main areas: the kitchen/dining/powder room, the laundry room, the master bathroom, and the kid’s bathroom. They wanted to expand the kitchen into the seldom used dining room and add a large island for hosting parties and family gatherings. They also wanted new hardwood flooring throughout the first level. The laundry room needed to be more functional, and all three bathrooms were in dire need of updating.
The closed off kitchen was opened up to create a sweeping space between the new eating area and the much larger kitchen. A handsome dry bar complete with a beverage refrigerator and lighted glass door cabinetry makes an elegant transition across from a peninsula area filled with storage. An additional decorative cabinet lighting up elegant dishware through the mullioned glass sits directly across from the drybar.
An expansive island was critical to the kitchen plans. Jackie, Sean and Scott worked closely together to create just the right details for their design. They wanted the island to be functional in addition to being the centerpiece of the room. Added storage for the kid’s school supplies was hidden behind cabinet doors so the children could do their schoolwork right at the island, and a microwave drawer glides open with the touch of a finger hidden inconspicuously within the island space. The easy to care for Cambria Britannica Quartz island top with its sweeping grey and white marble look perched atop hand-carved Craftsman corbels was absolutely what they were hoping for, blending both beauty and function perfectly.
Adding a nice contrast to the brightness of the quartz and the white cabinetry, Kodiak - Leather granite countertops were used to balance the light and dark tones of the space. Dura Supreme Classic White painted cabinets grace the perimeter, while Maple Poppy Seed stained cabinets with a beautiful soft grey woodgrain were used in the beverage center and island. The two tones compliment the large space balancing it out nicely creating interest and elegance with the simple Craftsman style full overlay doors.
A deep warm Barnwood White Oak flooring was added throughout the lower level. The new floor brings additional contrast to the bright kitchen and provides unity with the now open floorplan as it rolls in to the foyer and family room. Final details like the show-stopping lunar like duo light fixtures complete the space and intermix expertly with crisscross details of the glass door mullions, the island bar seating and even accessories in the space.
The small cluttered laundry room needed more space and more storage. With a busy family it seemed to overflow daily and did not have anywhere to hide the families “in and out stuff.” Scott designed the new space with a stackable washer and dryer and much more efficiently organized cabinetry. Doing laundry is now (almost!) a pleasure and keeping everyone’s “stuff” hidden, but readily accessible is now a snap.
The master bath was not a place where the couple enjoyed spending time getting ready for their day. The tub almost never was used, so removing it made it possible to build an extra-large shower, replacing the small cramped cube of the previous shower they hated. Clean, horizontal lines softly draw your eye around the space with porcelain tile called Driftwood Sea spray. Full overlay cabinetry in a soft white vanity with double sinks makes getting ready for the day much more convenient for the busy couple.
Long floor planks made of porcelain tile mimic real hardwood floors in a soft grey to compliment the shower, but with the ease and care of a tile surface. Cambrian Black Granite counters with a matte finish and under mount porcelain sinks with handsome brushed chrome hardware complete the handsome space. A real bonus in any master bath; a custom built in storage nook was tucked in the corner of the space for linens and heavenly storage.
The kid’s bath was in sad shape because it was original to the house. To keep the budget in control, the tub which was in great condition was retained, but focus was on the new large brick style porcelain charcoal tile on the floor, crisp white new Craftsman style cabinetry with pretty furniture details on the corner base, a striking granite top with white under mount porcelain sinks and fresh hardware and faucets. Some beautiful soft grey wood mirrors to match mom and dads were custom sized and placed under new lighting, and 4 hooks were smartly arranged down the wall for kids’ towels.
This couple was determined not to move, and made their house their dream home. Not only does their home function greatly now, but Jackie says, “When the neighbors come to visit, they’re asking if they can “steal” the design”! The added functionality, elegance, and open floor plan were exactly what this family needed in order to stay.
Advance Design Studio, Joe Nowak
 Riddle Construction & Design

vanity drawer features side slot with outlet for easy plug in.
Example of a large asian home design design in Seattle
Example of a large asian home design design in Seattle
58