
Search results for "Master economics" in Home Design Ideas

 Closet POSSIBLE
Here’s a reach-in closet designed to hold all sizes and shapes of hanging clothes, drawers and shelves. White. 2015. Pennington, NJ 08534.
Inspiration for a small contemporary closet remodel in Newark
Inspiration for a small contemporary closet remodel in Newark

 Dichotomy Interiors
Freestanding bathtub - mid-sized contemporary master porcelain tile and white tile porcelain tile, gray floor and double-sink freestanding bathtub idea in New York with flat-panel cabinets, light wood cabinets, gray walls, a vessel sink, quartz countertops, gray countertops and a floating vanity

 WERK | Building Modern
Open concept Master Bathroom opens to bedroom in foreground and master closet beyond via sliding barn doors - Interior Architecture: HAUS | Architecture + BRUSFO - Construction Management: WERK - Photo: HAUS | Architecture
Find the right local pro for your project

 Closets Plus
Wilhelm Photography
Master Walk In Closet with a His & Hers side. Customer wanted to maximize the space but was on a tight budget. We were competing with knock down units from Lowes on this project.
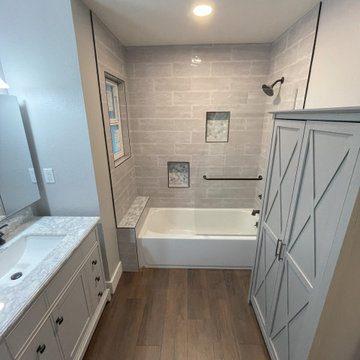
 K Young Remodeling LLC
Remodel 1970's bathroom with economical yet very sustainable and lasting materials. One piece vanity with countertop and sink.
Example of a transitional bathroom design in San Francisco
Example of a transitional bathroom design in San Francisco

 User
UserPhoto: Ten Ten Creative
Wet bar - transitional single-wall dark wood floor and brown floor wet bar idea in Dallas with shaker cabinets, black cabinets, black backsplash, subway tile backsplash and gray countertops
Wet bar - transitional single-wall dark wood floor and brown floor wet bar idea in Dallas with shaker cabinets, black cabinets, black backsplash, subway tile backsplash and gray countertops


Sponsored
Sunbury, OH

J.Holderby - Renovations
Franklin County's Leading General Contractors - 2X Best of Houzz!

 Closet Factory
Boasting pressed glass sliding doors with a blue organic design, 16" deep panels, shelves and drawers, and chocolate melamine lined cubbies to create contrast, this women's reach-in closet is the epitome of modern style.

 Kirkshire Design Group
Freestanding bathtub - large french country master double-sink, wallpaper and gray floor freestanding bathtub idea in Detroit with a built-in vanity, recessed-panel cabinets, black cabinets, gray walls, an undermount sink and gray countertops


 JAZ Design, Inc.
Alcove bathtub - mid-sized transitional beige tile and porcelain tile porcelain tile alcove bathtub idea in Boston with an undermount sink, shaker cabinets, dark wood cabinets, granite countertops, a two-piece toilet and blue walls

 Legacy Architects, LLC
The handcrafted vanity with cast-in-place concrete counter top gives this Master Bath that genuine touch of authenticity not found on the shelf of the big box stores. The glass shower surround allows for more openness and light from the windows to flood the bathroom.
 K Young Remodeling LLC
Remodel 1970's bathroom with economical yet very sustainable and lasting materials. One piece vanity with countertop and sink.
Alcove bathtub - small transitional kids' gray tile and ceramic tile vinyl floor, brown floor and single-sink alcove bathtub idea in San Francisco with flat-panel cabinets, gray cabinets, a two-piece toilet, gray walls, an undermount sink, marble countertops, a hinged shower door, multicolored countertops and a freestanding vanity
Alcove bathtub - small transitional kids' gray tile and ceramic tile vinyl floor, brown floor and single-sink alcove bathtub idea in San Francisco with flat-panel cabinets, gray cabinets, a two-piece toilet, gray walls, an undermount sink, marble countertops, a hinged shower door, multicolored countertops and a freestanding vanity



 Loftus Design, LLC
Jim Schmid Photography
Example of a classic beige tile freestanding bathtub design in Charlotte
Example of a classic beige tile freestanding bathtub design in Charlotte

 Griffin Design
Designed By: Robby & Lisa Griffin
Mid-sized transitional master gray tile and porcelain tile porcelain tile and gray floor drop-in bathtub photo in Houston with flat-panel cabinets, dark wood cabinets, gray walls, an undermount sink, quartz countertops and a hinged shower door
Mid-sized transitional master gray tile and porcelain tile porcelain tile and gray floor drop-in bathtub photo in Houston with flat-panel cabinets, dark wood cabinets, gray walls, an undermount sink, quartz countertops and a hinged shower door

 WSM Craft
 Perfectly settled in the shade of three majestic oak trees, this timeless homestead evokes a deep sense of belonging to the land. The Wilson Architects farmhouse design riffs on the agrarian history of the region while employing contemporary green technologies and methods. Honoring centuries-old artisan traditions and the rich local talent carrying those traditions today, the home is adorned with intricate handmade details including custom site-harvested millwork, forged iron hardware, and inventive stone masonry. Welcome family and guests comfortably in the detached garage apartment. Enjoy long range views of these ancient mountains with ample space, inside and out.

 Duncan Kitchen & Bath
Inspiration for a small timeless 3/4 gray tile ceramic tile alcove shower remodel in Boston with beaded inset cabinets, dark wood cabinets, a one-piece toilet, gray walls, an undermount sink and quartz countertops

Sponsored
Delaware, OH

Buckeye Basements, Inc.
Central Ohio's Basement Finishing ExpertsBest Of Houzz '13-'21

 NXN Interiors
Example of a large 1950s gender-neutral carpeted and beige floor walk-in closet design in Sydney with flat-panel cabinets and light wood cabinets

 Karen Hayes Interiors
The client and designer had a chance to visit HGTV Dream Home in Florida for inspiration. A year later, working closely with the architect, builder and home owner, we created our clients Dream Home. While under construction, many discussions on furniture placement, accessories, and lighting culminated in making this a wonderful, casual, and comfortable home.

 Georgia Coast Design & Construction
Georgia Coast Design & Construction - Southern Living Custom Builder Showcase Home at St. Simons Island, GA
Built on a one-acre, lakefront lot on the north end of St. Simons Island, the Southern Living Custom Builder Showcase Home is characterized as Old World European featuring exterior finishes of Mosstown brick and Old World stucco, Weathered Wood colored designer shingles, cypress beam accents and a handcrafted Mahogany door.
Inside the three-bedroom, 2,400-square-foot showcase home, Old World rustic and modern European style blend with high craftsmanship to create a sense of timeless quality, stability, and tranquility. Behind the scenes, energy efficient technologies combine with low maintenance materials to create a home that is economical to maintain for years to come. The home's open floor plan offers a dining room/kitchen/great room combination with an easy flow for entertaining or family interaction. The interior features arched doorways, textured walls and distressed hickory floors.
8