
Search results for "Master effective" in Home Design Ideas

 Renaissance Homes, DFW
Example of a large transitional u-shaped medium tone wood floor and brown floor open concept kitchen design in Dallas with a farmhouse sink, shaker cabinets, white cabinets, granite countertops, white backsplash, subway tile backsplash, stainless steel appliances and an island

 K. Gennaro Photography
This bold master bathroom shower is covered in floor-to-ceiling textured charcoal colored tiles with a vaulted ceiling creating a graphic effect.
Designed by: Rachel Chulew of designHAUS24 http://designhaus24.com/
Photo: Kayli Gennaro of K. Gennaro Photography http://www.kgennarophotography.com

 User
A second-story addition included this master bathroom. We moved walls, raised roofs, and created space for this wonderful period style bathroom.
Arts and crafts bathroom photo in Seattle
Arts and crafts bathroom photo in Seattle
Find the right local pro for your project

 Camden Lane Interiors
A master bedroom design for a lovely home in Toronto Beaches. I wanted to make our client feel relaxed with soft tones in the bedding, walls, and the overall decor. We used two decorative mirror styles and placed them strategically to create a focal point on the headboard wall. What's great about the mirrors is they are beautiful and a cost-effective. This look adds plenty of interest by creating a pattern with the mirror placement and style.
Project completed by Toronto interior design firm Camden Lane Interiors, which serves Toronto.
For more about Camden Lane Interiors, click here: https://www.camdenlaneinteriors.com/
To learn more about this project, click here: https://www.camdenlaneinteriors.com/portfolio-item/beachesbedroom/

 IMPROVE or MOVE
This master bathoom project won a national Professional Remodeler Design Award for 2013!
Large transitional master beige tile, gray tile and stone tile ceramic tile drop-in bathtub photo in New York with shaker cabinets, dark wood cabinets, gray walls and granite countertops
Large transitional master beige tile, gray tile and stone tile ceramic tile drop-in bathtub photo in New York with shaker cabinets, dark wood cabinets, gray walls and granite countertops

 Kitchen Studio: Kansas City
This Master Bathroom had a lot of angles and dated materials and lacked storage. The drawers under the vanity allow for maximum storage, the wall recess houses the glass tile as an architectural and decorative feature.
Photos by Matt Kocourek

 Signature Designs Kitchen | Bath | Interiors
Light and Airy shiplap bathroom was the dream for this hard working couple. The goal was to totally re-create a space that was both beautiful, that made sense functionally and a place to remind the clients of their vacation time. A peaceful oasis. We knew we wanted to use tile that looks like shiplap. A cost effective way to create a timeless look. By cladding the entire tub shower wall it really looks more like real shiplap planked walls.

Sponsored
Sunbury, OH

J.Holderby - Renovations
Franklin County's Leading General Contractors - 2X Best of Houzz!

 Fitch Design Company
Patrick Barta Photography
Example of a transitional blue tile and mosaic tile beige floor bathroom design in Seattle with an undermount sink, raised-panel cabinets, blue cabinets and beige walls
Example of a transitional blue tile and mosaic tile beige floor bathroom design in Seattle with an undermount sink, raised-panel cabinets, blue cabinets and beige walls

 {lid} Chicago
Master Suite renovation, Photo by Nate Estenson
Bedroom - large eclectic master gray floor bedroom idea in Chicago with green walls and a two-sided fireplace
Bedroom - large eclectic master gray floor bedroom idea in Chicago with green walls and a two-sided fireplace

 Tocha Project
Walk-in closet - contemporary women's marble floor and white floor walk-in closet idea in Los Angeles with flat-panel cabinets and dark wood cabinets

 Architectural Designs
 Exclusive House Plan 25607GE
Photo taken from back showing the patio/deck off the formal dining room. The master suite is shown to the left.
This luxury home has the master down and two beds up - plus a great in-law or extended guest suite over the 4 car garage.
Just over 5,200 of living space. And that doesn't include the master suite sleeping porch, back deck, screened porch with grill deck and front porch.
The plan is waiting to be built again and is available in sets, PDF and CAD. See all the details and let us know where YOU want to build.
Plan Link: http://bit.ly/25607ge

 DMJ Services
Slate is a great way to go for neutral yet varied tones. It allows for so many different color schemes but still has that calming effect of natural stone. I wasn't crazy about the choice of slab coloring, but I love the idea of going doorless and carrying on to the tub deck. I think it turned out beautifully. We have a short video clip of the entire master bathroom on you tube under dmj services slate tile installation.

 Superior Woodcraft, Inc.
Splendid master bath showcases marble used as flooring and shower surround. The white bath tub blends nicely with the marble while the custom-made walnut cabinetry provides contrast and creates a bookend effect in the bath.
Photo Credit; Randl Bye

Sponsored
Sunbury, OH
J.Holderby - Renovations
Franklin County's Leading General Contractors - 2X Best of Houzz!

 Design Boss Online | Radical Home Transformations
Multiple concepts - Master bathroom
*project in process- this is an artistic rendering used to communicate design direction and share options.
the client fell in love with this black and white soaking tub and so we built an option around it for him to see,.
The floor tile is 12 x 24 black porcelain with a gold inline vertical line- a small but beautiful detail.
The shower has mitered edges for a seamless edge effect.
Vanities float off of the floor for a clean linear modern aesthetic.
White marble is used at the countertop and to highlight the tup area at the floor.

 Strand Design
A cream masonry wall beside a black window and low ledge. Residential design by Strand Design, Minneapolis.
Inspiration for a 1960s entryway remodel in Minneapolis
Inspiration for a 1960s entryway remodel in Minneapolis

 Renovisions
It’s no surprise these Hanover clients reached out to Cathy and Ed of Renovisions for design and build services as they wanted a local professional bath specialist to turn their plain builder-grade bath into a luxurious handicapped accessible master bath.
Renovisions had safety and universal design in mind while creating this customized two-person super shower and well-appointed master bath so their clients could escape to a special place to relax and energize their senses while also helping to conserve time and water as it is used simultaneously by them.
This completely water proofed spacious 4’x8’ walk-in curb-less shower with lineal drain system and larger format porcelain tiles was a must have for our senior client –with larger tiles there are less grout lines, easier to clean and easier to maneuver using a walker to enter and exit the master bath.
Renovisions collaborated with their clients to design a spa-like bath with several amenities and added conveniences with safety considerations. The bench seat that spans the width of the wall was a great addition to the shower. It’s a comfortable place to sit down and stretch out and also to keep warm as electric mesh warming materials were used along with a programmable thermostat to keep these homeowners toasty and cozy!
Careful attention to all of the details in this master suite created a peaceful and elegant environment that, simply put, feels divine. Adding details such as the warming towel rack, mosaic tiled shower niche, shiny polished chrome decorative safety grab bars that also serve as towel racks and a towel rack inside the shower area added a measure of style. A stately framed mirror over the pedestal sink matches the warm white painted finish of the linen storage cabinetry that provides functionality and good looks to this space. Pull-down safety grab bars on either side of the comfort height high-efficiency toilet was essential to keep safety as a top priority.
Water, water everywhere for this well deserving couple – multiple shower heads enhances the bathing experience for our client with mobility issues as 54 soft sprays from each wall jet provide a soothing and cleansing effect – a great choice because they do not require gripping and manipulating handles yet provide a sleek look with easy cleaning. The thermostatic valve maintains desired water temperature and volume controls allows the bather to utilize the adjustable hand-held shower on a slide-bar- an ideal fixture to shower and spray down shower area when done.
A beautiful, frameless clear glass enclosure maintains a clean, open look without taking away from the stunning and richly grained marble-look tiles and decorative elements inside the shower. In addition to its therapeutic value, this shower is truly a design focal point of the master bath with striking tile work, beautiful chrome fixtures including several safety grab bars adding aesthetic value as well as safety benefits.

 Turn Design
Master bath
Built Photo
Example of a large 1950s master beige tile and porcelain tile concrete floor and gray floor freestanding bathtub design in Portland with flat-panel cabinets, dark wood cabinets, a one-piece toilet, white walls, an undermount sink and quartzite countertops
Example of a large 1950s master beige tile and porcelain tile concrete floor and gray floor freestanding bathtub design in Portland with flat-panel cabinets, dark wood cabinets, a one-piece toilet, white walls, an undermount sink and quartzite countertops

Sponsored
Sunbury, OH
J.Holderby - Renovations
Franklin County's Leading General Contractors - 2X Best of Houzz!

 Pure Lighting
Verge Ceiling's seamless illumination of a ceiling's perimeter creates a stunning contemporary effect. goo.gl/ymvTvQ
Transitional bedroom photo in Chicago
Transitional bedroom photo in Chicago


 Susan Brook Interiors
This Master Bedroom remodel is part of an extensive push out of the existing floor plan. The other 2 projects with this are "Master Bathroom floating wall and Master Dressing Room. A sitting area with temperature sensor gas fire has a custom designed fire surround with flanking display shelves. The swivel rocker chairs allow either reading by the fire or with a turn watching the wall hung TV. The new wall of French doors with flanking fixed panels allows a lot of light in this bedroom as well as the 2 new windows either side of the Kingsize bed.
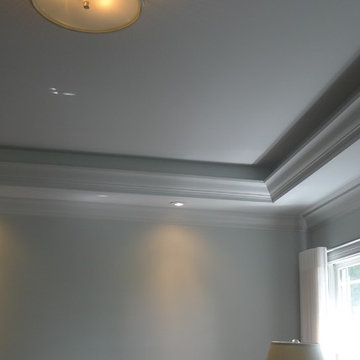
The tray ceiling has a soft effect as all the walls and trim are in the same color, giving an architectural envelope to this beautiful room.
194