
Search results for "Master effective" in Home Design Ideas

 Innovate Building Solutions
This stand up shower was cost effectively prepared for sale by using faux stone panels and a clear glass door. This made the stand up shower feel bigger and more modern than the old outdated 4" x 4" tiles (and lower maintenance as well).



 Alair Homes Arlington
Addition off the side of a typical mid-century post-WWII colonial, including master suite with master bath expansion, first floor family room addition, a complete basement remodel with the addition of new bedroom suite for an AuPair. The clients realized it was more cost effective to do an addition over paying for outside child care for their growing family. Additionally, we helped the clients address some serious drainage issues that were causing settling issues in the home.
Find the right local pro for your project
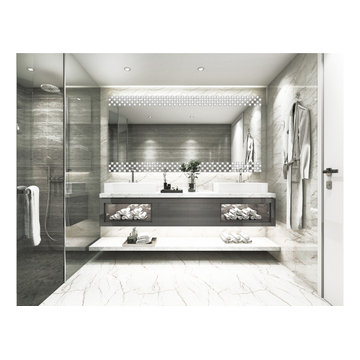
 Heavy Effects Designer Glass
Bathroom - large modern master bathroom idea in Phoenix with gray cabinets and a freestanding vanity

 Robert Paige Cabinetry LLC
Photos by William Quarles
Designed by Interior Consultations
Built by Robert Paige Cabinetry
Architect Tyler Smyth
Large trendy powder room photo in Charleston with an undermount sink
Large trendy powder room photo in Charleston with an undermount sink

 Detailed Interiors Inc.
5 1/4" crown molding.
Bathroom - mid-sized traditional gray floor bathroom idea in Charlotte with shaker cabinets, light wood cabinets, blue walls, an undermount sink and white countertops
Bathroom - mid-sized traditional gray floor bathroom idea in Charlotte with shaker cabinets, light wood cabinets, blue walls, an undermount sink and white countertops
 Alair Homes Arlington
Addition off the side of a typical mid-century post-WWII colonial, including master suite with master bath expansion, first floor family room addition, a complete basement remodel with the addition of new bedroom suite for an AuPair. The clients realized it was more cost effective to do an addition over paying for outside child care for their growing family. Additionally, we helped the clients address some serious drainage issues that were causing settling issues in the home.





 Metropolis Drafting and Construction Inc
A once small enclosed Jack and Jill bathroom that was connected to the master bedroom and to the hallway completely rebuilt to become the master bathroom as part of an open floor design with the master bedroom.
2 walk-in closets (his and hers) with frosted glass bi-fold doors, the wood flooring of the master bedroom continues into the bathroom space, a nice sized 72" wall mounted vanity wood finish vanity picks up the wood grains of the floor and a huge side to side LED mirror gives a great depth effect.
The huge master shower can easily accommodate 2 people with dark bamboo printed porcelain tile for the floor and bench and a light gray stripped rectangular tiled walls gives an additional feeling of space.

 Alair Homes Arlington
Addition off the side of a typical mid-century post-WWII colonial, including master suite with master bath expansion, first floor family room addition, a complete basement remodel with the addition of new bedroom suite for an AuPair. The clients realized it was more cost effective to do an addition over paying for outside child care for their growing family. Additionally, we helped the clients address some serious drainage issues that were causing settling issues in the home.

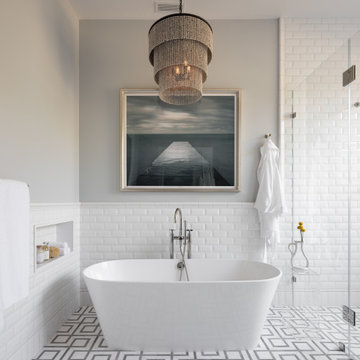
 Aquatica Plumbing Group
Aquatica True Ofuro Freestanding Stone Japanese Soaking Bathtub
Inspired by ancient Japanese traditions of soaking in Ofuro tubs, the True Ofuro Japanese style bathtub is a ‘sit and soak’, solid surface bathtub, featuring a deep design for a full-body immersion. Crafted in Italy, this immaculately sculpted tub is available with an optional inline water heater and digital control panel with temperature display, which will reduce water consumption and provide for a prolonged soaking experience at very comfortable temperatures.
One of the True Ofuro's key features is it's carefully designed elevated rim for improved bathers neck and head support, and the convenient ergonomic seating, which allows the body to be comfortably emerged to maximum water capacity.
The international industrial design team, commissioned by Aquatica to create this product, used advanced CAD tools, modeling and repeated testing with real size prototype units, in order to reach the optimal balance between ergonomic comfort and visual appeal for this one of a kind bathtub.
Thanks to the AquateX™ material, this Japanese soaking tub retains heat for much longer and has a silky and smooth surface. Besides being one of our most space conscious bathtubs, the freestanding and petite construction of this Japanese style bathtub means that it can be installed pretty much anywhere in your bathroom.

 Granite Transformations
The smaller bathroom within the second bedroom uses the mosaic Liberty Bronzite, accompanied by Mix Purity for the shower tray, and Polar Ice for the countertop, offering a luminous effect that expands the perceived space.

Sponsored
Sunbury, OH

J.Holderby - Renovations
Franklin County's Leading General Contractors - 2X Best of Houzz!

 Standale Home Studio
This stunning master suite is a work of art! The walk in shower features a pre-built 6x6 niche. The Valcaca Calacatta 12x24 tiles showcase a waterfall effect of Fossona Herrinbone 3x6 tiles. The shower floor features Foussana gray 12x24 straight stack tiles. Cambria Ella is again the counter top material. Just past the shower is a massive walk in closet and across from the shower is a soaker tub,

 Custom Design Group
This multi-faceted project includes a custom-designed Trex "Transcend" deck that is entered from the master bedroom or the kitchen nook. It includes a screened 12ft. Keystone PVC Gazebo then steps down to a Belgard concrete paver patio. The entire project is enclosed as a courtyard effect with Trex "Artisan" white railing. Benches add additional seating on the patio. This project is highly visible from V Ave. just outside of Schoolcraft, MI.

 Gonyea Custom Homes
This master bathroom features a separate water-closet and shower for added privacy. These is also a spacious walk-in carpeted closet included in this owner's suite.
Photography by Spacecrafting
 Alair Homes Arlington
Addition off the side of a typical mid-century post-WWII colonial, including master suite with master bath expansion, first floor family room addition, a complete basement remodel with the addition of new bedroom suite for an AuPair. The clients realized it was more cost effective to do an addition over paying for outside child care for their growing family. Additionally, we helped the clients address some serious drainage issues that were causing settling issues in the home.

Sponsored
Delaware, OH

Buckeye Basements, Inc.
Central Ohio's Basement Finishing ExpertsBest Of Houzz '13-'21

 InterDesign Studio
The bathroom entry is now centered over the skylit sloped ceiling area for almost a greenhouse effect with the perimeter windows looking out to the greenery. Flooring: Walker Zanger wood grain. porcelain plank tiles with a black wash. Custom cantilevered storage cabinet in lacquer finish with quartz top, with concealed LED lighting at toe space.
Photo: Jamie Snavley

 Ponciano Design
Freestanding bathtub - large 1950s master white tile porcelain tile and gray floor freestanding bathtub idea in Portland with flat-panel cabinets, medium tone wood cabinets, white walls, an undermount sink and quartzite countertops
 Archimple LLC
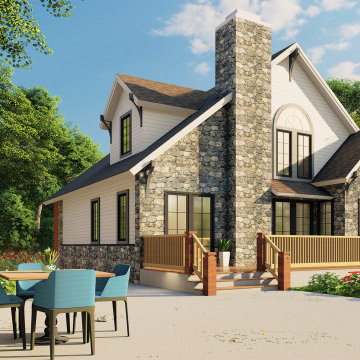
This aesthetically pleasing house is ideal for narrow, corner lots, offering a luxurious lifestyle for single families or as a duplex. With three bedrooms and baths, it's designed for comfort and elegance. A covered front porch provides a welcoming entrance, while the main floor features a master bedroom with a split master bath. An outdoor entertainment area adds to the charm with a patio design. The living quarters flow seamlessly from the foyer to the dining area, with a butler pantry and luxury breakfast nook enhancing the kitchen. Upstairs, two additional bedrooms, one with a bathroom and mezzanine, offer flexibility for family needs. This house is a cost-effective solution, offering three bedrooms tailored to user preferences.
192