
Search results for "Master effective" in Home Design Ideas


 Case Handyman Services
Small format ceramic tiles pair perfectly with the larger format wall tiles. The grout color is a softer beige hue so that the grout blends in rather than detract from the design.

 Cherry City Interiors & Design
Builder: Mike Riddle Construction Materials provided by: Cherry City Interiors & Design
Bathroom - mid-sized traditional master beige tile and stone tile bathroom idea in Portland with a drop-in sink, shaker cabinets, dark wood cabinets, laminate countertops, a one-piece toilet and gray walls
Bathroom - mid-sized traditional master beige tile and stone tile bathroom idea in Portland with a drop-in sink, shaker cabinets, dark wood cabinets, laminate countertops, a one-piece toilet and gray walls
Find the right local pro for your project

 Superior Woodcraft, Inc.
Splendid master bath showcases marble used as flooring and shower surround. The white bath tub blends nicely with the marble while the custom-made walnut cabinetry provides contrast and creates a bookend effect in the bath.
Photo Credit; Randl Bye
 Pinnacle Design & Remodeling
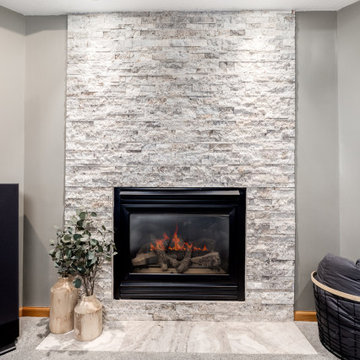
Basement fireplace facelift! We took off the old brown ceramic tile and did a stacked stone all the way up to the ceiling for a more dramatic and effective while staying with the style of the home.

 Webber + Studio, Architects
ArcherShot Photography
Inspiration for a mid-century modern bathroom remodel in Austin
Inspiration for a mid-century modern bathroom remodel in Austin

 Lee Kartis Home Design
Built in 1998, the 2,800 sq ft house was lacking the charm and amenities that the location justified. The idea was to give it a "Hawaiiana" plantation feel.
Exterior renovations include staining the tile roof and exposing the rafters by removing the stucco soffits and adding brackets.
Smooth stucco combined with wood siding, expanded rear Lanais, a sweeping spiral staircase, detailed columns, balustrade, all new doors, windows and shutters help achieve the desired effect.
On the pool level, reclaiming crawl space added 317 sq ft. for an additional bedroom suite, and a new pool bathroom was added.
On the main level vaulted ceilings opened up the great room, kitchen, and master suite. Two small bedrooms were combined into a fourth suite and an office was added. Traditional built-in cabinetry and moldings complete the look.



 Lauren Levant
On the second floor, the master bedroom is sophisticated yet glamorous with a bit of an edge. The vintage metal chandelier is Austrian, circa 1920s. The walls are blanketed in a silver-glazed grasscloth wallpaper for a modern yet warmly textured effect. Luminous silver window panels frame the faux-shagreen (sharkskin) bed, which is swaddled in eco-friendly, organic cotton linens. To each side, custom campaign chests were designed and hand-finished with silver leaf, and topped with hand-forged steel lamps. At the foot of the bed, a pair of benches upholstered in velvet perch atop the soft grey cowhide throws. A large pair of paintings opposite (by Michael Lotenero) adds another layer of impact and drama.
Dave Bryce Photography

 Jensen Design
Megelaine Images
Example of a small 1960s white tile and ceramic tile marble floor drop-in bathtub design in Indianapolis with a pedestal sink, flat-panel cabinets and white cabinets
Example of a small 1960s white tile and ceramic tile marble floor drop-in bathtub design in Indianapolis with a pedestal sink, flat-panel cabinets and white cabinets


 Martinhouse Designs
martin creative inc. photos
Example of a transitional exterior home design in Austin
Example of a transitional exterior home design in Austin
 Jordan Vannini Next Gen Contractor
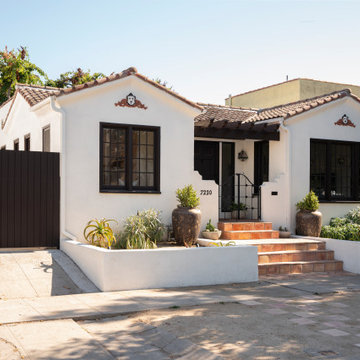
Years of neglect had worn away the edges but the bones of this home were solid. The framing was old-growth Douglas fir and we were able to repair foundation damage, earthquake bolt the structure, open up the kitchen and laundry areas, vault the breakfast room ceiling and install a generous master bedroom closet. The repositioning of the front door to center it on a reimagined entry patio flanked by raised planter beds created an entry foyer and eliminated foot traffic through the living room. The overall flow was improved and the new kitchen and bathroom were designed to meld the original architecture and finishes subtlety blending contemporary with traditional to elegant effect.

 JPM Construction
 offers complete support for designing, building, and renovating homes in Atherton, Menlo Park, Portola Valley, and surrounding mid-peninsula areas. With a focus on high-quality craftsmanship and professionalism, our clients can expect premium end-to-end service.
The promise of JPM is unparalleled quality both on-site and off, where we value communication and attention to detail at every step. Onsite, we work closely with our own tradesmen, subcontractors, and other vendors to bring the highest standards to construction quality and job site safety. Off site, our management team is always ready to communicate with you about your project. The result is a beautiful, lasting home and seamless experience for you.

Sponsored
Sunbury, OH

J.Holderby - Renovations
Franklin County's Leading General Contractors - 2X Best of Houzz!
 Tomecek Studio Architecture
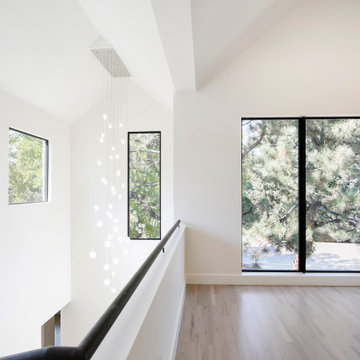
Jasmine Residence is a renovation of a single-story ranch house in Denver, Colorado. Two accordion folding glass doors connect the main living space with the rear yard and the neighborhood street. This effectively creates a large breezeway that can be opened up for three seasons annually. The second story addition expands the house's existing program to include a new master suite and a loft.

 Karen Berkemeyer Home
This custom-built modern farmhouse was designed with a simple taupe and white palette, keeping the color tones neutral and calm.
Tile designs by Mary-Beth Oliver.
Designed and Built by Schmiedeck Construction.
Photographed by Tim Lenz.

 StoneMar Natural Stone Company LLC
A majestic entrance for a luxurious master bathroom that can features the beauty of natural stone in 3 different finishes.
The velvety touch of the Maple travertine creates a pleasant feel to the eye and to the touch, while the splitface takes the scene and plays with the light for a textured effect that has no rivals.
The smoothness of the sliced pebbles suggest a relaxing Spa atmosphere that will help forget all the troubles of the day.
The oversize niches become a work of art and emphasize both the shower and the bath tub area, making this bathroom truly one of a kind.
Designed by Valentina Urban - Stonemar
Buit by Creative Remodelling and Design
 Katherine Stern Design
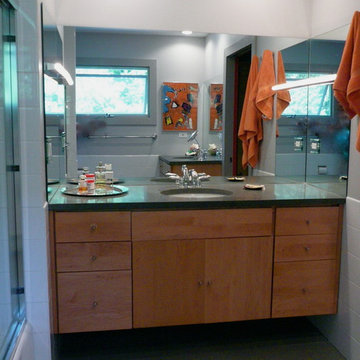
This master bathroom had been covered in pink and white snowflake tiles and a bulky, outdated vanity. Katherine Stern Design installed a stock, wall-hung vanity and wrapped three walls in mirrors to expand the sense of space and increase the natural light. Standard white square tiles within the tub enclosure and on the walls streamlined the effect. The light, wood-tone of the vanity coupled with gray quartzite counter top and commercial grade floor tiles lends the room a decidedly modern and timeless note.

Sponsored
Sunbury, OH
J.Holderby - Renovations
Franklin County's Leading General Contractors - 2X Best of Houzz!

 Kevin O'Sullivan + Associates
Bedroom - contemporary bedroom idea in New York with gray walls and a corner fireplace
 Claudia Interior Design
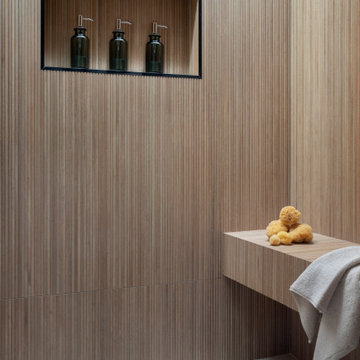
Warm spa like feel for this contemporary modern master bathroom.
Inspiration for a mid-sized modern master brown tile and ceramic tile ceramic tile, beige floor and double-sink doorless shower remodel in Orange County with shaker cabinets, medium tone wood cabinets, a one-piece toilet, an undermount sink, quartz countertops, beige countertops and a floating vanity
Inspiration for a mid-sized modern master brown tile and ceramic tile ceramic tile, beige floor and double-sink doorless shower remodel in Orange County with shaker cabinets, medium tone wood cabinets, a one-piece toilet, an undermount sink, quartz countertops, beige countertops and a floating vanity


227