
Search results for "Master effective" in Home Design Ideas

 McDaniels Kitchen and Bath
This rustic bathroom design in DeWitt combines a variety of textures to create a bathroom with a one-of-a-kind look and feel. The custom tiled shower incorporates ceramic tiles in several distinct textures and colors, all in a neutral color palette, that offers a soothing, natural environment. A Westshore custom-made shower door fits the space perfectly, and the frameless glass enclosure offers a clear view of the stunning shower floor with matching tile features in the two storage niches. A Diamond Vibe by MasterBrand vanity cabinet in natural Hickory is beautifully complemented by an Americast vanity countertop with integrated sink and textured cabinet hardware. A handy linen closet is concealed by a rustic sliding door, and a ceramic tile wood effect floor pulls together the color scheme. The overall effect is a relaxing and stylish master bathroom design.
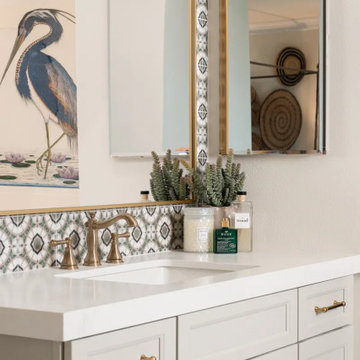
 Sea Pointe Design & Remodel
Above each vanity, thin metal-framed mirrors in aged brass sit alongside beveled, recessed medicine cabinets cleverly mounted into the wall for a streamlined effect

 Petroff Design Interiors + Fine Art
Brand new wall-covering introduces movement to the space while the new light fixture creates a unique dappled light effect.
Mid-sized trendy marble floor and white floor powder room photo in Toronto with flat-panel cabinets, gray cabinets, a two-piece toilet, purple walls, a drop-in sink and solid surface countertops
Mid-sized trendy marble floor and white floor powder room photo in Toronto with flat-panel cabinets, gray cabinets, a two-piece toilet, purple walls, a drop-in sink and solid surface countertops
Find the right local pro for your project

 MK Remodeling & Design
For this modern master bathroom, we worked extensively with the client to capture his vision of the bathroom and brought our expertise and finishing touches to bear. The master bathroom features floating SOLLiD Cabinetry Frameless Series – Elegante II Satin X cabinets. We added the central stacked cabinet for additional storage since there was minimal space in the bathroom and existing closet. The cabinet pulls are Key West Jeffrey Alexander by Hardware Resources and the countertops are Pental Quartz Misterio. The modern effect is finished off with motion activated under cabinet lighting
For the rest of the space, we removed the water closet to open the space and bring in more natural light from the existing window. We also removed the existing glass block and added a larger bathroom window for more natural lighting and a larger feel for the space. We replaced the tub deck and bathtub with a Whitehaus free standing tub and used two framed columns in the shower to add separation without closing off the space for the dual shower heads the client wanted. The clear frameless glass finishes off the shower enclosure while still maintaining sightlines through to the back of the space. Finally, a barn door was added to lend privacy to the space without sacrificing active areas.
The finishes are all geared toward a modern aesthetic with Alfi Brand plumbing fixtures (we love the large square rain head!), LED Recessed lights, subway tile and grey wood plank tile. The barn door is a Rustica Hardware 5 Panel door with a stainless steel Industric handle and a stainless steel Bent Strap track painted to match the cabinets.
Shane Baker Studios

 Farinelli Construction, Inc.
Andy Warren Photography
Corner shower - large traditional master gray tile and ceramic tile ceramic tile corner shower idea with white cabinets, solid surface countertops and gray walls
Corner shower - large traditional master gray tile and ceramic tile ceramic tile corner shower idea with white cabinets, solid surface countertops and gray walls

 Viz-Art-Dance & Design
This compact Master Bathroom features many space saving ideas to create a spacious underwater theme.
Dry Brushing your skin is a method of detoxing your liver. A quick brush of the bottom of the feet is every effective if you are limited on time however often enough the brush is hard to find. This Dry Brush mat has a natural bristle brush mounted onto a teak bathmat conveniently located on our way into the shower or bathtub.
Contact us for information on how to make this mat.
Builder: Shami Studio shamiweb.com
Designer: Viz-Art-Dance & Design Viz-Art-Dance.info
Photo by: Carol Heimann
 Pinnacle Design & Remodeling
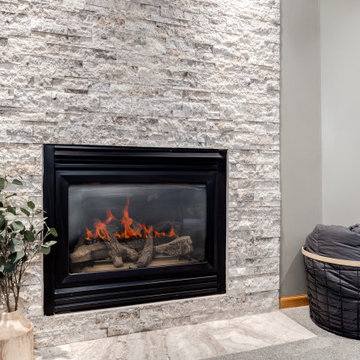
Basement fireplace facelift! We took off the old brown ceramic tile and did a stacked stone all the way up to the ceiling for a more dramatic and effective while staying with the style of the home.

Sponsored
Delaware, OH

Buckeye Basements, Inc.
Central Ohio's Basement Finishing ExpertsBest Of Houzz '13-'21
 User
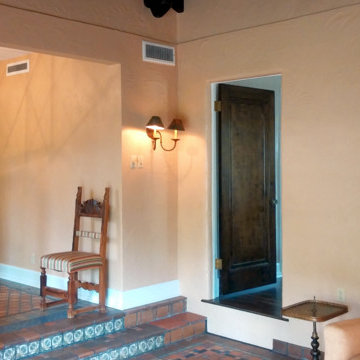
This photo was taken from inside the chapel, looking towards the new master bedroom doorway. The old entrance was located right between the two highback chairs in the hallway. We struggled with just how to finish the opening around the bedroom door because we wanted to highlight the very unusual wall finish in the chapel. Architect Martina Lorey came up with the brilliant solution of reducing the door jamb to half its width, then creating a bullnose effect in the plaster that would wrap around the door opening. It was difficult to match the existing finish, but it was a fantastic addition to the project...the proverbial "icing on the cake" if you will. This photo was taken prior to installation of the new step up into the doorway. Crew: Richard Solis, Josh Johnson, Dez Arnold and Tom Ruth. Photo by ProBilt Construction LLC.
 Maryna Chyrak
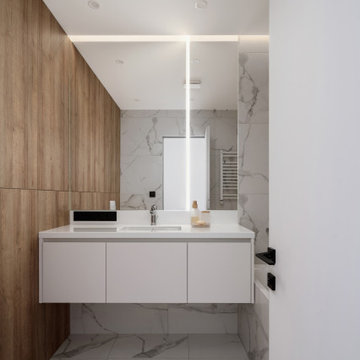
Master bathroom with large-format marble-effect tiles on floors and walls, paired with a warm oak accent wall that adds natural texture and contrast. Floating white vanity with integrated undermount sink and full-width backlit mirror creates a clean, hotel-like atmosphere. Linear ceiling lighting and a heated towel rail complete the refined and functional design.
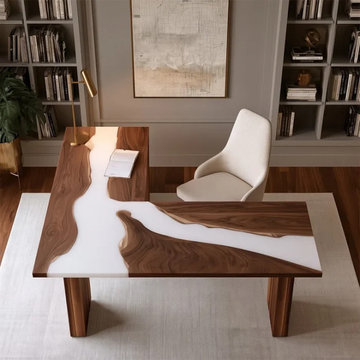
 KAZANA HOME
Handcrafted by master artisans, it merges the warmth of solid wood with the sleek elegance of epoxy resin – a functional sculpture for the modern professional.
Premium Black Walnut slab – rich tones, dramatic grain, preserved live edges.
Milky white epoxy river – high‑gloss, pearlescent 3D effect with iridescent glow.
Minimalist form – tapered legs, low profile, expansive top, seamless mirror finish.
Ideal For:
Luxury home offices, executive suites in New York, Chicago, Los Angeles, or San Francisco, and upscale co‑working environments.

 Wendy Glaister Interiors
A spectacular piece of art from nature sets the tone for this newly remodeled kitchen. Master stone fabricators brought the pattern down onto the countertop surface for maximum effect.
 manola construction llc
Custom 1/4 sawn white oak Amish made cabinetry, soapstone countertops Motawi tile,
Matt Kosterman Photography
Inspiration for a mid-sized craftsman l-shaped eat-in kitchen remodel in Chicago with an island
Inspiration for a mid-sized craftsman l-shaped eat-in kitchen remodel in Chicago with an island

 Trish Herson Interiors
Phillip E. Ennis
Large transitional master black and white tile, gray tile, white tile and marble tile marble floor and multicolored floor corner shower photo in New York with furniture-like cabinets, blue cabinets, gray walls, a pedestal sink and a hinged shower door
Large transitional master black and white tile, gray tile, white tile and marble tile marble floor and multicolored floor corner shower photo in New York with furniture-like cabinets, blue cabinets, gray walls, a pedestal sink and a hinged shower door


 Tomecek Studio Architecture
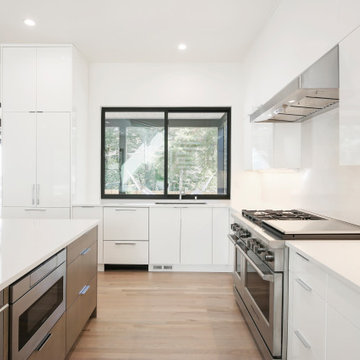
Jasmine Residence is a renovation of a single-story ranch house in Denver, Colorado. Two accordion folding glass doors connect the main living space with the rear yard and the neighborhood street. This effectively creates a large breezeway that can be opened up for three seasons annually. The second story addition expands the house's existing program to include a new master suite and a loft.

 CookeConstruction,Inc.
A dream come true for this clients master bath renovation. The cool grey walls and bright white corian counter top and flat panel custom cabinetry make for an exceptional contrast. The elegant design is complimented with grey tile that has been laid in a herringbone pattern that sweeps directly into the shower. The walk in shower has a small ramp up and the remaining shower floor, then lays so the water flows to the drain with perfection by an experienced team. The shower walls are an art form all their own marked with darker shades of grey and viewing. The 2 shower niche's are seen in the reflection of the white framed mirror. The lights add a very modern glowing effect as well as the shining faucets and silver handles.

 Kryptonite Stone Works Ltd.
Design ideas for a traditional partial sun front yard stone driveway in Vancouver.
 Montana Timber Products
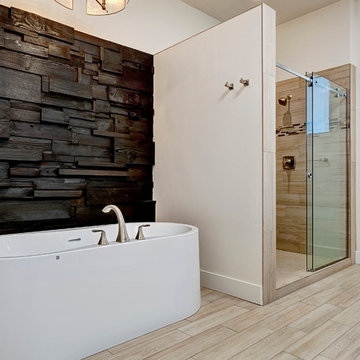
Solution: Japanese style charred wood called Shou-Sugi-Ban.
Product: Charwood™ – Ebony

Sponsored
Sunbury, OH

J.Holderby - Renovations
Franklin County's Leading General Contractors - 2X Best of Houzz!
 Lauzon Wood Floors
Beautiful corridor featuring Lauzon's Nostalgia wire brushed hardwood flooring from the Authentik Series. This gray flooring features the exclusive air-purifying technology called Pure Genius technology. Project realized by Trasolini Chetner Construction.

 Custom Storage Solutions
This master walk-in closet was designed using our newest color called Licorice. This color has been very popular with home organization. Our closets are custom made using the highest quality products. Our cabinets have a 3/4'' thermofused melamine finish, which resists scratches and stands up to heat, moisture, stains and dirt more effectively than other products. We also offer a full line of high quality closet accessories in a variety of finishes to keep your belongings clutter free and easily accessible. All cabinet doors come standard with soft close hinges.

 John R. Schroeder, AIA
Photo by Jody Dole
John R. Schroeder, AIA is a professional design firm specializing in architecture, interiors, and planning. We have over 30 years experience with projects of all types, sizes, and levels of complexity. Because we love what we do, we approach our work with enthusiasm and dedication. We are committed to the highest level of design and service on each and every project. We engage our clients in positive and rewarding collaborations. We strive to exceed expectations through our attention to detail, our understanding of the “big picture”, and our ability to effectively manage a team of design professionals, industry representatives, and building contractors. We carefully analyze budgets and project objectives to assist clients with wise fund allocation.
We continually monitor and research advances in technology, materials, and construction methods, both sustainable and otherwise, to provide a responsible, well-suited, and cost effective product. Our design solutions are highly functional using both innovative and traditional approaches. Our aesthetic style is flexible and open, blending cues from client desires, building function, site context, and material properties, making each project unique, personalized, and enduring.
230