
Search results for "Master effective" in Home Design Ideas

 Shannon Crain
Knoxy Knox, Knox Photographics
Study room - small coastal freestanding desk medium tone wood floor study room idea in Houston with gray walls
Study room - small coastal freestanding desk medium tone wood floor study room idea in Houston with gray walls

 Heidi Caillier Design
Haris Kenjar
Inspiration for a timeless bathroom remodel in Seattle with distressed cabinets, gray walls, an undermount sink, white countertops and flat-panel cabinets
Inspiration for a timeless bathroom remodel in Seattle with distressed cabinets, gray walls, an undermount sink, white countertops and flat-panel cabinets

 Studio H, Inc.
Inspiration for a large modern master beige tile, brown tile and stone tile ceramic tile and beige floor alcove bathtub remodel in Phoenix with beige walls and granite countertops
Find the right local pro for your project

 User
Small minimalist gender-neutral medium tone wood floor walk-in closet photo in Calgary with flat-panel cabinets and white cabinets

 Griffin Design
Designed By: Robby and Lisa Griffin
Photo Credit: Desired Photo
Inspiration for a large contemporary master white tile and porcelain tile porcelain tile and beige floor corner shower remodel in Houston with shaker cabinets, white cabinets, gray walls, an undermount sink, a hinged shower door, quartzite countertops and white countertops
Inspiration for a large contemporary master white tile and porcelain tile porcelain tile and beige floor corner shower remodel in Houston with shaker cabinets, white cabinets, gray walls, an undermount sink, a hinged shower door, quartzite countertops and white countertops
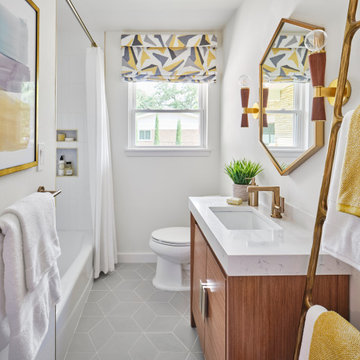
 Haven Design and Construction
The guest bath design was inspired by the fun geometric pattern of the custom window shade fabric. A mid century modern vanity and wall sconces further repeat the mid century design. Because space was limited, the designer incorporated a metal wall ladder to hold towels.

 Eminent Interior Design
In this Minneapolis, MN Townhome the open concept Living Room had to blend with all the surrounding spaces while serving as a more formal seating area for guests. Brandi Hagen of Eminent Interior Design used two different sofas with similar fabrics along with a pair of matching armchairs to create the seating arrangement. Using beige and gray as the backgrounds for this Living Room, shades of green and blue were accented in the rug, pillows, artwork and fireplace accent wall. The over scaled stripe rug acts as an anchor to the room by pulling together the seating arrangement and defining the space in this open floor plan.
Troy Thies Photography



 Imprint Concepts, LLC
Inspiration for a mid-sized modern master bedroom remodel in Tampa with gray walls
 Griffin Design
Designed By: Robby and Lisa Griffin
Photo Credit: Desired Photo
Corner shower - large contemporary master white tile and porcelain tile porcelain tile and beige floor corner shower idea in Houston with shaker cabinets, white cabinets, gray walls, an undermount sink, a hinged shower door, quartzite countertops and white countertops
Corner shower - large contemporary master white tile and porcelain tile porcelain tile and beige floor corner shower idea in Houston with shaker cabinets, white cabinets, gray walls, an undermount sink, a hinged shower door, quartzite countertops and white countertops

 Carriage Lane Design-Build Inc.
Photography: Stephani Buchman
Inspiration for a mid-sized transitional master dark wood floor bedroom remodel in Toronto with white walls and no fireplace
Inspiration for a mid-sized transitional master dark wood floor bedroom remodel in Toronto with white walls and no fireplace

 Michael Nash Design, Build & Homes
2013 NKBA MEDIUM BATH
When this young couple purchased their nearly 25-year-old colonial, the master bathroom was the first thing they wanted to change. Drab looking with worn out cabinets and a shower that was too small, it didn’t fit their modern vision for the space.
Working with Michael Nash Design, Build & Homes, they came up with a plan to enlarge the bathroom, stealing space from the master bedroom. The new design includes a much larger shower, the addition of a walk-in shower and more. And the results are nothing less than stunning.
A new, frameless glass shower stall is equipped with a steam unit, body sprays, rain shower head, and thermostatic valve and control. A double-sided fireplace overlooks a large whirlpool tub (also visible from the master bedroom).
Modern wall hanger espresso finish vanities are topped with a marble top and his and her tumbled marble vessel sinks. Two tall linen cabinets bookend the vanity for additional storage. A recessed mirror with back lighting effect was also installed.
Large 20” × 20” white marble floor and walls with dark metallic tile were placed on featured walls for added effects. The floors in both the bathroom and closet are heated.
An enlarged doorway from bathroom to walk-in closet offers double French glass doors which are pocketed for better traffic flow. Built-in closet systems are his and hers with matching cherry espresso finish cabinetry covered by obscure glass doors and a touch pad lighting system. The middle island features shoe racks and tie and socks storage.
Clean, streamlined and functional, the homeowners love this award-winning space.

 Phinney Design Group
Randall Perry Photography
Entry hall - cottage medium tone wood floor entry hall idea in New York with beige walls
Entry hall - cottage medium tone wood floor entry hall idea in New York with beige walls

 Custom Surface Solutions
 - Owner Craig Thompson (512) 430-1215. This project shows a remodeled master bathroom with 12" x 24" tile on a vertical offset pattern used on the walls and floors. Includes glass mosaic accent band and shower box, and Fantasy Brown marble knee wall top and seat surface.

Sponsored
Fredericksburg, OH

High Point Cabinets
Columbus' Experienced Custom Cabinet Builder | 4x Best of Houzz Winner

 Sweetlake Interior Design LLC
Spa Bath Renovation Spring 2014, Design and build. We moved the tub, shower and toilet to different locations to make the bathroom look more organized. We used pure white caeserstone counter tops, hansgrohe metris faucet, glass mosaic tile (Daltile - City lights), stand silver 12 x 24 porcelain floor cut into 4 x 24 strips to make the chevron pattern on the floor, shower glass panel, shower niche, rain shower head, wet bath floating tub. Custom cabinets in a grey stain with mirror doors and circle overlays. The tower in center features charging station for toothbrushes, ipads, and cell phones. Spacious Spa Bath. TV in bathroom, large chandelier in bathroom. Half circle cabinet doors with mirrors. Anther chandelier in a master bathroom.

Living room - large traditional enclosed and formal dark wood floor living room idea in Atlanta with gray walls, a standard fireplace and no tv
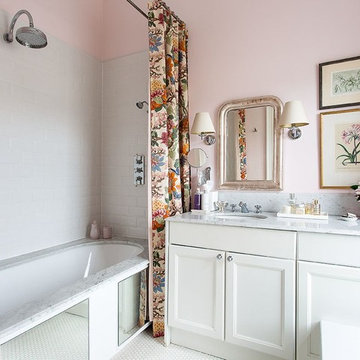
 Griffin Design
Designed By: Robby and Lisa Griffin
Photo Credit: Desired Photo
Example of a large trendy master white tile and porcelain tile porcelain tile and beige floor corner shower design in Houston with shaker cabinets, white cabinets, gray walls, an undermount sink, a hinged shower door, quartzite countertops and white countertops
Example of a large trendy master white tile and porcelain tile porcelain tile and beige floor corner shower design in Houston with shaker cabinets, white cabinets, gray walls, an undermount sink, a hinged shower door, quartzite countertops and white countertops

Sponsored
Delaware, OH

Buckeye Basements, Inc.
Central Ohio's Basement Finishing ExpertsBest Of Houzz '13-'21
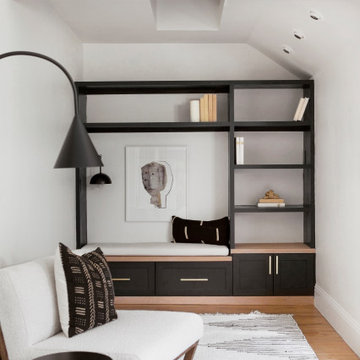


 Eric Brown Design
Mali Azima
Inspiration for a transitional master light wood floor bedroom remodel in Miami with purple walls
Inspiration for a transitional master light wood floor bedroom remodel in Miami with purple walls

 New Urban Home Builders
Ashley Avila Photography
Example of a 1950s carpeted bedroom design in Grand Rapids with white walls
Example of a 1950s carpeted bedroom design in Grand Rapids with white walls
91