
Search results for "Master efficient" in Home Design Ideas

 Bridgewater Innovative Builders, Inc
This master bathroom features a combination shower and free standing tub. The shower is complete with tile walls and floors and a single pane of glass. The two beautiful large windows provide the perfect light!

 Timber Block Homes
The Denver is very practical, and designed for those who favor the open room concept. At over 2700 square feet, it has substantial living space. The living room and kitchen areas are perfect for gathering, and the generous screened in room completes the picture perfect main floor. The loft is open to below and includes a beautiful large master bedroom. With a cathedral ceiling and abundance of windows, this design lets in tons of light, enhancing the most spectacular views. www.timberblock.com

 Efficiency Plumbing & Remodeling, INC
Mid-sized trendy master beige tile and porcelain tile ceramic tile and gray floor alcove bathtub photo in Boston with raised-panel cabinets, dark wood cabinets, a two-piece toilet, blue walls, an integrated sink and laminate countertops
Find the right local pro for your project

 Worm Wood Floors
Stain nutmeg oak
Mid-sized elegant formal and enclosed light wood floor living room photo in Milwaukee with white walls, no fireplace and no tv
Mid-sized elegant formal and enclosed light wood floor living room photo in Milwaukee with white walls, no fireplace and no tv

 Hammer & Hand
 and architect Mitch Snyder transformed a hot, cramped, non-code-compliant attic space into a bright and functional master suite. The existing upstairs attic space had two small and hard-to-access bedrooms and a dangerous staircase. The team added a new dormer on the west side of the house which added an additional 195 square feet to the home. The new space includes a master bedroom, master bathroom with vanity and shower, separate water closet, laundry, walk-in master closet, and option to add a small bedroom (the space is currently being used as an open office area). Additional improvements to the home include an upgraded building envelope, insulation, high efficiency water heater, and minisplit heat pump. Photos by Mitchell Snyder Architecture.

 Sheri Kaz Designs
Relaxing Spa
Photos by Josh Graham.
SHERI KAZ DESIGNS
Example of a trendy gray tile and porcelain tile drop-in bathtub design in Denver with flat-panel cabinets, gray cabinets and marble countertops
Example of a trendy gray tile and porcelain tile drop-in bathtub design in Denver with flat-panel cabinets, gray cabinets and marble countertops

 Pioneer West Homes
Elegance, casual, spa-like. These were the words our homeowner used when describing the feel they were looking for in their master bath. Hand plastered walls, custom doors, cabinets and trim accent the the centerpiece of the room - the jetted, soaking tub. Notice the walk-in shower with with plenty of windows and dual entry points that tucks in behind the tub.

Sponsored
Sunbury, OH

J.Holderby - Renovations
Franklin County's Leading General Contractors - 2X Best of Houzz!


 Timber Block Homes
The Denver is very practical, and designed for those who favor the open room concept. At over 2700 square feet, it has substantial living space. The living room and kitchen areas are perfect for gathering, and the generous screened in room completes the picture perfect main floor. The loft is open to below and includes a beautiful large master bedroom. With a cathedral ceiling and abundance of windows, this design lets in tons of light, enhancing the most spectacular views. www.timberblock.com
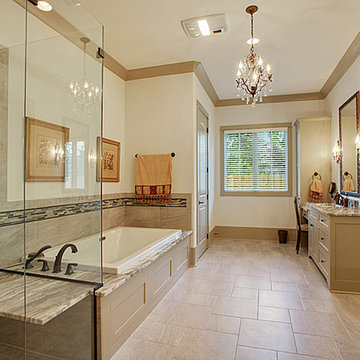
 Precision Construction Group
In the master bath, the granite shower bench is cantilevered into the shower from the tub deck.
Bathroom - rustic bathroom idea in New Orleans
Bathroom - rustic bathroom idea in New Orleans


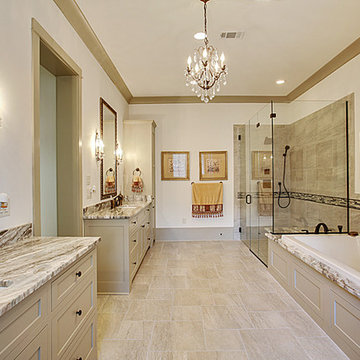 Precision Construction Group
In the master bath, the granite shower bench is cantilevered into the shower from the tub deck.
Bathroom - rustic bathroom idea in New Orleans
Bathroom - rustic bathroom idea in New Orleans
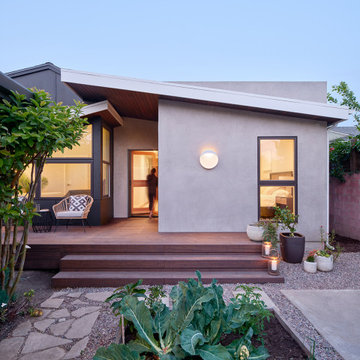
 Sato Architects, Inc.
Home is about creating a sense of place. Little moments add up to a sense of well being, such as looking out at framed views of the garden, or feeling the ocean breeze waft through the house. This connection to place guided the overall design, with the practical requirements to add a bedroom and bathroom quickly ( the client was pregnant!), and in a way that allowed the couple to live at home during the construction. The design also focused on connecting the interior to the backyard while maintaining privacy from nearby neighbors.
Sustainability was at the forefront of the project, from choosing green building materials to designing a high-efficiency space. The composite bamboo decking, cork and bamboo flooring, tiles made with recycled content, and cladding made of recycled paper are all examples of durable green materials that have a wonderfully rich tactility to them.
This addition was a second phase to the Mar Vista Sustainable Remodel, which took a tear-down home and transformed it into this family's forever home.

Sponsored
Sunbury, OH
J.Holderby - Renovations
Franklin County's Leading General Contractors - 2X Best of Houzz!

 Barley|Pfeiffer Architecture
This 60's Style Ranch home was recently remodeled to withhold the Barley Pfeiffer standard. This home features large 8' vaulted ceilings, accented with stunning premium white oak wood. The large steel-frame windows and front door allow for the infiltration of natural light; specifically designed to let light in without heating the house. The fireplace is original to the home, but has been resurfaced with hand troweled plaster. Special design features include the rising master bath mirror to allow for additional storage.
Photo By: Alan Barley


 Talmadge Construction, Inc.
The master bathroom features a large elevated spa tub with an expansive window overlooking the Monterey bay. The walls of the alcove tub space feature large marble slabs that help to bring an elegant look to this bathroom space.

 Mountain Construction Enterprises
Master Bath
Example of a huge arts and crafts master ceramic tile bathroom design in Charlotte with a drop-in sink, furniture-like cabinets, dark wood cabinets and granite countertops
Example of a huge arts and crafts master ceramic tile bathroom design in Charlotte with a drop-in sink, furniture-like cabinets, dark wood cabinets and granite countertops

Sponsored
Columbus, OH
Free consultation for landscape design!

Peabody Landscape Group
Franklin County's Reliable Landscape Design & Contracting

 Oakley Home Builders
 is a custom home builder and remodeling company in the Chicago suburbs that has integrated distinctive home designs into surrounding communities, neighborhoods and coveted residential landscapes.
Positioned as a flourishing Chicago western suburbs home builder, Oakley Home Builders demonstrates a passionate pursuit of detail-rich, value-driven design and efficient construction that provides homebuyers with a masterfully planned and executed living environment.
Whether building on your site or one of our many available lots, Oakley Home Builders is recognized among Chicago western suburbs home builders for its excellent build-to-suit program. Guiding homebuyers through a simple, step-by-step process, we enhance the building experience by providing practical advice, flexible accommodations, and educational insight. But while we are mainly a home builder in Chicago suburbs, we also build luxurious beach homes in Naples, FL and along the shores of Lake Michigan in Indiana and Michigan's Harbor Country. In addition we serve as an expert suburban Chicago remodeling company catering to the communities of Downers Grove, Hinsdale, Naperville, Glen Ellyn, LaGrange, Western Springs, Elmhurst, and other west suburban locations.

 Daniel Boardman Residential Design
Large transitional master light wood floor and gray floor bedroom photo in Austin with white walls and no fireplace

 Donald A. Gardner Architects
Incorporating a step-saving design, this open floorplan is family-efficient. Tray ceilings crown the dining room, great room and master bedroom, while a secondary bedroom features a cathedral ceiling. French doors lead to the rear porch from both the great room and master suite. The flexible bonus room accommodates changing needs.
177