
Search results for "Master efficient" in Home Design Ideas

 FMSProjects, Inc.
Large arts and crafts master beige tile light wood floor japanese bathtub photo in San Francisco with an undermount sink, flat-panel cabinets, medium tone wood cabinets, soapstone countertops and beige walls

 Measuredworks Architecture
This gut renovation updates a 1,200 SF Classic 5 in an historic prewar building overlooking Gramercy Park. The design is organized around a spine of ribbed white oak proceeding from entry hall to living spaces with southwest views over the park. Concealed doors throughout the apartment provide access to storage, and a hidden door in the ribbed wall leads to the master suite.
Fran Parente

 Donald A. Gardner Architects
Board-n-batten siding accents a box bay set off by stone. A metal roof tops another bay window, while dormers, arches and columns create a dramatic entrance. The family-efficient floorplan features a natural traffic flow, making everyday living easier. The column and tray ceiling of the dining room opens to the grand cathedral ceiling of the great room. An angled counter is all that separates the kitchen from the breakfast nook. Flexibility abounds in a study/bedroom and bonus room, while the master suite provides a private haven. As a bay window, tray ceiling and French doors highlight the master bedroom, the master bath is complete with a private privy, double vanity, separate shower and garden tub.
Find the right local pro for your project

 The Wonder Ways
Mater bedroom with laundry and chair.
Mid-sized southwest master ceramic tile and brown floor bedroom photo in Albuquerque with white walls and no fireplace
Mid-sized southwest master ceramic tile and brown floor bedroom photo in Albuquerque with white walls and no fireplace

 Pioneer West Homes
The focal point of this master bedroom, the fireplace features a gas log insert and stacked stone surround.
Bedroom - huge transitional master carpeted bedroom idea in Denver with beige walls, a corner fireplace and a stone fireplace
Bedroom - huge transitional master carpeted bedroom idea in Denver with beige walls, a corner fireplace and a stone fireplace
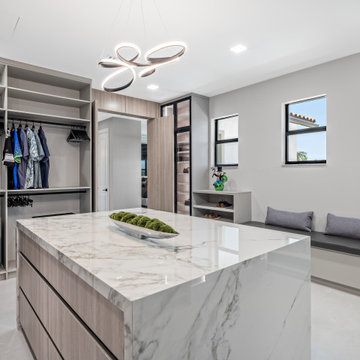
 Patricia Borja Interiors
This master closet is designed as a fully customized dressing space, featuring a complete built-in closet system for seamless organization. At the center, a sculptural island adds both function and presence, offering storage and a refined surface for daily use. Clean lines, tailored finishes, and thoughtful lighting create a boutique-like atmosphere that feels elevated, efficient, and intentionally designed.

 Karla Trincanello, CID, Interior Decisions, Inc.
A home office custom designed for working comfortably at home. The walls are padded and upholstered for acoustics and the desk was custom designed to be beautiful and efficiently work with a matching credenza. The finishes were customized. The guest chairs are open framed with interesting lines and the contemporary art becomes the focal alogn wtiht the Orb light fixture.
Love it.


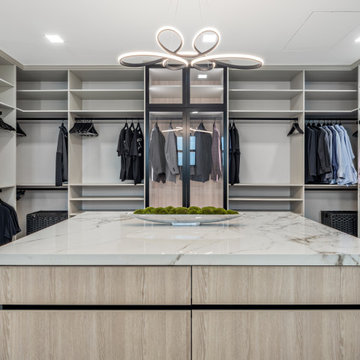 Patricia Borja Interiors
This master closet is designed as a fully customized dressing space, featuring a complete built-in closet system for seamless organization. At the center, a sculptural island adds both function and presence, offering storage and a refined surface for daily use. Clean lines, tailored finishes, and thoughtful lighting create a boutique-like atmosphere that feels elevated, efficient, and intentionally designed.
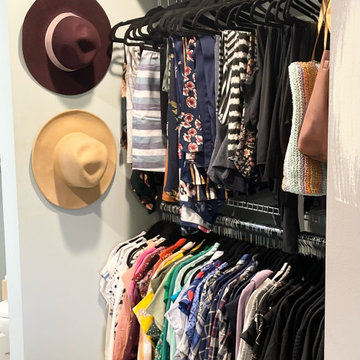
 Neat Nathalie & Co LLC
After hats now hang neatly on wall hooks while bins and bags sit tidily on the top shelf. Clothes are organized by color and type across two hanging rods, transforming this narrow reach in closet into an efficient, easy to use space.
 Measuredworks Architecture
This gut renovation updates a 1,200 SF Classic 5 in an historic prewar building overlooking Gramercy Park. The design is organized around a spine of ribbed white oak proceeding from entry hall to living spaces with southwest views over the park. Concealed doors throughout the apartment provide access to storage, and a hidden door in the ribbed wall leads to the master suite.
Fran Parente

 Karen Shea Design
Example of a large beach style gender-neutral medium tone wood floor and brown floor walk-in closet design in Orlando with flat-panel cabinets and medium tone wood cabinets
 Pioneer West Homes
"Build us a custom home with the feel of a cabin in the woods." Did we achieve it, we believe so! We love the wood walls and ceilings, the natural wood windows, and the charm of the freestanding, claw foot tub.



Sponsored
Sunbury, OH

J.Holderby - Renovations
Franklin County's Leading General Contractors - 2X Best of Houzz!


 Chelsea Building Group
The modern floating vanity is oversized with two sinks and ample counter space. The shower is the focal point of the room featuring two shower heads each with customized temperature settings. The light and airy feel of the home continues with a skylight above that floods the space with natural light.
With ReAlta, we are introducing for the first time in Charlotte a fully solar community.
Each beautifully detailed home will incorporate low profile solar panels that will collect the sun’s rays to significantly offset the home’s energy usage. Combined with our industry-leading Home Efficiency Ratings (HERS), these solar systems will save a ReAlta homeowner thousands over the life of the home.
Credit: Brendan Kahm

 Stanton Homes
In this home, the light blue master bath with soaking tub, tile shelf, and large glass shower offers a relaxation retreat.
From this angle, you can see into the light blue toilet room, separated by a door.
Custom home by Raleigh energy efficient custom home builder Stanton Homes.
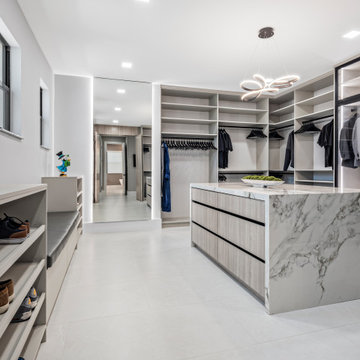 Patricia Borja Interiors
This master closet is designed as a fully customized dressing space, featuring a complete built-in closet system for seamless organization. At the center, a sculptural island adds both function and presence, offering storage and a refined surface for daily use. Clean lines, tailored finishes, and thoughtful lighting create a boutique-like atmosphere that feels elevated, efficient, and intentionally designed.
Sponsored
Sunbury, OH
J.Holderby - Renovations
Franklin County's Leading General Contractors - 2X Best of Houzz!
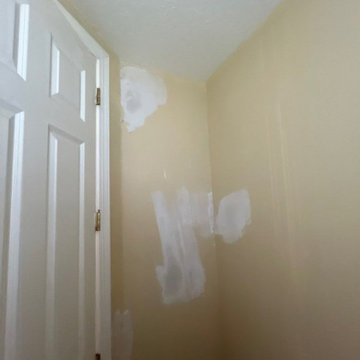
 Bright Side Painting of Jax
BEFORE
This project involved a complete refresh of a master bath suite where we removed dated wallpaper and refinished the space in just 2 production days. The total cost for this renovation was $7,595.00.
Color & Sheen Selections:
- Master Bath + Connected Toilet Area: SW7638 ‘Jogging Path’
- Smaller Bath: SW6142 ‘Macadamia’
We utilized Sherwin-Williams SuperPaint to ensure a high-quality, durable finish. Our team prepared the surfaces, removed the old wallpaper, and applied the new paint, achieving a clean and modern look.
The project was executed efficiently, and the final result transformed the master bath suite into a refreshed stylish space. The clients were very pleased with the outcome and the professional service provided.
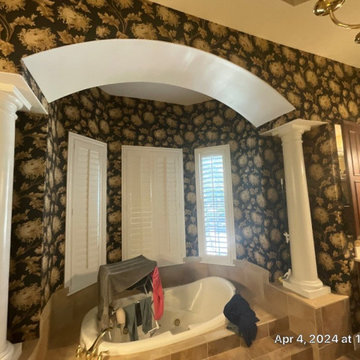 Bright Side Painting of Jax
BEFORE
This project involved a complete refresh of a master bath suite where we removed dated wallpaper and refinished the space in just 2 production days. The total cost for this renovation was $7,595.00.
Color & Sheen Selections:
- Master Bath + Connected Toilet Area: SW7638 ‘Jogging Path’
- Smaller Bath: SW6142 ‘Macadamia’
We utilized Sherwin-Williams SuperPaint to ensure a high-quality, durable finish. Our team prepared the surfaces, removed the old wallpaper, and applied the new paint, achieving a clean and modern look.
The project was executed efficiently, and the final result transformed the master bath suite into a refreshed stylish space. The clients were very pleased with the outcome and the professional service provided.

 Daniel Boardman Residential Design
Inspiration for a large transitional master light wood floor and brown floor bedroom remodel in Austin with white walls and no fireplace
178