
Search results for "Master efficient" in Home Design Ideas

 Innovative Closet Designs
This very creative customer challenged us with some great design ideas, and we love challenges! This custom closet included two pullout shoe towers, full length mirrored doors on touch latches with pullout drawers and shelving behind, bench seats flanking the entrance with large drawers in them, a pullout shelf, crown and base moulding, and all the shelving and hanging space she could ever want!
 CG&S Design-Build
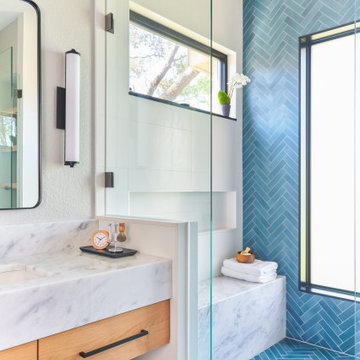
Shower bench - mid-sized contemporary master blue tile blue floor and double-sink shower bench idea in Austin with flat-panel cabinets, light wood cabinets, white walls, an undermount sink, marble countertops and a floating vanity

 Zimal Contracting and Restorations
Christina Faminoff
www.christinafaminoff.com
www.faminoff.ca
Trendy gray floor home yoga studio photo in Vancouver with white walls
Trendy gray floor home yoga studio photo in Vancouver with white walls
Find the right local pro for your project


 Drawing Room Architecture
Photography by Dan Fuge
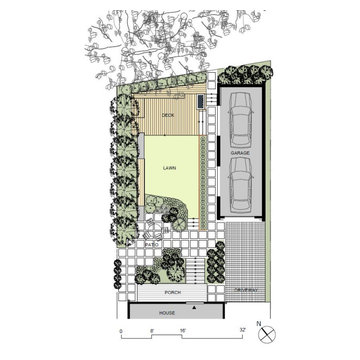
Bathroom - small contemporary master white tile and ceramic tile porcelain tile and gray floor bathroom idea in Melbourne with flat-panel cabinets, light wood cabinets, white walls, a vessel sink, wood countertops and brown countertops
Bathroom - small contemporary master white tile and ceramic tile porcelain tile and gray floor bathroom idea in Melbourne with flat-panel cabinets, light wood cabinets, white walls, a vessel sink, wood countertops and brown countertops





 Grand Home Solutions, Inc
This hall bath continues to merge outside and inside: honed granite counter top, rustic alder shaker cabinets, slate flooring and floor to ceiling tile (in 4 different widths) that look like wood.

 Kasper Custom Home Remodeling
An exercise room with a view.
Designer: Debra Owens
Photographer: Michael Hunter
Multiuse home gym - mid-sized contemporary multiuse home gym idea in Dallas with white walls
Multiuse home gym - mid-sized contemporary multiuse home gym idea in Dallas with white walls


 M.O.Daby Design
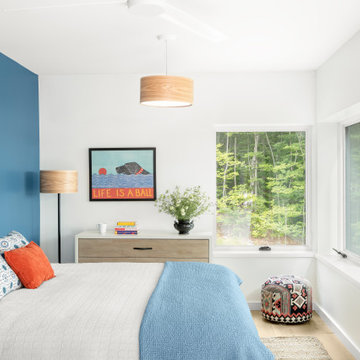
L+M's ADU is a basement converted to an accessory dwelling unit (ADU) with exterior & main level access, wet bar, living space with movie center & ethanol fireplace, office divided by custom steel & glass "window" grid, guest bathroom, & guest bedroom. Along with an efficient & versatile layout, we were able to get playful with the design, reflecting the whimsical personalties of the home owners.
credits
design: Matthew O. Daby - m.o.daby design
interior design: Angela Mechaley - m.o.daby design
construction: Hammish Murray Construction
custom steel fabricator: Flux Design
reclaimed wood resource: Viridian Wood
photography: Darius Kuzmickas - KuDa Photography

 West Coast Homes
Example of a small arts and crafts l-shaped vinyl floor open concept kitchen design in Seattle with an undermount sink, shaker cabinets, blue cabinets, quartz countertops, white backsplash, stainless steel appliances and an island

 Ibarra Rosano Design Architects
Photographer: Bill Timmerman
Builder: Jillian Builders
Front door - modern concrete floor and gray floor front door idea in Edmonton with beige walls and a gray front door
Front door - modern concrete floor and gray floor front door idea in Edmonton with beige walls and a gray front door

Sponsored
Sunbury, OH

J.Holderby - Renovations
Franklin County's Leading General Contractors - 2X Best of Houzz!

 Tim Cotter Photography
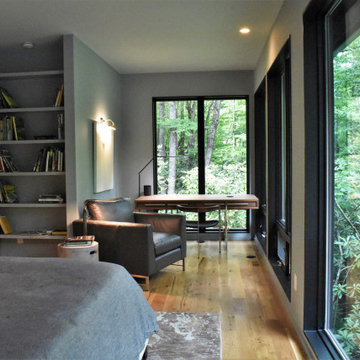
Example of an arts and crafts multicolored floor bathroom design with shaker cabinets, white cabinets, green walls, a pedestal sink, tile countertops and white countertops



Sponsored
Columbus, OH

Hope Restoration & General Contracting
Columbus Design-Build, Kitchen & Bath Remodeling, Historic Renovations

 Kitchen & Bath Concepts of Pittsburgh
Craig Thompson Photography
Closet - huge transitional women's light wood floor closet idea with beaded inset cabinets and light wood cabinets
Closet - huge transitional women's light wood floor closet idea with beaded inset cabinets and light wood cabinets

 Dona Rosene Interiors
Client downsizing into an 80's hi-rise condo hired designer to convert the small sitting room between the master bedroom & bathroom to her Home Office. Although the client, a female executive, was retiring, her many obligations & interests required an efficient space for her active future.
Interior Design by Dona Rosene Interiors
Photos by Michael Hunter

 Brothers Building Company Inc
Photo Credit: Susan Teare
Freestanding bathtub - large modern master gray tile and stone slab concrete floor and gray floor freestanding bathtub idea in Burlington with flat-panel cabinets, medium tone wood cabinets, white walls, an integrated sink and solid surface countertops
Freestanding bathtub - large modern master gray tile and stone slab concrete floor and gray floor freestanding bathtub idea in Burlington with flat-panel cabinets, medium tone wood cabinets, white walls, an integrated sink and solid surface countertops
77