
Search results for "Master efficient" in Home Design Ideas

 Two Storey Building
Steve Baczek, Architect
Inspiration for a large modern master bathroom remodel in Boston
Inspiration for a large modern master bathroom remodel in Boston
 Two Storey Building
Steve Baczek, Architect
Inspiration for a large modern master bathroom remodel in Boston
Inspiration for a large modern master bathroom remodel in Boston
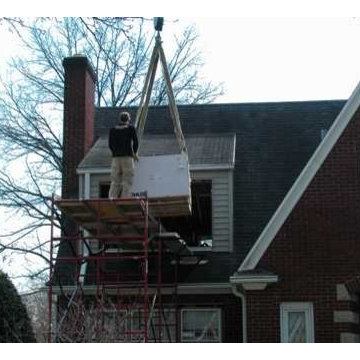
 Todd Stengel Construction, Inc.
Climb-Ax Tree Service helping the guys get the infinity tub into the house via their crane.
Example of a trendy home design design in Louisville
Example of a trendy home design design in Louisville
Find the right local pro for your project


 The Kitchen Loft
This Bathroom needed to stretch to accommodate 2 sinks, so we took some space from the closet, made it more efficient and VOILA - A gorgeous and functional master bath!
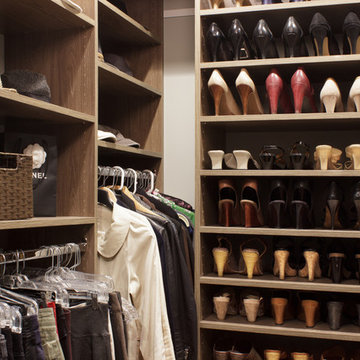
 Rylex Custom Cabinetry and Closets
Kara Lashuay
Small trendy women's light wood floor walk-in closet photo in New York with flat-panel cabinets and medium tone wood cabinets
Small trendy women's light wood floor walk-in closet photo in New York with flat-panel cabinets and medium tone wood cabinets



Sponsored
Columbus, OH

Wannemacher Interiors
Customized Award-Winning Interior Design Solutions in Franklin Cnty OH

 Coventry Log Homes
This home was featured in the July 2011 issue of “Log Cabin Homes.” It proves efficiency doesn’t have to be sacrificed when designing grand elegance. Even with its cathedral ceilings and many windows it earned a 5 Star Plus Energy Star® rating.
http://www.coventryloghomes.com/ourDesigns/craftsmanSeries/BearRock/model.html
Roger Wade

 Scott Homes, Inc
The master bathroom features a large stand-up shower and built in shelves.
Example of a mid-sized arts and crafts master alcove shower design in Seattle with shaker cabinets, medium tone wood cabinets and white walls
Example of a mid-sized arts and crafts master alcove shower design in Seattle with shaker cabinets, medium tone wood cabinets and white walls


 Golden Rule Builders
Master bedroom with custom made headboard.
Regeti's Photography
Bedroom - rustic guest carpeted bedroom idea in DC Metro with white walls
Bedroom - rustic guest carpeted bedroom idea in DC Metro with white walls
 The Kitchen Loft
This Bathroom needed to stretch to accommodate 2 sinks, so we took some space from the closet, made it more efficient and VOILA - A gorgeous and functional master bath!

Sponsored
Columbus, OH

Hope Restoration & General Contracting
Columbus Design-Build, Kitchen & Bath Remodeling, Historic Renovations

 Amy Pearson Design
Relocating to Portland, Oregon from California, this young family immediately hired Amy to redesign their newly purchased home to better fit their needs. The project included updating the kitchen, hall bath, and adding an en suite to their master bedroom. Removing a wall between the kitchen and dining allowed for additional counter space and storage along with improved traffic flow and increased natural light to the heart of the home. This galley style kitchen is focused on efficiency and functionality through custom cabinets with a pantry boasting drawer storage topped with quartz slab for durability, pull-out storage accessories throughout, deep drawers, and a quartz topped coffee bar/ buffet facing the dining area. The master bath and hall bath were born out of a single bath and a closet. While modest in size, the bathrooms are filled with functionality and colorful design elements. Durable hex shaped porcelain tiles compliment the blue vanities topped with white quartz countertops. The shower and tub are both tiled in handmade ceramic tiles, bringing much needed texture and movement of light to the space. The hall bath is outfitted with a toe-kick pull-out step for the family’s youngest member!


 The Kitchen Loft
This Bathroom needed to stretch to accommodate 2 sinks, so we took some space from the closet, made it more efficient and VOILA - A gorgeous and functional master bath!

 EvB Design
Master bath
All photos by Edrick vanBeuzekom
Inspiration for a mid-sized craftsman master blue tile and mosaic tile drop-in bathtub remodel in Boston with flat-panel cabinets, dark wood cabinets, a two-piece toilet, beige walls, an undermount sink, quartz countertops and white countertops
Inspiration for a mid-sized craftsman master blue tile and mosaic tile drop-in bathtub remodel in Boston with flat-panel cabinets, dark wood cabinets, a two-piece toilet, beige walls, an undermount sink, quartz countertops and white countertops



 Efficiency Plumbing & Remodeling, INC
This black sliding door into the bathroom brings all the dark accents together.
Example of a mid-sized minimalist master gray tile and ceramic tile ceramic tile and beige floor alcove shower design in Boston with furniture-like cabinets, a two-piece toilet, granite countertops, medium tone wood cabinets, white walls and a vessel sink
Example of a mid-sized minimalist master gray tile and ceramic tile ceramic tile and beige floor alcove shower design in Boston with furniture-like cabinets, a two-piece toilet, granite countertops, medium tone wood cabinets, white walls and a vessel sink
 Efficiency Plumbing & Remodeling, INC
Grohe body sprays
Inspiration for a mid-sized modern master gray tile and ceramic tile ceramic tile and beige floor alcove shower remodel in Boston with furniture-like cabinets, a two-piece toilet, granite countertops, medium tone wood cabinets, white walls and a vessel sink
Inspiration for a mid-sized modern master gray tile and ceramic tile ceramic tile and beige floor alcove shower remodel in Boston with furniture-like cabinets, a two-piece toilet, granite countertops, medium tone wood cabinets, white walls and a vessel sink
89