
Search results for "Master efficient" in Home Design Ideas




 MI Windows and Doors
The clerestory window complements the two single-hung windows in the master bedroom.
Arts and crafts bedroom photo in Charlotte
Arts and crafts bedroom photo in Charlotte
Find the right local pro for your project
 Golden Age Builders
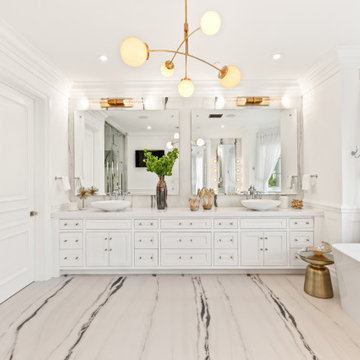
Example of a transitional master white floor, double-sink and wainscoting freestanding bathtub design in Los Angeles with shaker cabinets, white cabinets, white walls, a vessel sink, white countertops and a built-in vanity

 Efficiency Plumbing & Remodeling, INC
The Kraus faucet completes the look with its sleek lines.
Example of a mid-sized minimalist master gray tile and ceramic tile ceramic tile and beige floor alcove shower design in Boston with furniture-like cabinets, a two-piece toilet, granite countertops, medium tone wood cabinets, white walls and a vessel sink
Example of a mid-sized minimalist master gray tile and ceramic tile ceramic tile and beige floor alcove shower design in Boston with furniture-like cabinets, a two-piece toilet, granite countertops, medium tone wood cabinets, white walls and a vessel sink
 Chesapeake Homes
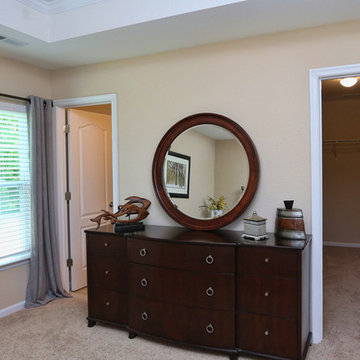
The Lennox plan featured at Balmoral at Bennett's Creek in N. Suffolk, Virginia. This spacious End unit town-home offers 2 stories of efficient living. The first floor features an open concept plan - The Foyer and Dining area lead to Living area that looks right in to Kitchen. With virtually the entire first floor open and visible it makes the idea plan for entertaining. The Kitchen offers Island/Bar Top that looks in to the Living Room to keep the chef in your family connected! Sliding glass doors off the kitchen lead to back patio. The Back of the home offers endless possibilities for outdoor entertaining along with an attached storage shed for added storage. The second floor features three bedrooms including Master Suite, two full baths and Utility Closet w/ washer & dryer hookup. Master Suite comes with double bowl vanity, walk-in closet and en-suite bath. The homes at Balmoral are built top to bottom with quality construction and energy efficient features. Air Infiltration Barrier Housewrap, Insulated Energy Efficient Vinyl Windows with Screens, 13 Seer Energy Efficient Central Air Conditioning & High Efficient Gas Tankless Hot Water Heater!
 Efficiency Plumbing & Remodeling, INC
Alcove shower - mid-sized modern master gray tile and ceramic tile ceramic tile and beige floor alcove shower idea in Boston with furniture-like cabinets, a two-piece toilet, granite countertops, medium tone wood cabinets, white walls and a vessel sink


 PH Architecture
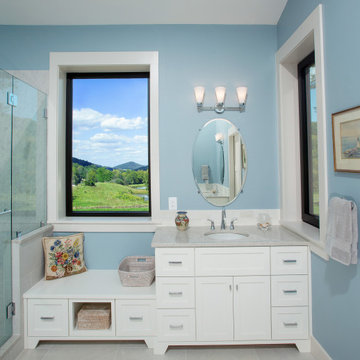
Master Bathroom with view of Skyline Drive to be contemplated by seating nook while still providing the viewer with privacy.
 Efficiency Plumbing & Remodeling, INC
Plumbing work done for other contractors
Freestanding bathtub - mid-sized contemporary master blue tile and porcelain tile laminate floor and brown floor freestanding bathtub idea in Boston with blue walls
Freestanding bathtub - mid-sized contemporary master blue tile and porcelain tile laminate floor and brown floor freestanding bathtub idea in Boston with blue walls

 Solid Green Structures
Open, comfortable master bath with walk-in shower and spacious, granite counter tops and stained concrete floors for a touch of luxury.
Inspiration for a mid-sized farmhouse master beige tile and stone tile concrete floor doorless shower remodel in Houston with an integrated sink, raised-panel cabinets, light wood cabinets, granite countertops, a two-piece toilet and beige walls
Inspiration for a mid-sized farmhouse master beige tile and stone tile concrete floor doorless shower remodel in Houston with an integrated sink, raised-panel cabinets, light wood cabinets, granite countertops, a two-piece toilet and beige walls

 Greener Homes Ltd.
Spacious Master Bedroom
Example of a mid-sized trendy master cork floor and brown floor bedroom design with white walls
Example of a mid-sized trendy master cork floor and brown floor bedroom design with white walls


 Knight Architects LLC
Luxury and his and her efficiency for this master suite dressing room with custom made closets and cabinetry. Photography by Pete Weigley
Inspiration for a large timeless gender-neutral medium tone wood floor dressing room remodel in New York with beaded inset cabinets and white cabinets
Inspiration for a large timeless gender-neutral medium tone wood floor dressing room remodel in New York with beaded inset cabinets and white cabinets

Sponsored
Columbus, OH

Wannemacher Interiors
Customized Award-Winning Interior Design Solutions in Franklin Cnty OH

 Ann Lowengart Interiors
Marble slabs on both the floor and shower walls take this sumptuous all-white bathroom to the next level. The existing peek-a-boo window frames the San Francisco bay view. The custom built-in cabinetry with a pretty vanity and ample mirrors allow for perfect makeup application. The bespoke fixtures complete the look.

 Corinthian Fine Homes
This homeowner loved her home, loved the location, but it needed updating and a more efficient use of the condensed space she had for her master bedroom/bath.
She was desirous of a spa-like master suite that not only used all spaces efficiently but was a tranquil escape to enjoy.
Her master bathroom was small, dated and inefficient with a corner shower and she used a couple small areas for storage but needed a more formal master closet and designated space for her shoes. Additionally, we were working with severely sloped ceilings in this space, which required us to be creative in utilizing the space for a hallway as well as prized shoe storage while stealing space from the bedroom. She also asked for a laundry room on this floor, which we were able to create using stackable units. Custom closet cabinetry allowed for closed storage and a fun light fixture complete the space. Her new master bathroom allowed for a large shower with fun tile and bench, custom cabinetry with transitional plumbing fixtures, and a sliding barn door for privacy.


 Amy Pearson Design
Relocating to Portland, Oregon from California, this young family immediately hired Amy to redesign their newly purchased home to better fit their needs. The project included updating the kitchen, hall bath, and adding an en suite to their master bedroom. Removing a wall between the kitchen and dining allowed for additional counter space and storage along with improved traffic flow and increased natural light to the heart of the home. This galley style kitchen is focused on efficiency and functionality through custom cabinets with a pantry boasting drawer storage topped with quartz slab for durability, pull-out storage accessories throughout, deep drawers, and a quartz topped coffee bar/ buffet facing the dining area. The master bath and hall bath were born out of a single bath and a closet. While modest in size, the bathrooms are filled with functionality and colorful design elements. Durable hex shaped porcelain tiles compliment the blue vanities topped with white quartz countertops. The shower and tub are both tiled in handmade ceramic tiles, bringing much needed texture and movement of light to the space. The hall bath is outfitted with a toe-kick pull-out step for the family’s youngest member!

Sponsored
Sunbury, OH

J.Holderby - Renovations
Franklin County's Leading General Contractors - 2X Best of Houzz!

 Sustainable 9 Design + Build
Master bedroom with white walls, carpeting, television, lounging chair, and lots of windows.
Inspiration for a mid-sized timeless master carpeted and white floor bedroom remodel in Minneapolis with white walls
Inspiration for a mid-sized timeless master carpeted and white floor bedroom remodel in Minneapolis with white walls

 Rylex Custom Cabinetry and Closets
Having the ability to see all your accessories at a glance has a huge advantage, especially in the wee hours of the morning when you need to be out the door in minutes. You can be more creative with boots, hats and scarves when they are easy to see and reach.
Kara Lashuay

 Cipriani Remodeling Solutions
Although this couple was fortunate to have “his and her” master bathrooms, they both needed attention. Now they each have a retreat! “Hers” features a new floating wall to the bright new Master Closet/Vanity area. An island & large custom closet provide plenty of storage. “Hers” also features a soaker tub, seamless glass shower, and a “fireplace”. His” features an expanded shower, more efficient storage, rich colors and bright white wainscoting for an elegant feel.
93