
Search results for "Master efficiently" in Home Design Ideas

 Greener Homes Ltd.
Beautiful, hand-crafted master bath
Inspiration for a mid-sized contemporary master white tile alcove shower remodel with flat-panel cabinets, medium tone wood cabinets, a hinged shower door and white countertops
Inspiration for a mid-sized contemporary master white tile alcove shower remodel with flat-panel cabinets, medium tone wood cabinets, a hinged shower door and white countertops

 Ispiri Design-Build
A grand master bedroom with open windows makes this a cozy get away and creates a dramatic statement with contemporary furnishings.
Bedroom - master carpeted bedroom idea in Minneapolis with no fireplace
Bedroom - master carpeted bedroom idea in Minneapolis with no fireplace

 Scott Homes, Inc
The master bath features a beautiful soaking tub and a walk-in, curbless shower with glass bricks surrounding it.
Inspiration for a large craftsman master gray tile and ceramic tile ceramic tile drop-in bathtub remodel in Seattle with a one-piece toilet and green walls
Inspiration for a large craftsman master gray tile and ceramic tile ceramic tile drop-in bathtub remodel in Seattle with a one-piece toilet and green walls
Find the right local pro for your project

 Two Storey Building
Steve Baczek, Architect
Inspiration for a large modern master bathroom remodel in Boston
Inspiration for a large modern master bathroom remodel in Boston

 Van Arbour Design
Paul Grdina Photography
Inspiration for a mid-sized contemporary dark wood floor and brown floor reach-in closet remodel in Vancouver with flat-panel cabinets and white cabinets
Inspiration for a mid-sized contemporary dark wood floor and brown floor reach-in closet remodel in Vancouver with flat-panel cabinets and white cabinets

 ORGANIZE THAT SPACE
A basic three section closet provides maximum flexibility and great space utilization. With adjustable closet rods, even pants hung long can be double hung with shorter items above.

 Aquatica Plumbing Group
One of the most important things for those of us who like enjoying a hot bath, is the water temperature. As time passes, the water temperature in your bathtub drops down and requires you to constantly be adding hot water to maintain the temperature, which in turn requires large capacity water boilers, wasting water and electricity.
Made of state-of-the-art AquateX™ solid surface material, the Aquatica True Ofuro Japanese style bathtub with Tranquility bath heating system is fitted with a recirculation system (just like the traditional Japanese oidaki) and ozone disinfection system. The Tranquility bathtub heating system was designed to eliminate the hot water adding hassle and maintain the water temperature at a constant 104F /40C (41-45C in Europe and other markets).
The built-in Tranquility heating system is utilizing a low flow/high-efficiency ultra-quiet pump. Equipped with minimalist control panel, a standard 1.5kW inline water heater (US) or 2kW (Europe and other markets) with ozone disinfection, Bluetooth audio system, and underwater LED сhromotherapy system, the Tranquility system provides the ultimate luxury bathing experience.

Sponsored
Columbus, OH

Wannemacher Interiors
Customized Award-Winning Interior Design Solutions in Franklin Cnty OH

 Feinmann, Inc.
The rear entry of the home is used frequently by family and guests. A gracious mudroom was created with plenty of storage to keep clutter out of sight. The orange door and stunning hardware make a statement.
Photo by Eric Roth

 Sustainable 9 Design + Build
Beautiful master bedroom closets with white shelves and cabinets.
Large minimalist carpeted and white floor closet photo in Minneapolis with white cabinets
Large minimalist carpeted and white floor closet photo in Minneapolis with white cabinets
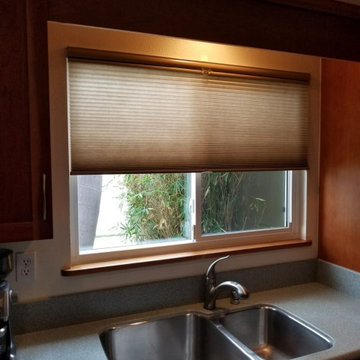
 Master Blinds
Kitchen view of fully extended pull up cellular shade on window, showcasing modern light filtering and privacy by Master Blinds in West Hollywood.

 Copper Creek Homes Vancouver WA
Master Bathroom with Tub, separate Walk-In Shower & double sink countertops. Windows include view of the expansive back yard.
Drop-in bathtub - large traditional master brown tile and stone tile light wood floor and beige floor drop-in bathtub idea in Portland with dark wood cabinets, beige walls, an undermount sink, granite countertops, a hinged shower door and beige countertops
Drop-in bathtub - large traditional master brown tile and stone tile light wood floor and beige floor drop-in bathtub idea in Portland with dark wood cabinets, beige walls, an undermount sink, granite countertops, a hinged shower door and beige countertops

 Coastal Signature Homes
Light and airy, the master bath is both functional and beautiful. Separate shower and spa tub. Two sinks, wide vanity, lots of room and storage.
Example of a large trendy master slate floor and gray floor drop-in bathtub design in Atlanta with recessed-panel cabinets, white cabinets, blue walls, an undermount sink and marble countertops
Example of a large trendy master slate floor and gray floor drop-in bathtub design in Atlanta with recessed-panel cabinets, white cabinets, blue walls, an undermount sink and marble countertops
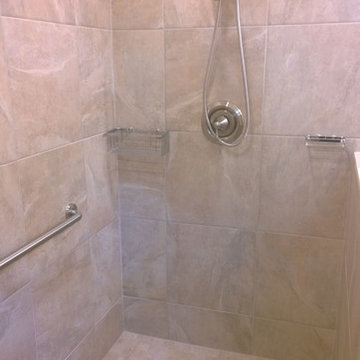 Scott Homes, Inc
The master bathroom has a large, open walk-in shower for easy access.
Example of a mid-sized arts and crafts ceramic tile home design design in Seattle with a drop-in sink, recessed-panel cabinets, light wood cabinets, laminate countertops and white walls
Example of a mid-sized arts and crafts ceramic tile home design design in Seattle with a drop-in sink, recessed-panel cabinets, light wood cabinets, laminate countertops and white walls




 Artistic Cabinetry LLC
Hello storage!! This closet was designed for some series and efficient storage!
Inspiration for a rustic walk-in closet remodel in Omaha
Inspiration for a rustic walk-in closet remodel in Omaha

 MOSS SUND Architects
Treetop Master Bedroom
Photo Credit: Daniel Harrison
Minimalist master limestone floor bedroom photo in Toronto with white walls
Minimalist master limestone floor bedroom photo in Toronto with white walls
 Copper Creek Homes Vancouver WA
Master Bathroom with Tub, separate Walk-In Shower & double sink countertops. Windows include view of the expansive back yard.
Drop-in bathtub - large traditional master brown tile and ceramic tile light wood floor and beige floor drop-in bathtub idea in Portland with dark wood cabinets, beige walls, an undermount sink, granite countertops, a hinged shower door and beige countertops
Drop-in bathtub - large traditional master brown tile and ceramic tile light wood floor and beige floor drop-in bathtub idea in Portland with dark wood cabinets, beige walls, an undermount sink, granite countertops, a hinged shower door and beige countertops


 Spaces Designed, Interior Design Studio, LLC
Clean, separated, functional, classic and modern. That was our goal for this Northwest Austin Bathroom. Our client was looking for that "spa" feel and we carefully selected every aspect to deliver a project worthy of a deep exhale! Our challenge was to convert an open bathroom directly connected to the bedroom, into a separate functional yet classic oasis. To create this ultra-glam space, we started with recycled iridescent glass accent tiles as the center-piece and large metallic porcelain floor tiles with harmonizing hues all around. To create visual interest and added flair, the glam accent tiles were vertically installed behind the vanity and continue into the shower. Plenty of cabinets with clean modern lines were added for storage and organization. High efficiency lighting, clean modern handles and hardware complete the transformation. This Austin bathroom was approximately three months in the making.
Bee Creek Photography
 Copper Creek Homes Vancouver WA
Master Bathroom with Tub, separate Walk-In Shower & double sink countertops. Windows include view of the expansive back yard.
Large elegant master brown tile and ceramic tile light wood floor and beige floor drop-in bathtub photo in Portland with dark wood cabinets, beige walls, an undermount sink, granite countertops, a hinged shower door and beige countertops
Large elegant master brown tile and ceramic tile light wood floor and beige floor drop-in bathtub photo in Portland with dark wood cabinets, beige walls, an undermount sink, granite countertops, a hinged shower door and beige countertops

 Otero Signature Homes
Inspiration for a large french country light wood floor and brown floor kitchen/dining room combo remodel in Cleveland with beige walls and no fireplace
96