
Search results for "Master efficiently" in Home Design Ideas

 Meritage Homes
Your stress-free private sanctuary - the place to relax and escape everyday life.
Bedroom - large carpeted bedroom idea in Charlotte with beige walls and no fireplace
Bedroom - large carpeted bedroom idea in Charlotte with beige walls and no fireplace

 Prentiss Balance Wickline Architects
Photographer: Alexander Canaria and Taylor Proctor
Small mountain style gray one-story wood gable roof photo in Seattle
Small mountain style gray one-story wood gable roof photo in Seattle
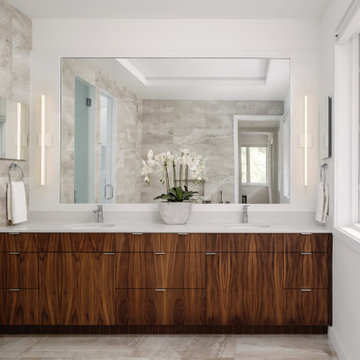

Find the right local pro for your project

 Efficiency Plumbing & Remodeling, INC
Signature hardware teak vessel sink and Kraus faucet
Alcove shower - mid-sized modern master gray tile and ceramic tile ceramic tile and beige floor alcove shower idea in Boston with furniture-like cabinets, a two-piece toilet, granite countertops, medium tone wood cabinets, white walls and a vessel sink
Alcove shower - mid-sized modern master gray tile and ceramic tile ceramic tile and beige floor alcove shower idea in Boston with furniture-like cabinets, a two-piece toilet, granite countertops, medium tone wood cabinets, white walls and a vessel sink
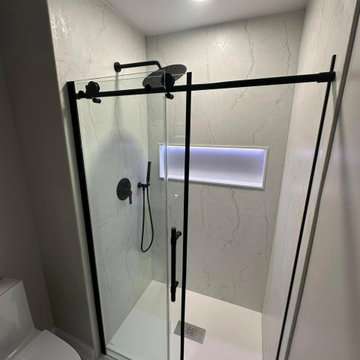


 High Quality Bathroom Remodel Chicago
Mid-sized transitional 3/4 white tile and porcelain tile porcelain tile, brown floor and single-sink alcove shower photo in Chicago with beige cabinets, white walls, a vessel sink, white countertops, a niche, a freestanding vanity and flat-panel cabinets
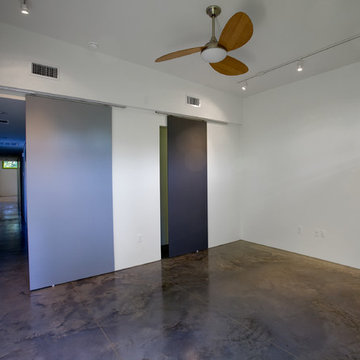
 plus one design & construction
View from the Master Bedroom looking down the hall way. Sliding panels and baseboard detail make floor plan more efficient. 12 foot ceiling and ample windows give the modest room a sense of grandeur.

Sponsored
Delaware, OH

Buckeye Basements, Inc.
Central Ohio's Basement Finishing ExpertsBest Of Houzz '13-'21
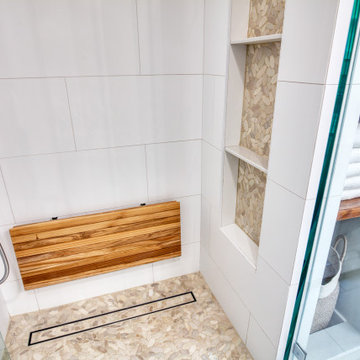
 American Remodeling Experts
Previous Master bathroom was completely gutted out, relocated and designed with more storage space, efficiency flow and natural design elements to meet our customers wants and needs.
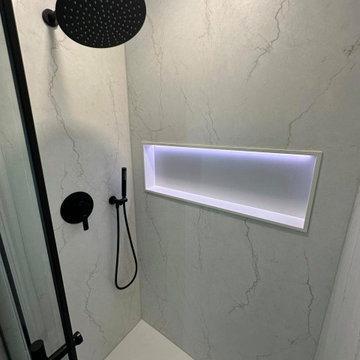
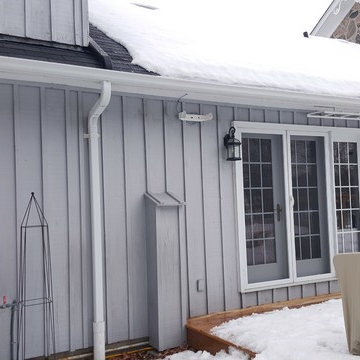


 ClosetPlace
Twin master reach-in closets, by ClosetPlace, small storage space solutions
Example of a small classic carpeted reach-in closet design in Manchester with open cabinets and white cabinets
Example of a small classic carpeted reach-in closet design in Manchester with open cabinets and white cabinets

 Design First Kitchen and Bath
The small but efficient and nicely created powder room.
Inspiration for a small rustic powder room remodel in Denver with a vessel sink, raised-panel cabinets, medium tone wood cabinets, granite countertops, a two-piece toilet and beige walls
Inspiration for a small rustic powder room remodel in Denver with a vessel sink, raised-panel cabinets, medium tone wood cabinets, granite countertops, a two-piece toilet and beige walls

Sponsored
Columbus, OH

Wannemacher Interiors
Customized Award-Winning Interior Design Solutions in Franklin Cnty OH
 Laney LA, Inc.
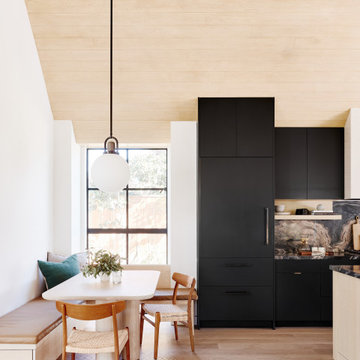
Rather than starting with an outcome in mind, this 1,400 square foot residence began from a polemic place - exploring shared conviction regarding the concentrated power of living with a smaller footprint. From the gabled silhouette to passive ventilation, the home captures the nostalgia for the past with the sustainable practices of the future.
While the exterior materials contrast a calm, minimal palette with the sleek lines of the gabled silhouette, the interior spaces embody a playful, artistic spirit. From the hand painted De Gournay wallpaper in the master bath to the rugged texture of the over-grouted limestone and Portuguese cobblestones, the home is an experience that encapsulates the unexpected and the timeless.

 Living Stone Design + Build
Ryan Theed
Elegant contemporary bathroom showcasing clean lines and luxurious finishes. The Gold's Residence bathroom combines functionality with sophisticated design through its thoughtful layout, premium fixtures, and sustainable materials. This serene space offers a spa-like retreat featuring modern elements that harmonize with the home's overall aesthetic while providing exceptional comfort and efficiency.

 Tall Pines Construction
Large trendy master marble tile bathroom photo in Salt Lake City with shaker cabinets, white cabinets, gray walls, an undermount sink and solid surface countertops

 Ronnette Riley Architect
The existing 90 square foot galley kitchen was small and narrow, with limited storage and counterspace. By utilizing the hallway and master closet opposite, we expanded the kitchen across the hall, creating a 5’-6”x 2’-0”x 7’-0” niche for the Subzero refrigerator and under counter wine storage unit. The existing kitchen doorway was widened to unify the two spaces. Separating the tall elements from the original galley, the new design was able to provide uninterrupted counterspace and extra storage. Because of its proximity to the living area, the niche is also able to serve a dual role as an easily accessible bar with glass storage above when the client is entertaining.
Modern, high-gloss cabinetry was extended to the ceiling, replacing the existing traditional millwork and capitalizing on previously unused space. An existing breakfast nook with a view of the East River, which had been one of the client’s favorite features, was awkwardly placed and provided for tight and uncomfortable seating. We rebuilt the banquettes, pushing them back for easier access and incorporating hidden storage compartments into the seats.

Sponsored
Columbus, OH
Wannemacher Interiors
Customized Award-Winning Interior Design Solutions in Franklin Cnty OH
 bower_and_branch
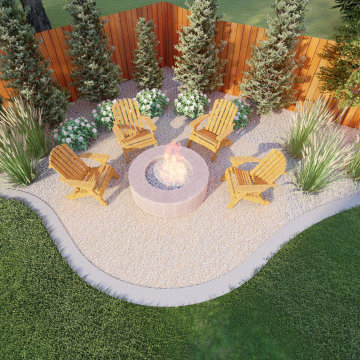
This customer was looking to add privacy, use less water, include raised bed garden and fire pit...making it all more their style which was a blend between modern and farmhouse.
 Chesapeake Homes
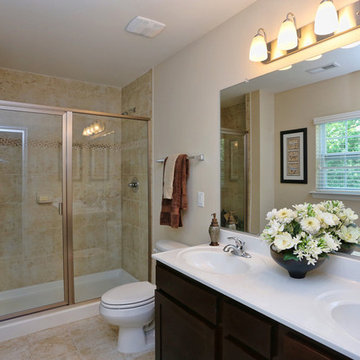
The Lennox plan featured at Balmoral at Bennett's Creek in N. Suffolk, Virginia. This spacious End unit town-home offers 2 stories of efficient living. The first floor features an open concept plan - The Foyer and Dining area lead to Living area that looks right in to Kitchen. With virtually the entire first floor open and visible it makes the idea plan for entertaining. The Kitchen offers Island/Bar Top that looks in to the Living Room to keep the chef in your family connected! Sliding glass doors off the kitchen lead to back patio. The Back of the home offers endless possibilities for outdoor entertaining along with an attached storage shed for added storage. The second floor features three bedrooms including Master Suite, two full baths and Utility Closet w/ washer & dryer hookup. Master Suite comes with double bowl vanity, walk-in closet and en-suite bath. The homes at Balmoral are built top to bottom with quality construction and energy efficient features. Air Infiltration Barrier Housewrap, Insulated Energy Efficient Vinyl Windows with Screens, 13 Seer Energy Efficient Central Air Conditioning & High Efficient Gas Tankless Hot Water Heater!
 Thayer Design Build
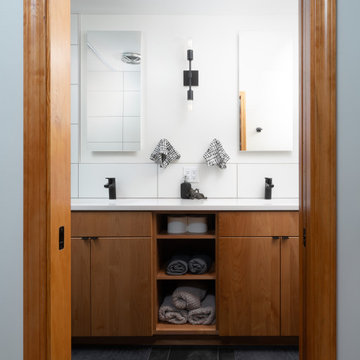
Walk-in shower - small modern master green tile and ceramic tile ceramic tile, gray floor and double-sink walk-in shower idea with shaker cabinets, light wood cabinets, a one-piece toilet, white walls, an undermount sink, quartzite countertops, white countertops, a niche and a built-in vanity
92