
Search results for "Master efficiently" in Home Design Ideas

 Efficiency Plumbing & Remodeling, INC
Alcove shower - mid-sized modern master gray tile and ceramic tile ceramic tile and beige floor alcove shower idea in Boston with furniture-like cabinets, a two-piece toilet, granite countertops, medium tone wood cabinets, white walls and a vessel sink
 Efficiency Plumbing & Remodeling, INC
Plumbing work done for other contractors
Freestanding bathtub - mid-sized contemporary master blue tile and porcelain tile laminate floor and brown floor freestanding bathtub idea in Boston with blue walls
Freestanding bathtub - mid-sized contemporary master blue tile and porcelain tile laminate floor and brown floor freestanding bathtub idea in Boston with blue walls

 Greener Homes Ltd.
Spacious Master Bedroom
Example of a mid-sized trendy master cork floor and brown floor bedroom design with white walls
Example of a mid-sized trendy master cork floor and brown floor bedroom design with white walls
Find the right local pro for your project

 Solid Green Structures
Open, comfortable master bath with walk-in shower and spacious, granite counter tops and stained concrete floors for a touch of luxury.
Inspiration for a mid-sized farmhouse master beige tile and stone tile concrete floor doorless shower remodel in Houston with an integrated sink, raised-panel cabinets, light wood cabinets, granite countertops, a two-piece toilet and beige walls
Inspiration for a mid-sized farmhouse master beige tile and stone tile concrete floor doorless shower remodel in Houston with an integrated sink, raised-panel cabinets, light wood cabinets, granite countertops, a two-piece toilet and beige walls
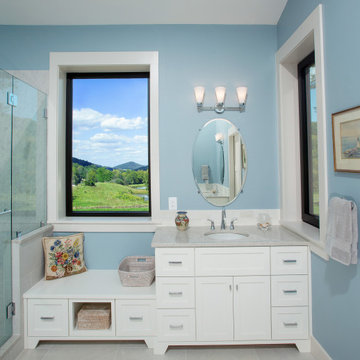
 PH Architecture
Master Bathroom with view of Skyline Drive to be contemplated by seating nook while still providing the viewer with privacy.

 Knight Architects LLC
Luxury and his and her efficiency for this master suite dressing room with custom made closets and cabinetry. Photography by Pete Weigley
Inspiration for a large timeless gender-neutral medium tone wood floor dressing room remodel in New York with beaded inset cabinets and white cabinets
Inspiration for a large timeless gender-neutral medium tone wood floor dressing room remodel in New York with beaded inset cabinets and white cabinets


Sponsored
Sunbury, OH

J.Holderby - Renovations
Franklin County's Leading General Contractors - 2X Best of Houzz!

 Corinthian Fine Homes
This homeowner loved her home, loved the location, but it needed updating and a more efficient use of the condensed space she had for her master bedroom/bath.
She was desirous of a spa-like master suite that not only used all spaces efficiently but was a tranquil escape to enjoy.
Her master bathroom was small, dated and inefficient with a corner shower and she used a couple small areas for storage but needed a more formal master closet and designated space for her shoes. Additionally, we were working with severely sloped ceilings in this space, which required us to be creative in utilizing the space for a hallway as well as prized shoe storage while stealing space from the bedroom. She also asked for a laundry room on this floor, which we were able to create using stackable units. Custom closet cabinetry allowed for closed storage and a fun light fixture complete the space. Her new master bathroom allowed for a large shower with fun tile and bench, custom cabinetry with transitional plumbing fixtures, and a sliding barn door for privacy.

 Ann Lowengart Interiors
Marble slabs on both the floor and shower walls take this sumptuous all-white bathroom to the next level. The existing peek-a-boo window frames the San Francisco bay view. The custom built-in cabinetry with a pretty vanity and ample mirrors allow for perfect makeup application. The bespoke fixtures complete the look.


 Sustainable 9 Design + Build
Master bedroom with white walls, carpeting, television, lounging chair, and lots of windows.
Inspiration for a mid-sized timeless master carpeted and white floor bedroom remodel in Minneapolis with white walls
Inspiration for a mid-sized timeless master carpeted and white floor bedroom remodel in Minneapolis with white walls

 Rylex Custom Cabinetry and Closets
Having the ability to see all your accessories at a glance has a huge advantage, especially in the wee hours of the morning when you need to be out the door in minutes. You can be more creative with boots, hats and scarves when they are easy to see and reach.
Kara Lashuay

 Cipriani Remodeling Solutions
Although this couple was fortunate to have “his and her” master bathrooms, they both needed attention. Now they each have a retreat! “Hers” features a new floating wall to the bright new Master Closet/Vanity area. An island & large custom closet provide plenty of storage. “Hers” also features a soaker tub, seamless glass shower, and a “fireplace”. His” features an expanded shower, more efficient storage, rich colors and bright white wainscoting for an elegant feel.

Sponsored
Sunbury, OH
J.Holderby - Renovations
Franklin County's Leading General Contractors - 2X Best of Houzz!

 C.T. Gabbert Remodeling and Construction, Inc.
Well-designed, efficient laundry room
Photos by Kelly Schneider
Utility room - small traditional galley utility room idea in Chicago with recessed-panel cabinets, beige walls, a side-by-side washer/dryer and dark wood cabinets
Utility room - small traditional galley utility room idea in Chicago with recessed-panel cabinets, beige walls, a side-by-side washer/dryer and dark wood cabinets
 Corinthian Fine Homes
This homeowner loved her home, loved the location, but it needed updating and a more efficient use of the condensed space she had for her master bedroom/bath.
She was desirous of a spa-like master suite that not only used all spaces efficiently but was a tranquil escape to enjoy.
Her master bathroom was small, dated and inefficient with a corner shower and she used a couple small areas for storage but needed a more formal master closet and designated space for her shoes. Additionally, we were working with severely sloped ceilings in this space, which required us to be creative in utilizing the space for a hallway as well as prized shoe storage while stealing space from the bedroom. She also asked for a laundry room on this floor, which we were able to create using stackable units. Custom closet cabinetry allowed for closed storage and a fun light fixture complete the space. Her new master bathroom allowed for a large shower with fun tile and bench, custom cabinetry with transitional plumbing fixtures, and a sliding barn door for privacy.

 Melton Design Build
This home gym is the perfect space for a quick workout. Located on the second floor, the room is utilized by the homeowners and created for their lifestyle. The large windows allow for natural light for the perfect workout.
Mark Quentin, StudioQphoto.com

 Affecting Spaces Design Studio
This bright washroom is built with natural materials, calcutta marble, zebra wood and glass - creates a clean, modern, yet warm environment. Grab bars were installed for accessibility, along with a wall-hung toilet mounted at universal height. The step up allowed for us to reconfigure the washroom in a condo, by running the drains within the step.

Sponsored
Delaware, OH

Buckeye Basements, Inc.
Central Ohio's Basement Finishing ExpertsBest Of Houzz '13-'21

 Devine Bath & Kitchen
Small master bathroom total renovation. High gloss white vanity and cabinets above toilet for extra storage. Small shower stall expanded for easier entry and more space. Hidden shower niche. Carrara marble style ceramic tile in shower with small hex flooring. Large "cement" style ceramic hex tiles flooring. New Toto Washlet toilet.

 Brett King Builder
This is the master bathroom that was remodeled and made more efficient.
-Randal Bye
Inspiration for a mid-sized transitional master beige tile and porcelain tile porcelain tile corner shower remodel in Philadelphia with an integrated sink, beaded inset cabinets, white cabinets, solid surface countertops and green walls
Inspiration for a mid-sized transitional master beige tile and porcelain tile porcelain tile corner shower remodel in Philadelphia with an integrated sink, beaded inset cabinets, white cabinets, solid surface countertops and green walls


94